

190 Brandy Creek Circle
Palm Bay, FL 32909

 4
4
Bed
 3
3
Bath
 2,271
2,271Sqft
 0.22
0.22Acre(Lot)
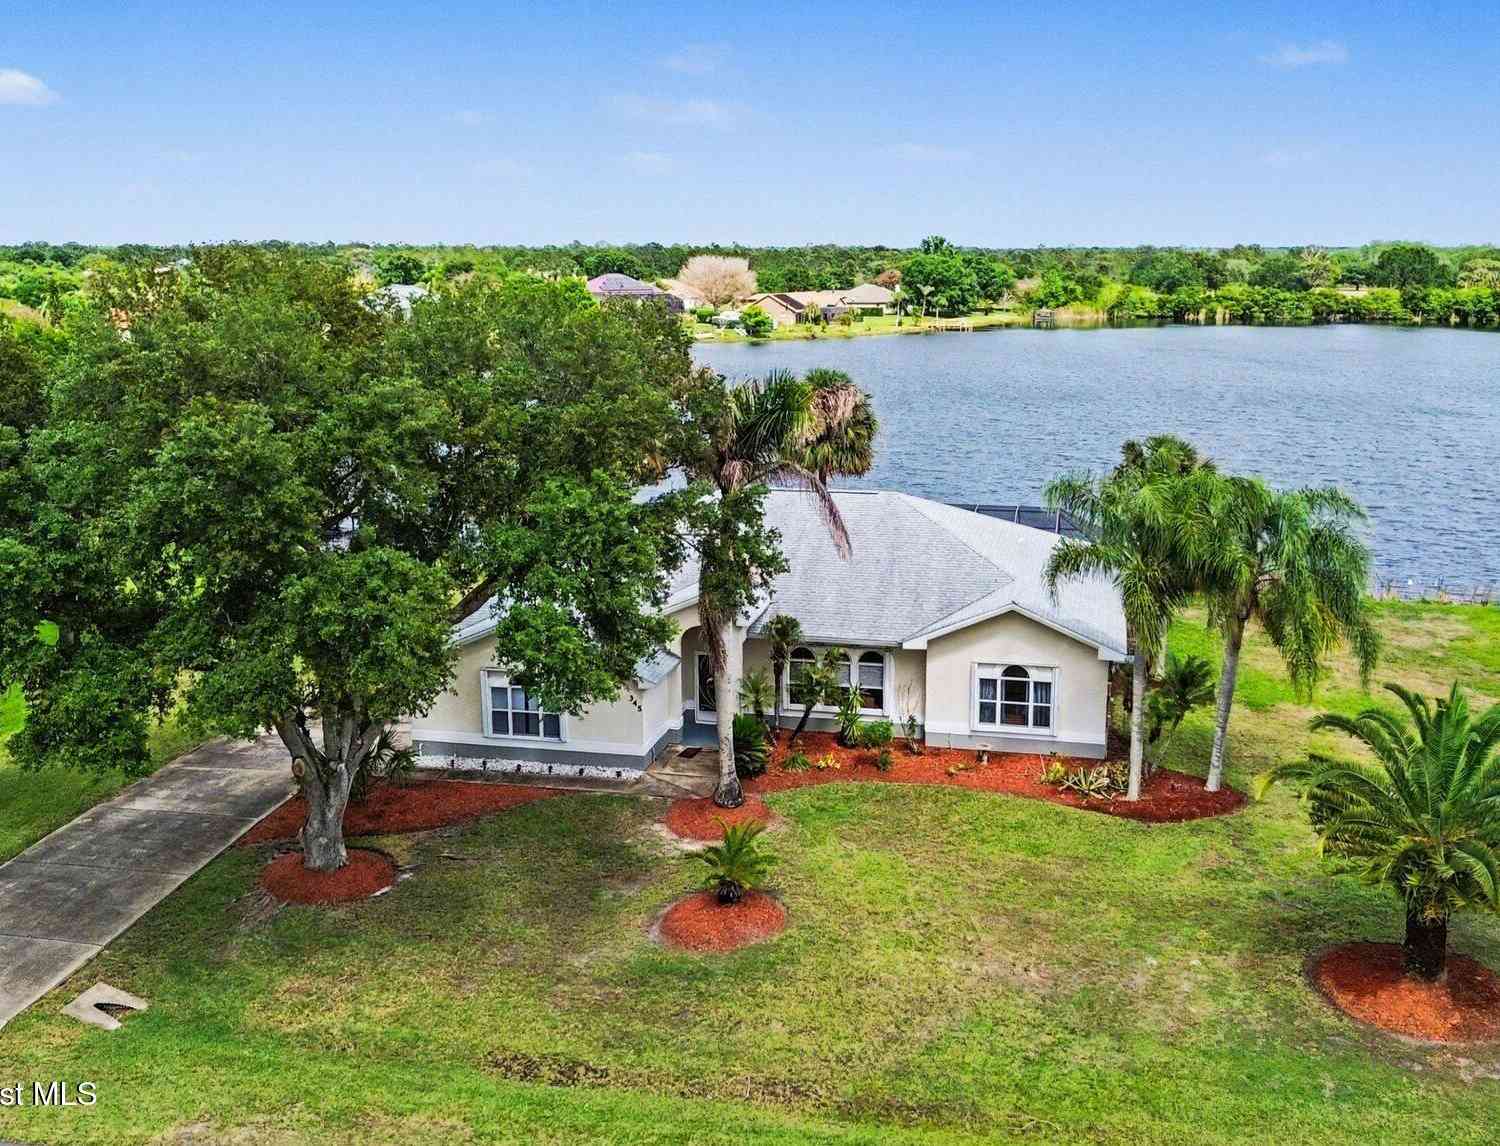
Florida living starts here! Welcome to 190 Brandy Creek Circle SE, a beautifully refreshed 4-bedroom, 3-bath pool home with peaceful water views, offering approximately 2,271 sq. ft. in the gated Forest Glen community of Bayside Lakes. This move-in-ready home has been thoughtfully updated with a 2-year-old roof, new tile flooring, and fresh interior and exterior paint--so you can spend less time worrying about projects and more time enjoying your new home! Step inside to a bright, spacious floor plan designed for both comfortable everyday living and effortless entertaining. With four bedrooms and three full baths, there's plenty of flexibility for family, guests, a home office, or whatever fits your lifestyle. But the real showstopper is outside! Relax by your sparkling private pool, take

 Property Details
 Map
Map
 Map
Map
What's Nearby
Nearby Areas
 Features
-
Bedroom Information
Total Bedrooms: 4Bathroom Information
Total Baths: 3 Full Baths: 3Water/Sewer
Sewer: Public Sewer -
Flooring Information
Tile -
Roofing Information
Shingle -
Interior Features
Breakfast Bar, Breakfast Nook, Ceiling Fan(s), Eat-in Kitchen, His and Hers Closets, Pantry, Primary Bathroom -Tub with Separate Shower, Split Bedrooms, Vaulted Ceiling(s), Walk-In Closet(s) Roof: Shingle Appliances: Dishwasher, Disposal, Dryer, Electric Oven, Electric Range, Freezer, Ice Maker, Microwave, Refrigerator, Washer Laundry Features: In Unit -
Heating & Cooling
Heating: Central Cooling: Central Air Water front: Yes WaterSource: Public
-
Building Information
Year Built: 2005 Construction Materials: Block, Concrete, Stucco Roof: Shingle -
Exterior Features
Storm ShuttersPorch: Covered, Patio, Screened -
Pool Information
Private Pool: YesIn Ground, Screen Enclosure -
Road Types
AsphaltCity Street -
Pool Features
In Ground, Screen EnclosureLaundry Features
In UnitPatio And Porch
Covered, Patio, Screened
-
Lot Information
Lot Description: Cleared Lot Size Area: 0.22 Acres Lot Square Feet: 9,583 Waterfront: Pond Stories: 1 Main Square Feet: 2271Property Information
Property Type: Residential Sub Type: Single Family Residence SQ ft (Living Area): 2,271 Subdivision: Forest Glen at Bayside Lakes MLS Area Minor: 343 - SE Palm Bay Source Neighborhood: Forest Glen at Bayside Lakes Construction Materials: Block, Concrete, Stucco Property Age: 21
-
Listing Price Information
Listing Id: 1086832 ist Price: $524,983 List Price Tot SqFt: $231 Listing Terms Cash, Conventional, FHA, VA Loan -
Listing Information
Possession: Close Of Escrow
-
Tax Information
Parcel Number: 29-37-19-53-00000.0-0103.00 Annual Tax: $2,855 Tax Year: 2023 Taxes: FOREST GLEN AT BAYSIDE LAKES, PHASE 2 LOT 103
-
Virtual Tour
Parking Information
# of Garage Spaces: 3 Has Garage: Yes Garage, Garage Door OpenerHomeowners Association Information
Association YN: Yes Included Fees: Maintenance Grounds Included Amenities: Clubhouse, Gated, Maintenance Grounds, Management - Full Time, Management - Off Site, Park, Playground, Pool, RV/Boat Storage, Shuffleboard Court, Tennis Court(s) HOA: $84.99 Monthly Association Fee Frequency: Monthly Association Name: Forest Glen at Bayside Lakes
-
School Information
Elementary School: WestsideElementary School District:Junior High School: SouthwestSenior High School: Bayside -
Utility Information
Cable Connected, Electricity Connected, Sewer Connected, Water Connected -
Location Information
Direction: From Malabar, take Emerson Drive to Bayside Lakes, south on Bramblewood Circle, take the second right out of the traffic circle onto Brandy Creek Circle, SE, left on Brandy Creek Circle, SE, home is on the right.
How much is this property worth?
Curious about this home's true market value? Use our free Home Evaluation Tool to instantly get a personalized Comparative Market Analysis (CMA) report. Make smarter, data-driven decisions before you buy.

Nearby Home Value
| Address | Estimate | Bed | Bath | Sq. Ft | Lot Size |
|---|---|---|---|---|---|
| 180 SE Dolphin St Street, Palm Bay, FL, 32909 | $345,000 | 4 | 2 | 1,893 | 10,454 Sqft |

| 618 Kerrs Lane, Palm Bay, FL, 32909 | $500,000 | 4 | 3 | 3,100 | 0.16 Acre |
| 689 Caballero Avenue, Palm Bay, FL, 32909 | $249,900 | 3 | 1 | 950 | -- |
| 1150 SE Tarleton St, Palm Bay, FL, 32909 | $365,900 | 4 | 3 | 1,623 | -- |
| 3968 Jupiter Boulevard, Palm Bay, FL, 32909 | $260,000 | 3 | 2 | 1,179 | 10,019 Sqft |
| 1271 Windingdale Street, Palm Bay, FL, 32909 | $359,900 | 4 | 2 | 2,020 | -- |
| 3004 SE Suntan Ct Court, Palm Bay, FL, 32909 | $550,000 | 5 | 3 | 2,388 | 11,761 Sqft |
| 3599 Grappler Circle, Palm Bay, FL, 32909 | $560,000 | 6 | 5 | 3,249 | 0.21 Acre |
| 2906 Herder Avenue, Palm Bay, FL, 32909 | $310,000 | 3 | 2 | 1,679 | -- |
| 1863 Farmhouse Road, Palm Bay, FL, 32909 | $330,000 | 4 | 2 | 2,046 | 8,712 Sqft |
Similar Homes To 190 Brandy Creek Circle
Nearby For Sale

ByOwner last updated this listing 09/09/2026 @ 09:35
More Cities with for Sale by Owner Homes
- Palm Bay Homes For Sale By Owner
- West Melbourne Homes For Sale By Owner
- Melbourne Homes For Sale By Owner
- Grant Valkaria Homes For Sale By Owner
- Malabar Homes For Sale By Owner
- Melbourne Beach Homes For Sale By Owner
- Indialantic Homes For Sale By Owner
- Grant Homes For Sale By Owner
- Indian Harbour Beach Homes For Sale By Owner
- Satellite Beach Homes For Sale By Owner
- Micco Homes For Sale By Owner
- Viera Homes For Sale By Owner
- Merritt Island Homes For Sale By Owner
- Fellsmere Homes For Sale By Owner
- Sebastian Homes For Sale By Owner
- Rockledge Homes For Sale By Owner
- Kenansville Homes For Sale By Owner
- Cocoa Beach Homes For Sale By Owner
- Cocoa Homes For Sale By Owner
- Cape Canaveral Homes For Sale By Owner
Homes around $524,983






Verify Your Email
Please enter the 6-digit verification code
sent to your email address.
Verify Your Phone Number
Please enter the 6-digit verification code
sent to your mobile phone.