
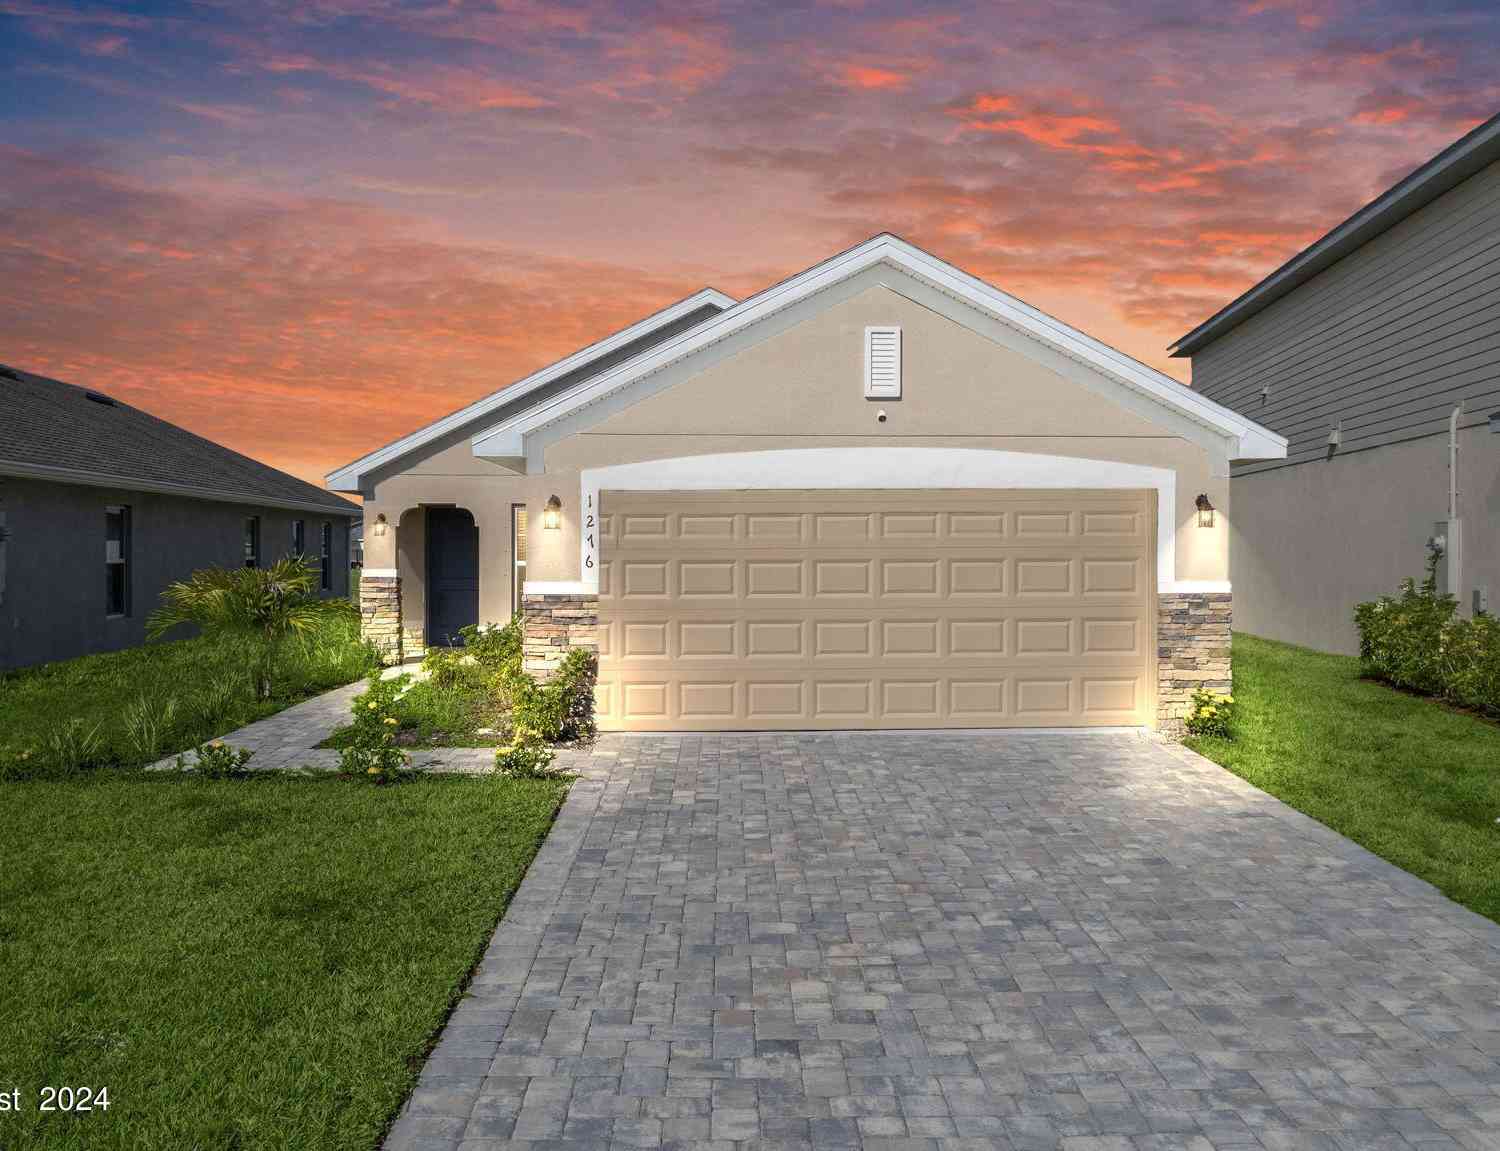
1276 Canfield Circle
Palm Bay, FL 32909

 3
3
Bed
 2
2
Bath
 1,505
1,505Sqft
 0.13
0.13Acre(Lot)
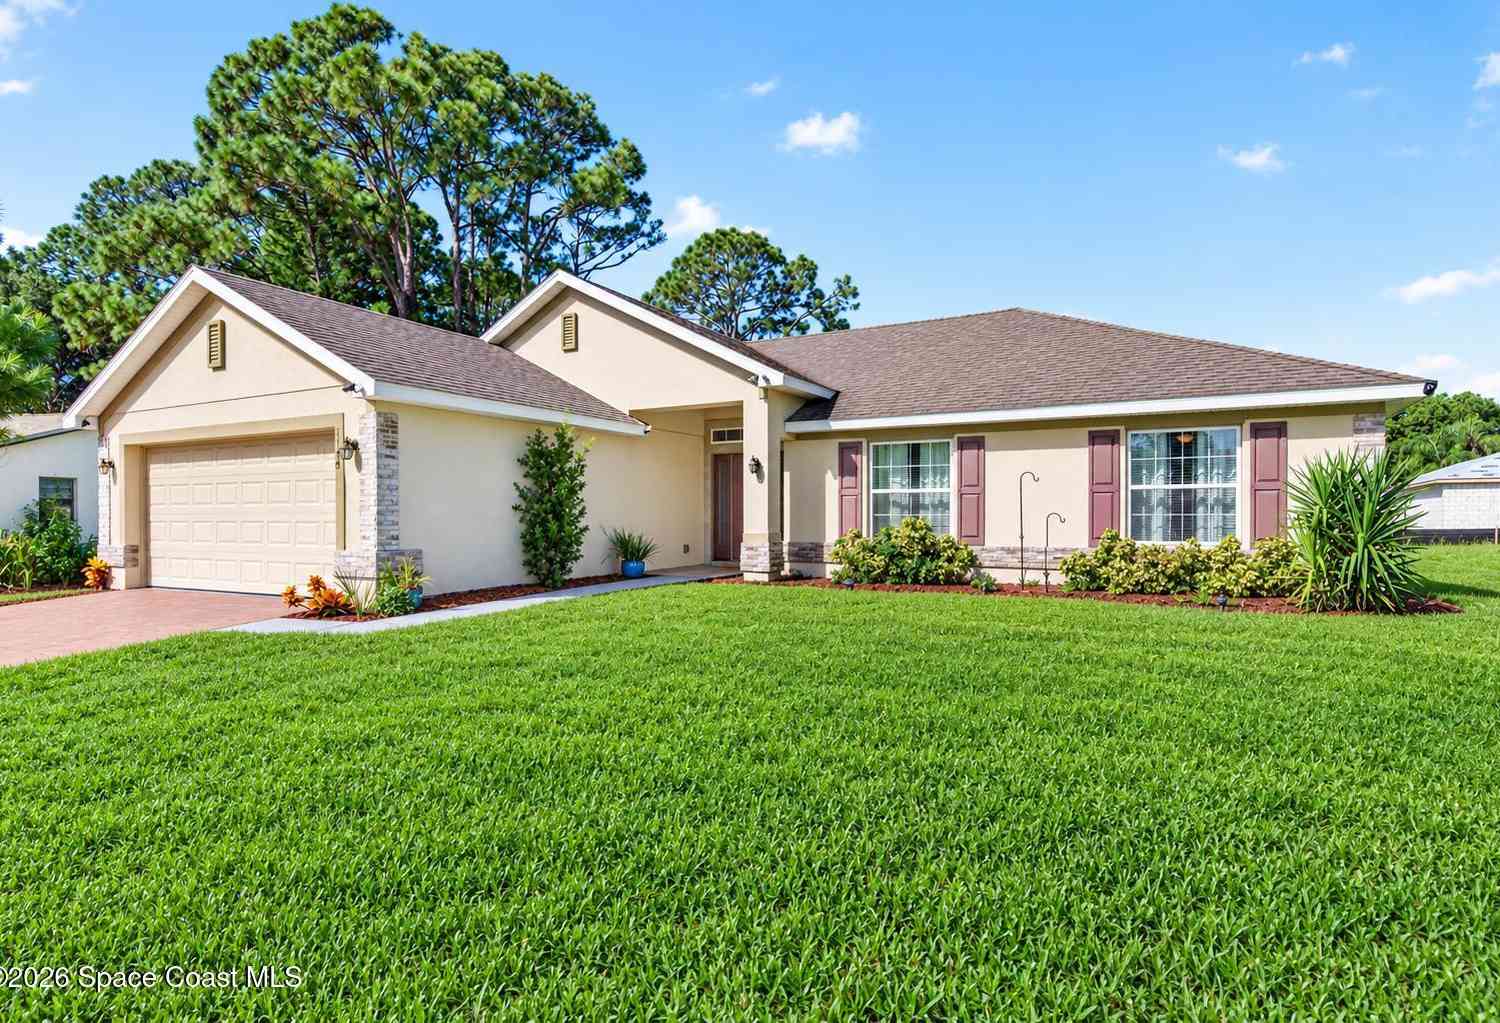
Why wait to build? Enjoy like-new lakefront living in this 2023-built Adams Homes CBS 3BR/2BA/2-car garage home in Gardens at Waterstone! The open, split-bedroom floor plan features a spacious Great Room, dining area and kitchen overlooking the main living space perfect for entertaining. Kitchen offers all-wood cabinetry with crown molding, granite counters, stainless appliances and a center island with a Reverse Osmosis water system. Tile flows throughout the main living and wet areas, with carpet in the bedrooms. The private primary suite features a walk-in closet and ensuite bath with dual sinks, garden tub and separate walk-in shower. Washer & dryer included, custom window blinds, 5¼" baseboards, brushed-nickel fixtures and freshly painted interior add to the move-in-ready appeal. Outs

 Property Details
 Map
Map
 Map
Map
What's Nearby
Nearby Areas
 Features
-
Bedroom Information
Total Bedrooms: 3Bathroom Information
Total Baths: 2 Full Baths: 2Water/Sewer
Sewer: Public SewerRoom Information
Other Rooms: 6 -
Flooring Information
Carpet, Tile -
Roofing Information
Shingle -
Interior Features
Ceiling Fan(s), Eat-in Kitchen, Entrance Foyer, Kitchen Island, Open Floorplan, Primary Bathroom - Shower No Tub, Walk-In Closet(s) Roof: Shingle Appliances: Dishwasher, Disposal, Dryer, Electric Range, Electric Water Heater, Microwave, Refrigerator, Washer Laundry Features: In Unit -
Heating & Cooling
Heating: Central, Electric Cooling: Central Air, Electric Water front: Yes WaterSource: Public
-
Building Information
Year Built: 2023 Construction Materials: Block, Concrete, Stucco Security System: Smoke Detector(s) Roof: Shingle -
Exterior Features
Storm ShuttersPorch: Covered, Porch -
Road Types
Asphalt, Paved -
Laundry Features
In UnitPatio And Porch
Covered, Porch
-
Lot Information
Lot Dimensions: 40x125 Lot Description: Other Lot Size Area: 0.13 Acres Lot Square Feet: 5,663 Waterfront: Pond Stories: 1 Main Square Feet: 1505Property Information
Property Type: Residential Sub Type: Single Family Residence Style: Ranch SQ ft (Living Area): 1,505 Subdivision: Gardens at Waterstone MLS Area Minor: 347 - Southern Palm Bay Source Neighborhood: Gardens at Waterstone Construction Materials: Block, Concrete, Stucco Property Age: 3
-
Listing Price Information
Listing Id: 1088638 ist Price: $305,000 List Price Tot SqFt: $203 Listing Terms Cash, Conventional, FHA, VA Loan -
Listing Information
Possession: Close Of Escrow
-
Tax Information
Parcel Number: 30-37-04-yg-00000.0-0086.00 Annual Tax: $4,745 Tax Year: 2025 Taxes: GARDENS AT WATERSTONE PHASE 1 LOT 86
-
Virtual Tour
Parking Information
# of Garage Spaces: 2 Has Garage: Yes Attached Garage: Yes Attached, GarageHomeowners Association Information
Association YN: Yes Included Fees: Maintenance Grounds, Security, Other Included Amenities: Children's Pool, Clubhouse, Pickleball, Playground, Pool HOA: $325.00 Quarterly Association Fee Frequency: Quarterly Association Name: GARDENS AT WATERSTONE
-
School Information
Elementary School: SunriseElementary School District:Junior High School: SouthwestSenior High School: Bayside -
Utility Information
Cable Connected, Electricity Connected, Sewer Connected, Water Connected -
Location Information
Direction: Aberdeen Dr SE to Canfield Cir
How much is this property worth?
Curious about this home's true market value? Use our free Home Evaluation Tool to instantly get a personalized Comparative Market Analysis (CMA) report. Make smarter, data-driven decisions before you buy.

Nearby Home Value
| Address | Estimate | Bed | Bath | Sq. Ft | Lot Size |
|---|---|---|---|---|---|
| 1276 Canfield Circle, Palm Bay, FL, 32909 | $305,000 | 3 | 2 | 1,515 | 0.13 Acre |
| 570 Londonderry Circle, Palm Bay, FL, 32909 | $235,000 | 3 | 2 | 1,348 | 15,682 Sq. Ft |
| 1150 SE Tarleton St, Palm Bay, FL, 32909 | $365,900 | 4 | 3 | 1,623 | -- |
| 501 Alminar Avenue, Palm Bay, FL, 32909 | $304,900 | 3 | 2 | 1,425 | 0.19 Acre |
| 539 Easton Forest Circle, Palm Bay, FL, 32909 | $575,000 | 5 | 4 | 3,408 | -- |
| 2906 Herder Avenue, Palm Bay, FL, 32909 | $320,000 | 3 | 2 | 1,679 | -- |
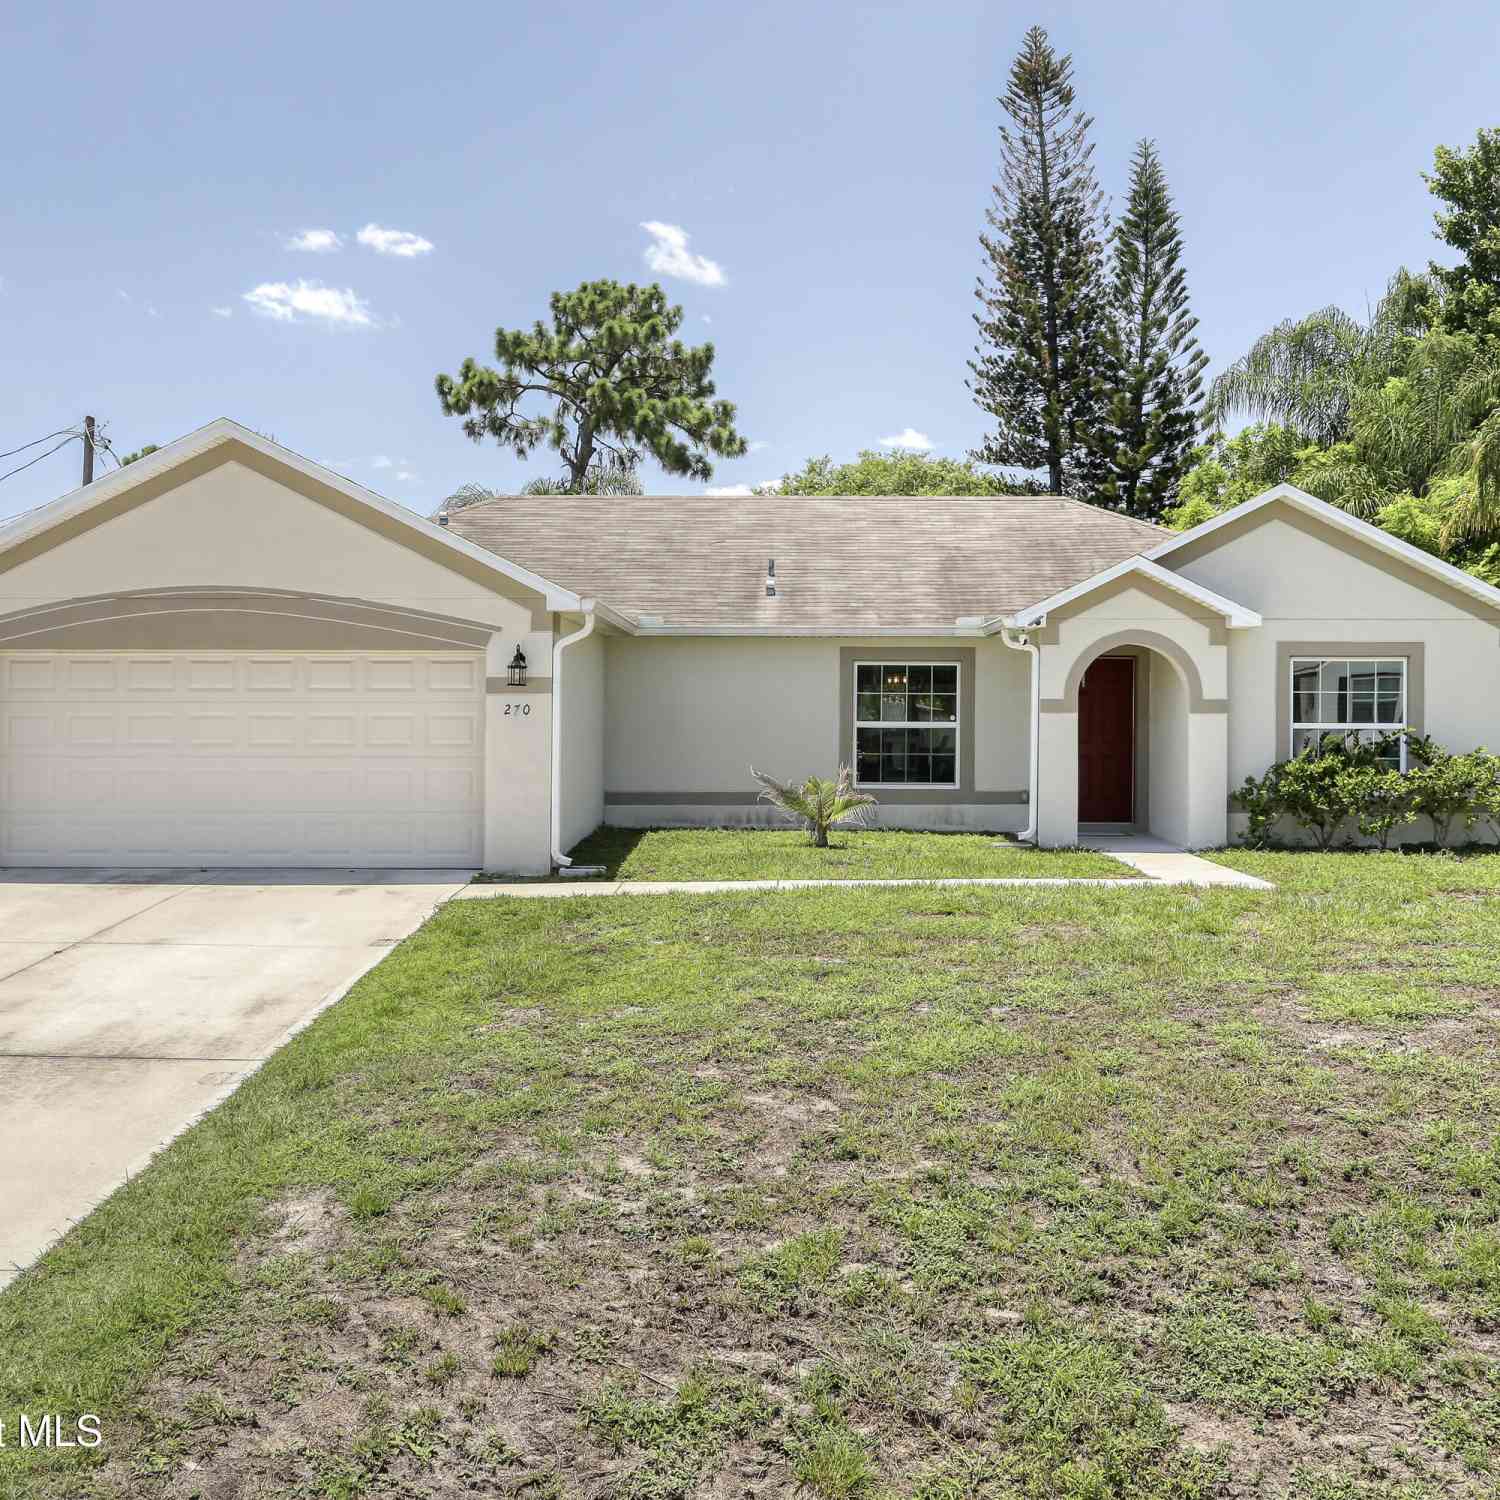
| 270 Buzby Street, Palm Bay, FL, 32909 | $305,000 | 3 | 2 | 1,430 | 10,454 Sq. Ft |
| 777 Indigo Street, Palm Bay, FL, 32909 | $410,000 | 4 | 3 | 2,338 | -- |
| 349 Hammock Road, Palm Bay, FL, 32909 | $267,500 | 3 | 2 | 1,356 | -- |
| 1420 Dittmer Circle, Palm Bay, FL, 32909 | $295,000 | 3 | 2 | 1,260 | -- |
Similar Homes To 1276 Canfield Circle
Nearby For Sale

ByOwner last updated this listing 09/30/2026 @ 23:40
More Cities with for Sale by Owner Homes
- Palm Bay Homes For Sale By Owner
- West Melbourne Homes For Sale By Owner
- Melbourne Homes For Sale By Owner
- Grant Valkaria Homes For Sale By Owner
- Malabar Homes For Sale By Owner
- Melbourne Beach Homes For Sale By Owner
- Indialantic Homes For Sale By Owner
- Grant Homes For Sale By Owner
- Indian Harbour Beach Homes For Sale By Owner
- Satellite Beach Homes For Sale By Owner
- Micco Homes For Sale By Owner
- Viera Homes For Sale By Owner
- Merritt Island Homes For Sale By Owner
- Fellsmere Homes For Sale By Owner
- Sebastian Homes For Sale By Owner
- Rockledge Homes For Sale By Owner
- Kenansville Homes For Sale By Owner
- Cocoa Beach Homes For Sale By Owner
- Cocoa Homes For Sale By Owner
- Cape Canaveral Homes For Sale By Owner
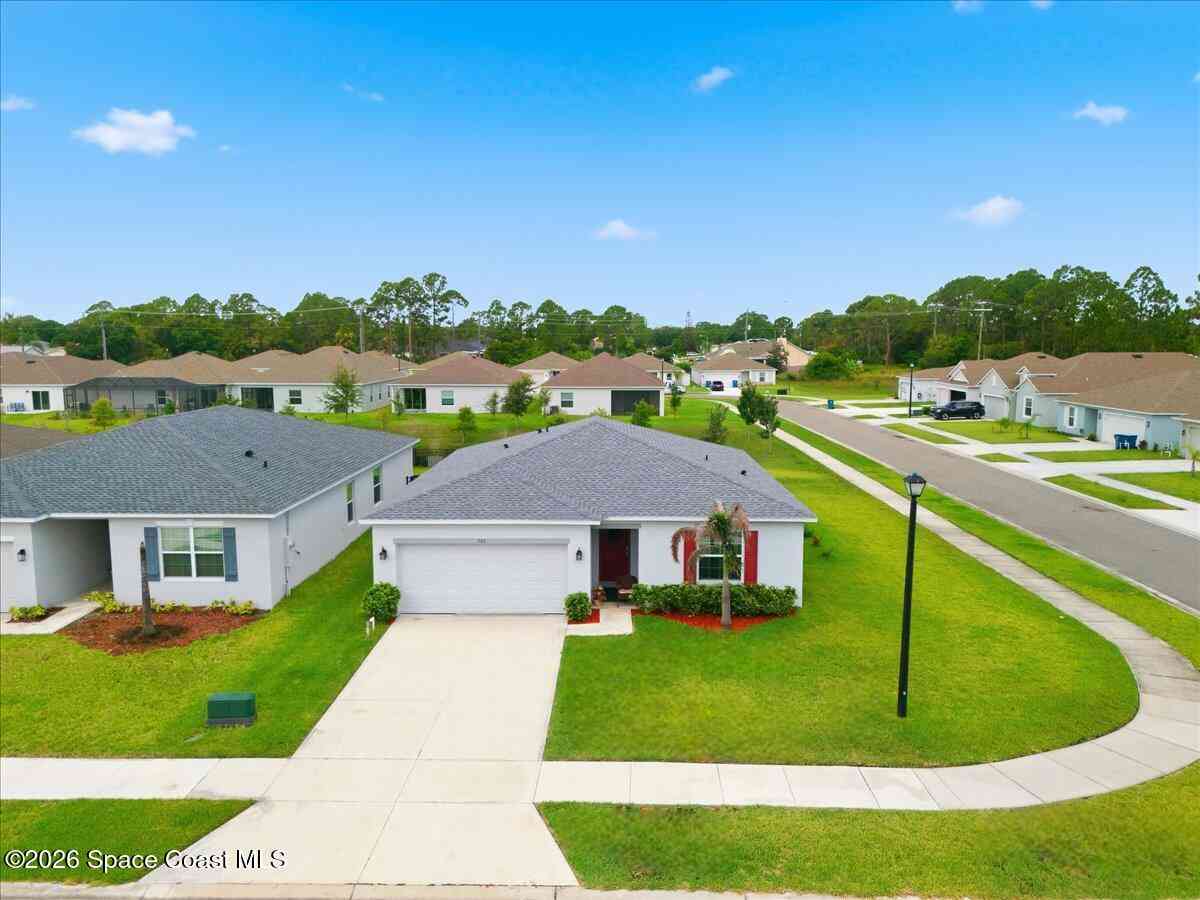
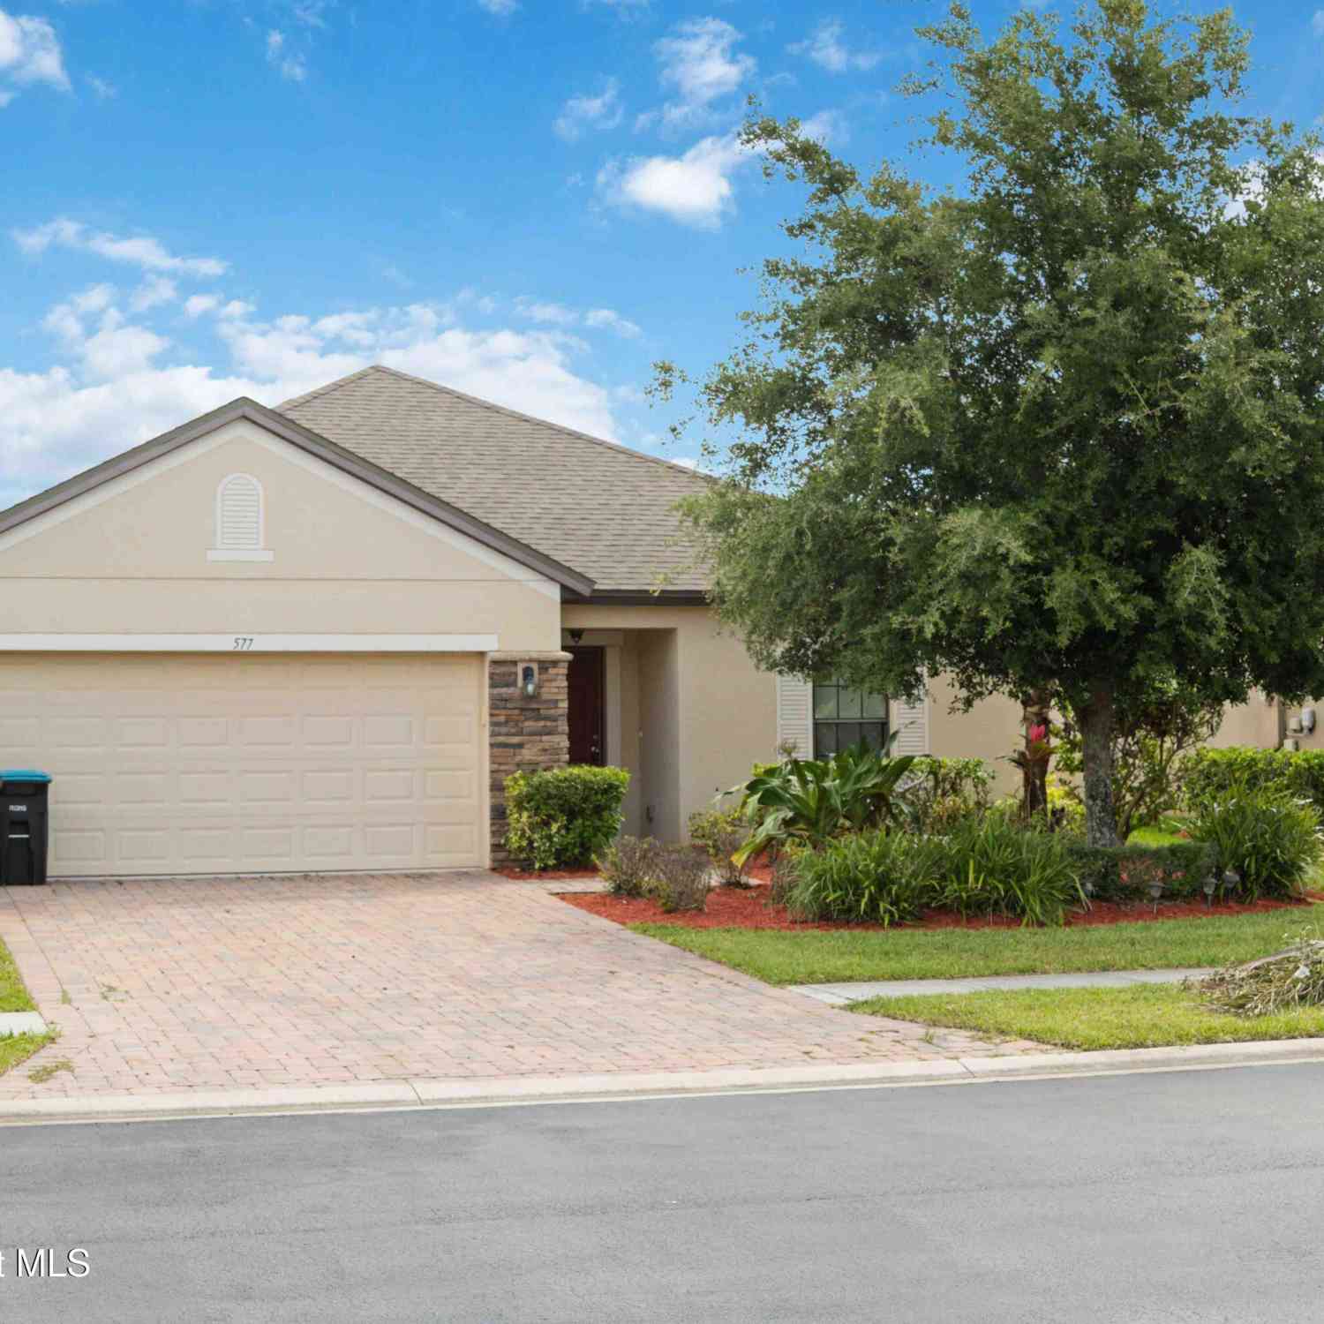
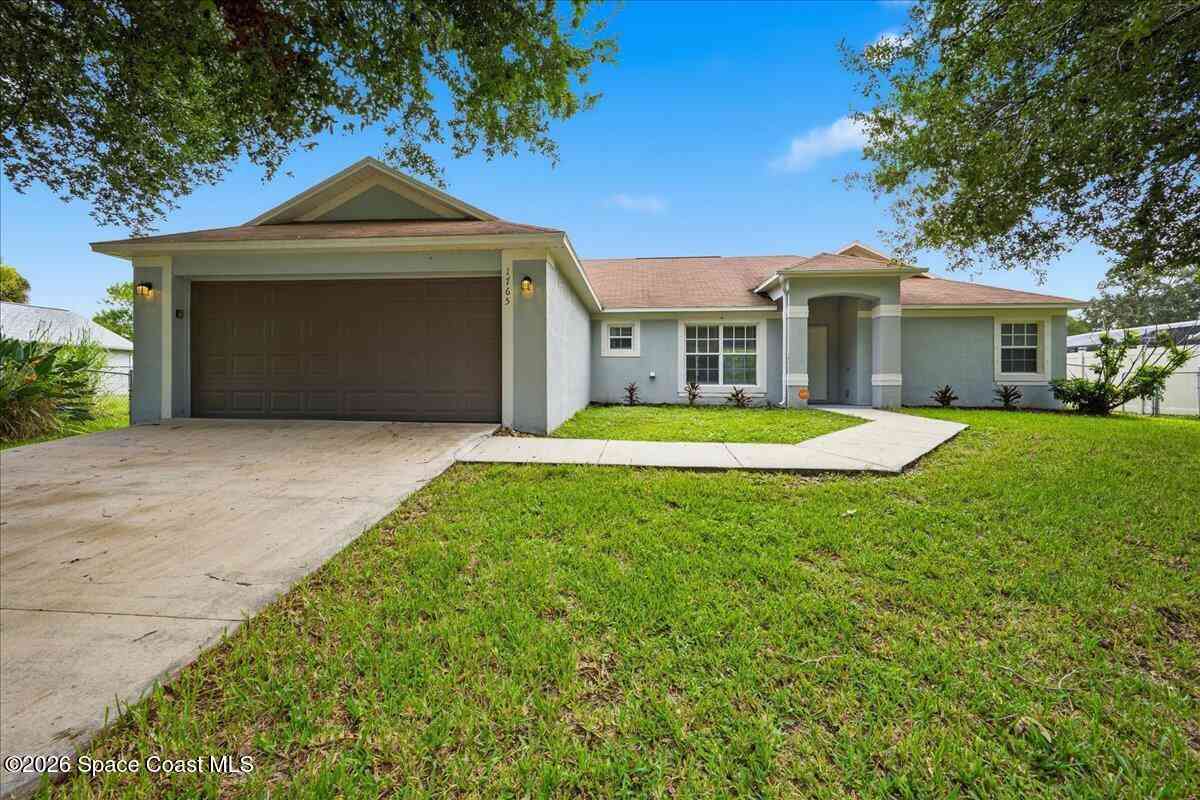
Homes around $305,000










Verify Your Email
Please enter the 6-digit verification code
sent to your email address.
Verify Your Phone Number
Please enter the 6-digit verification code
sent to your mobile phone.