
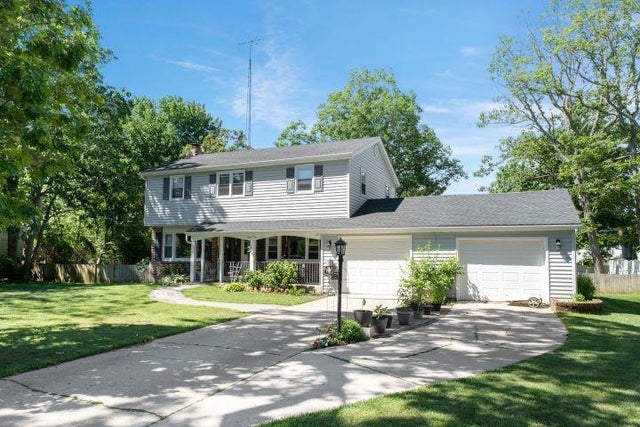
22 Black Oak Drive
Palermo, NJ 08230

 4
4
Bed
 2
2
Bath
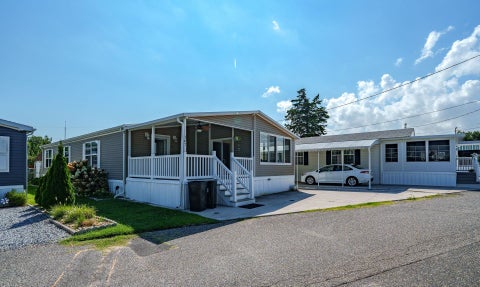
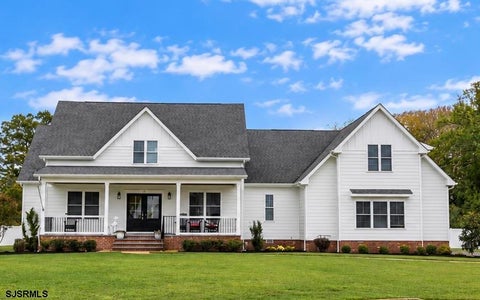
BEST VALUE IN UPPER TOWNSHIP! Welcome to this spacious 4-bedroom, 2.5-bath, two-story home nestled in the desirable Upper Township community. Offering the perfect blend of comfort, functionality, and location, this home features generous living spaces, a thoughtfully designed floor plan, and plenty of room for family and guests. The main level provides inviting living and dining areas, a well-appointed kitchen, and a convenient half bath, while all four bedrooms are located upstairs, including a spacious primary suite with a private full bath. A cozy wood stove adds warmth and charm, creating the perfect gathering space during cooler months. This home also includes a 2-car garage and a full basement with Bilco doors, offering excellent storage, workshop potential, or future finishing possi

 Property Details
 Map
Map
 Map
Map
What's Nearby
Nearby Areas
 Features
-
Bedroom Information
Total beds: 4Bathroom Information
Full Baths: 2Room Information
Rooms Total: 10 Has Basement: Yes Basement: Full -
Flooring Information
Carpet, Wood -
Interior Features
Eat-in Kitchen, Walk-In Closet(s) Appliances: Dishwasher, Dryer, Refrigerator, Gas Cooktop, Microwave, Washer -
Heating & Cooling
Has Heating: Yes Heating: Baseboard, Hot Water, Natural Gas, Zoned Has Cooling: Yes Cooling: Attic Fan, Ceiling Fan(s), Central Air
-
Building Information
Year Built: 1973 Construction Materials: Vinyl Siding Patio And Porch Features: Patio, Porch Private Pool: No
-
Listing Price Information
Listing Price: $544900 Original Price: $599999
-
Tax Information
Tax Lot: 3 Tax Year: 2025 Annual Tax: $6168
-
Parking Information
Concrete, Garage Door Opener, AttachedGarage Information
Has Garage: Yes Has Attached Garage: Yes Garage Space: 4
-
Utility Information
Cable Available -
Location Information
WaterSource: Well, Private Security Features: Smoke Detector(s)
How much is this property worth?
Curious about this home's true market value? Use our free Home Evaluation Tool to instantly get a personalized Comparative Market Analysis (CMA) report. Make smarter, data-driven decisions before you buy.

The data relating to real estate for sale on this website comes in part from the Internet Data exchange (IDX) program of Cape May County MLS. IDX information is provided exclusively for consumers' personal, non-commercial use and may not be used for any purpose other than to identify prospective properties consumers may be interested in purchasing. Information deemed reliable but not guaranteed. Copyright ©2026 Cape May County Association of REALTORS®. All Rights Reserved.
ByOwner last updated this listing 10/07/2026 @ 13:17
More Cities with for Sale by Owner Homes
- Ocean View Homes For Sale By Owner
- Palermo Homes For Sale By Owner
- South Seaville Homes For Sale By Owner
- Strathmere Homes For Sale By Owner
- Sea Isle City Homes For Sale By Owner
- Marmora Homes For Sale By Owner
- Woodbine Homes For Sale By Owner
- Dennisville Homes For Sale By Owner
- Tuckahoe Homes For Sale By Owner
- Avalon Homes For Sale By Owner
- Cape May Court House Homes For Sale By Owner
- Ocean City Homes For Sale By Owner
- Somers Point Homes For Sale By Owner
- Stone Harbor Homes For Sale By Owner
- Estell Manor Homes For Sale By Owner
- Linwood Homes For Sale By Owner
- Longport Homes For Sale By Owner
- Dorchester Homes For Sale By Owner
- Whitesboro Homes For Sale By Owner
- Northfield Homes For Sale By Owner
Homes around $544,900




Verify Your Email
Please enter the 6-digit verification code
sent to your email address.
Verify Your Phone Number
Please enter the 6-digit verification code
sent to your mobile phone.