
3661 New York 23a
Palenville, NY 12463

 7
7
Bed
 5
5
Bath
 5,623
5,623Sqft
 0.67
0.67Acre(Lot)
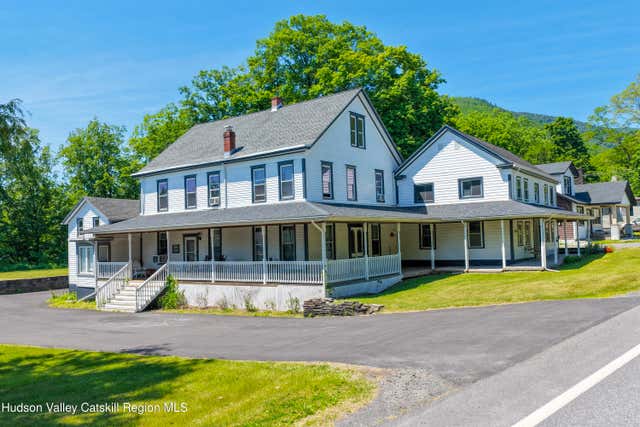
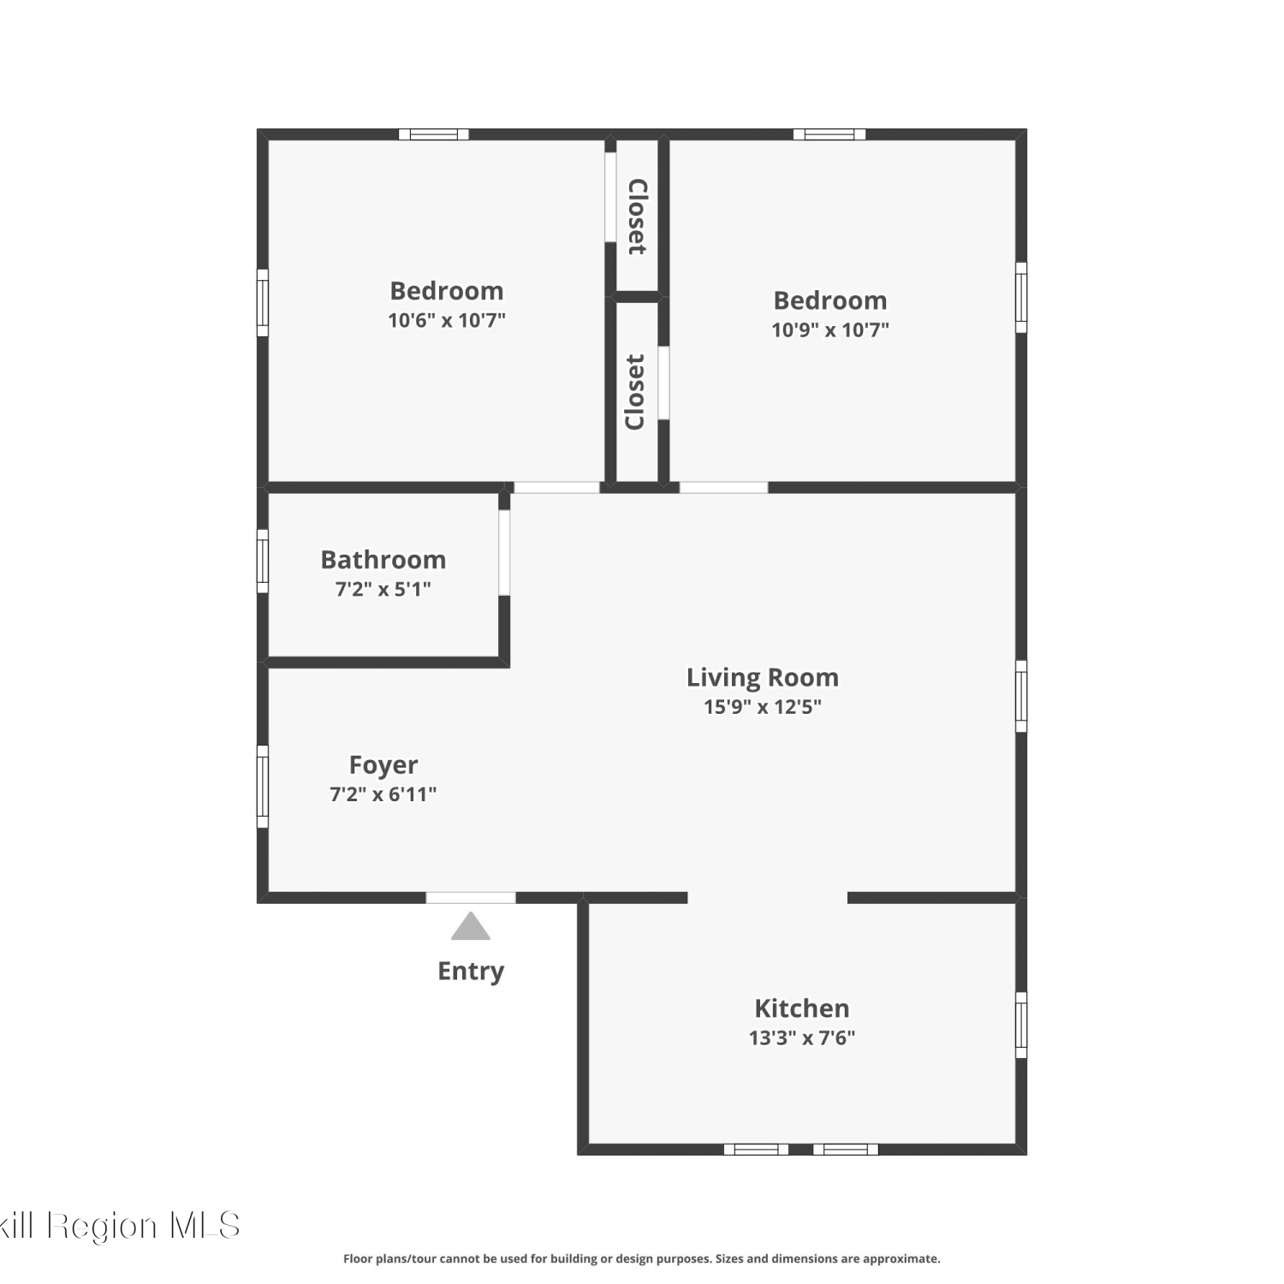
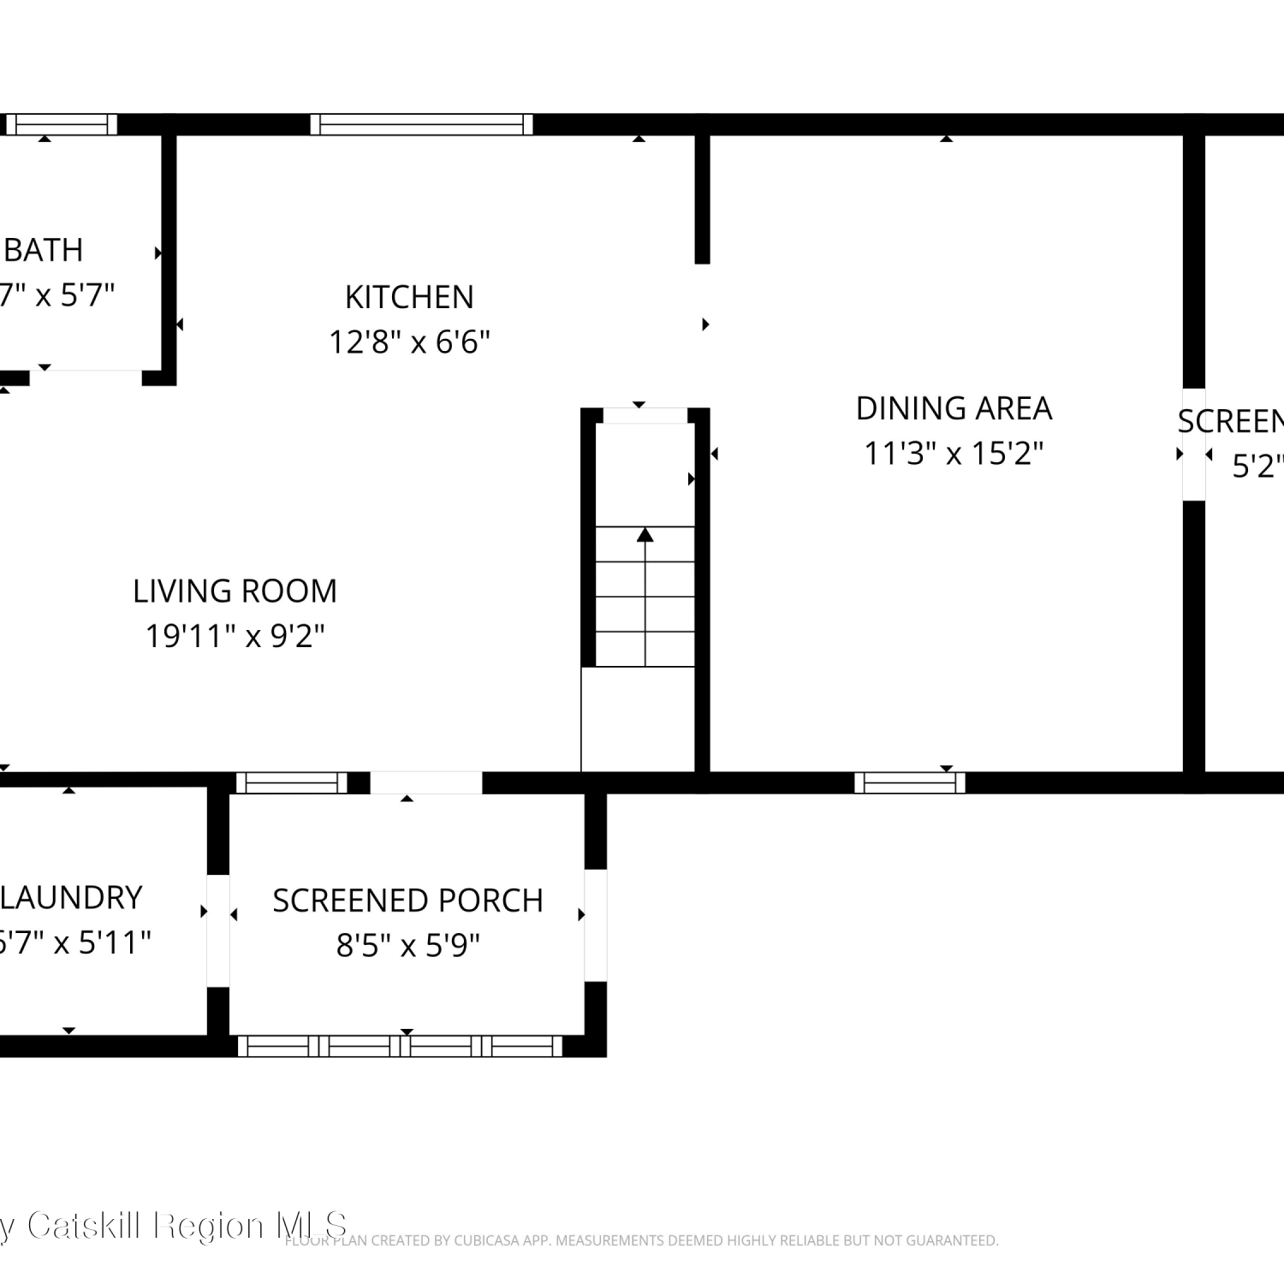
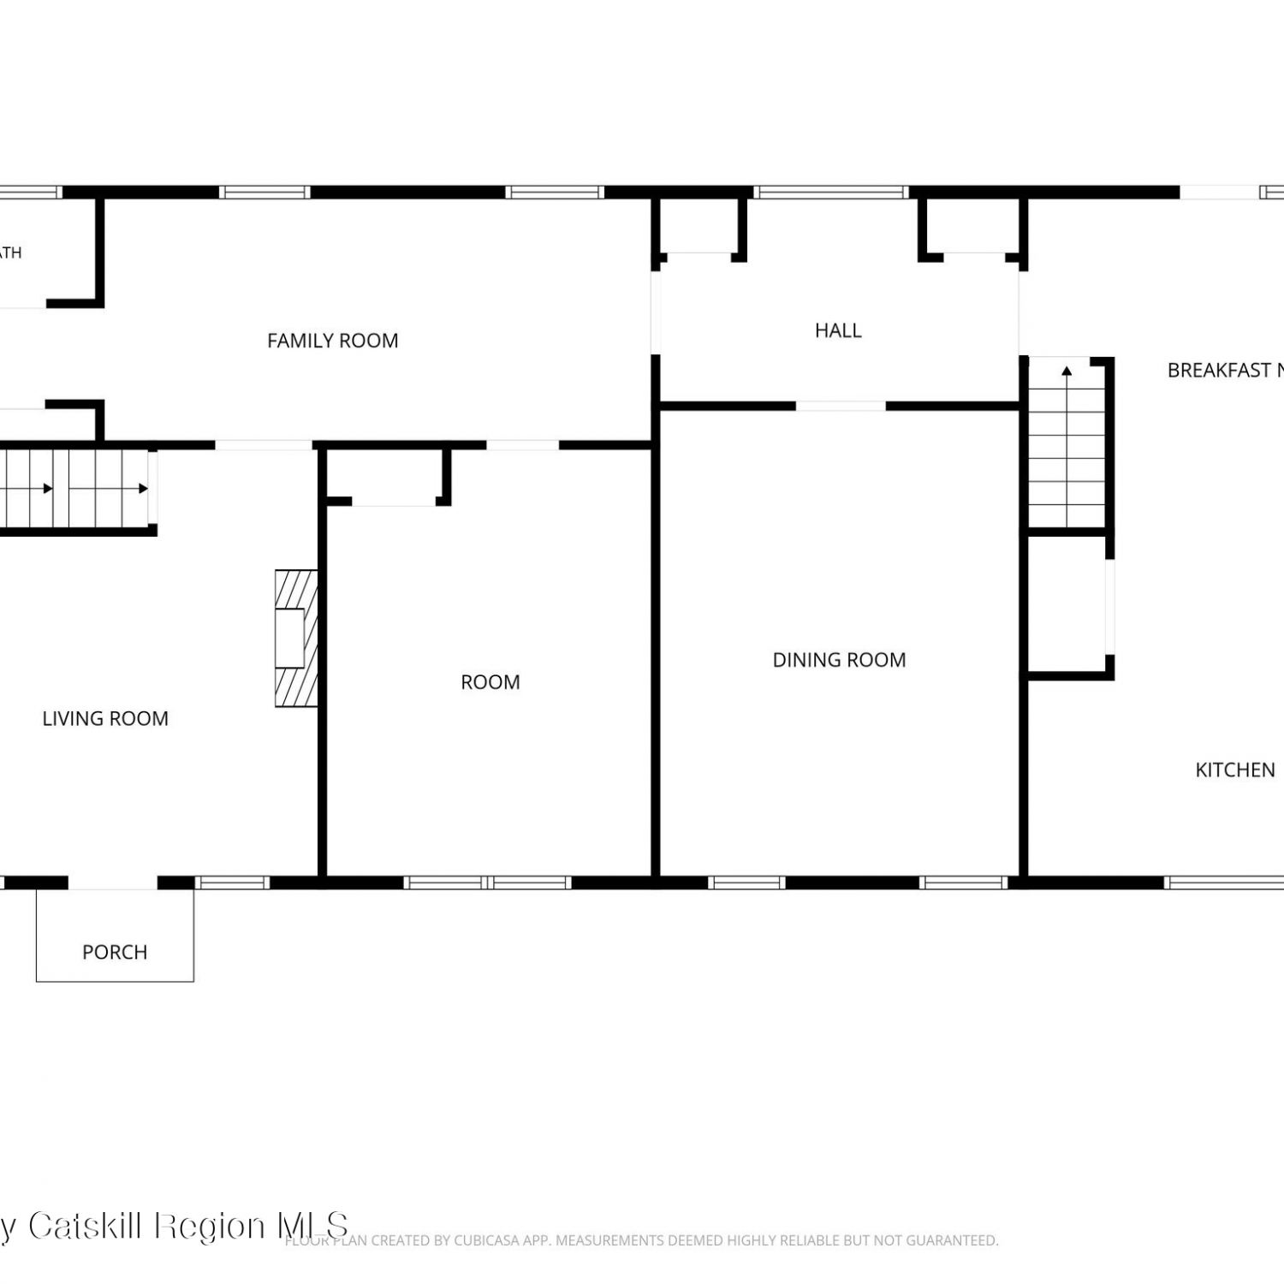
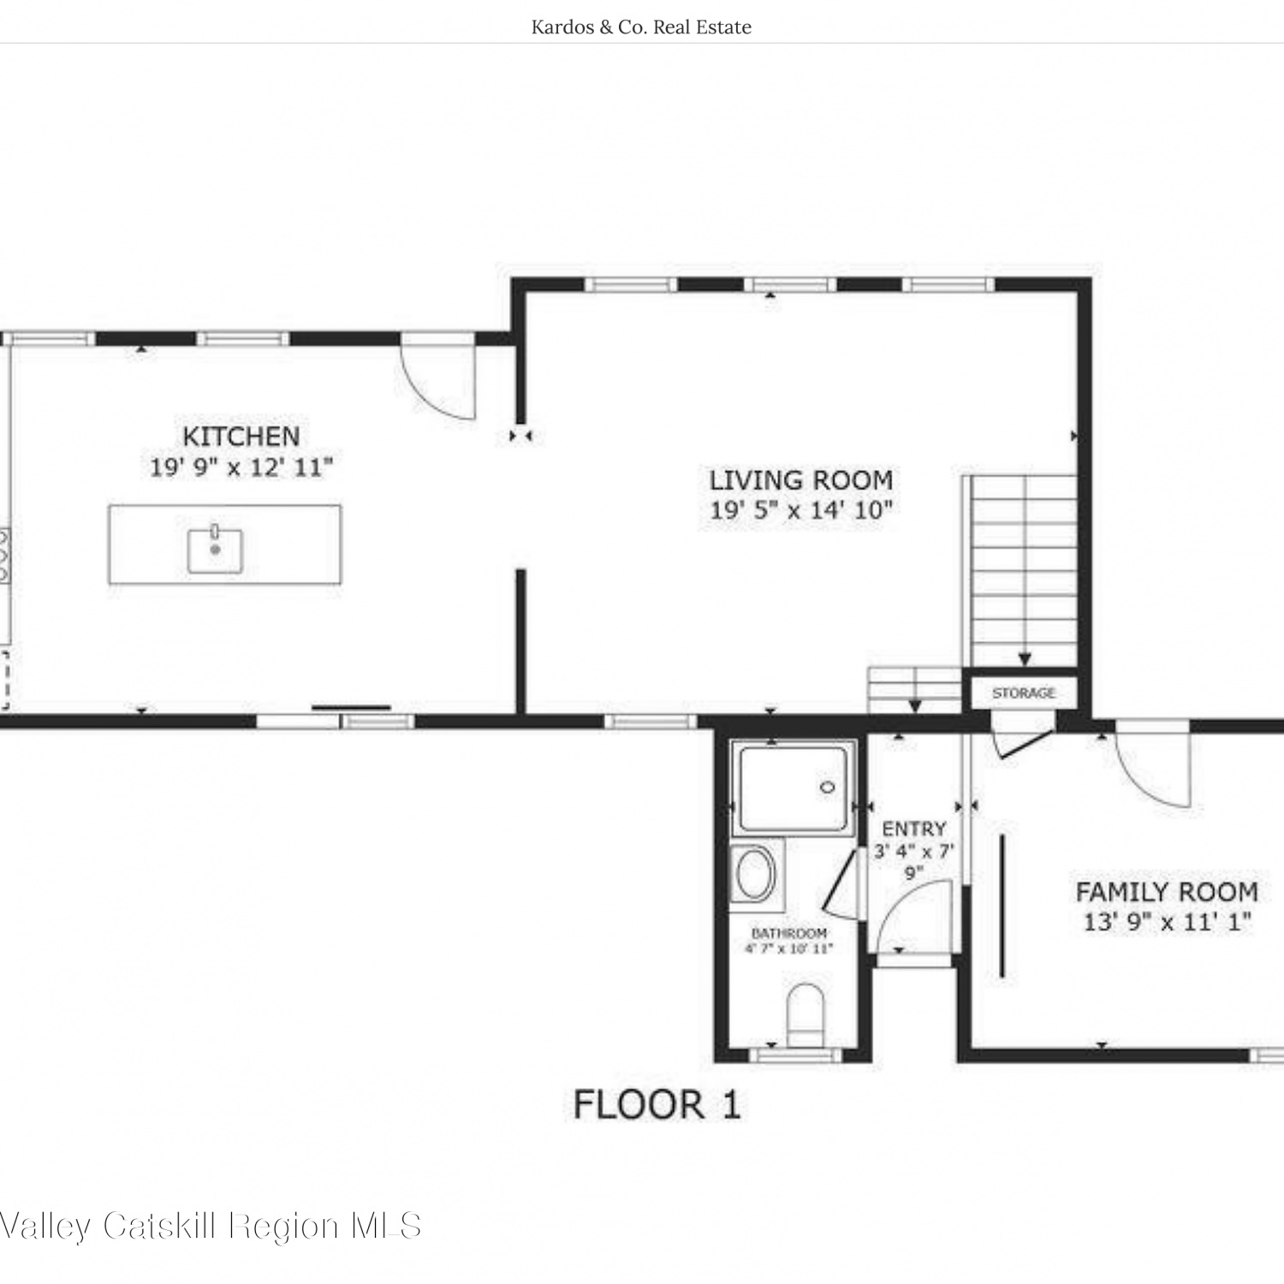
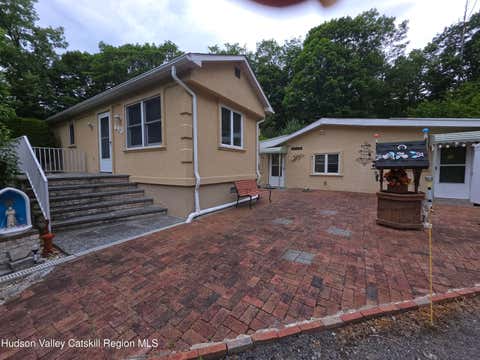
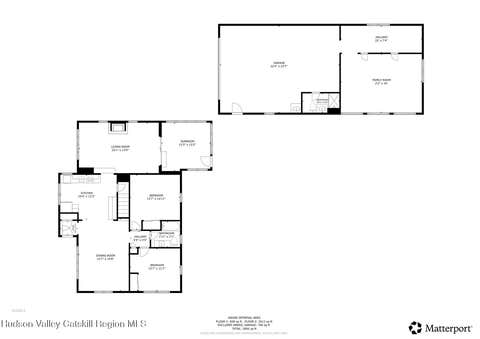
The Arlington House Circa 1864 The Arlington House offers a number of opportunities from investment or commercial to live/work or large single family home. The property is in the hamlet of Palenville in the town of Catskill, NY and is home to the country's first Art Colony. Currently operated as a 4 unit with a 3500 square foot 5 bedroom, 3 bath main house, with three 1 bedroom apartments in the adjoining building. The main house received a full gut renovation in 2011 and the apartment building in 2023. There is all new drywall, insulation, plumbing and electric as well as a new wrap around porch, roof and box gutters. The house was primarily used as a short term rental after the renovation, hosting small weddings, group gatherings and ski trips (11 miles to Hunter Mountain Ski resort).

 Property Details
 Map
Map
 Map
Map
What's Nearby
Nearby Areas
 Features
-
Bedroom Information
Total beds: 7Bathroom Information
Total Baths: 5 Full Baths: 5Room Information
Has Basement: Yes Basement: Exterior Entry, Partial, Sump Pump, Unfinished -
Flooring Information
Ceramic Tile, Hardwood, Slate, Tile, Wood -
Roofing Information
Asphalt, Shingle -
Interior Features
Ceiling Fan(s), Crown Molding, Recessed Lighting, Storage, Wired for Data Roof: Asphalt, Shingle Appliances: Dryer, Dishwasher, ENERGY STAR Qualified Dishwasher, Electric Water Heater, Free-Standing Gas Range, Free-Standing Electric Range, Free-Standing Range, Microwave, Refrigerator, Stainless Steel Appliance(s), Washer, Washer/Dryer, Water Heater Laundry Features: Main Level Window Features: Bay Window(s) -
Heating & Cooling
Has Heating: Yes Heating: Baseboard, Electric, Oil Has Cooling: Yes Cooling: Ceiling Fan(s), Window Unit(s)
-
Building Information
Year Built: 1864 Building Area Total: 5623 Construction Materials: Batts Insulation, Clapboard, Frame, Wood Siding Frontage Length: 175' Patio And Porch Features: Covered, Front Porch, Patio, Side Porch, Wrap Around Private Pool: No View: Creek/Stream, Hills, Mountain(s), Neighborhood, Panoramic, Valley -
Exterior Features
Exterior Features: Rain Gutters, Storage
-
Lot Information
Main Square Feet: 0.67 Acres Lot Size Acres: 0.67 Lot Size Square Feet: 29185.2 Lot Description: On Golf Course, Back Yard, Cleared, Few Trees, Front Yard, Level, Near Golf Course, Paved, Views
-
Listing Price Information
Listing Price: $795000 1031 Exchange, Cash, Contract, Conventional
-
Tax Information
Parcel Number: 184.19-3-12.2 Tax Lot: 12.2 Tax Block: 3 Tax Year: 2026 Annual Tax: $8466 Tax Legal Desc: 411 Apartment
-
Parking Information
Asphalt, Circular Driveway, Driveway, Gravel, Off Street, Paved, Parking Lot, Shared Driveway
-
Utility Information
Cable Available, Cable Connected, Electricity Available, Electricity Connected, Phone Available, Phone Connected, Propane -
Location Information
WaterSource: Private, Shared Well, Well Security Features: Carbon Monoxide Detector(s), Smoke Detector(s)
How much is this property worth?
Curious about this home's true market value? Use our free Home Evaluation Tool to instantly get a personalized Comparative Market Analysis (CMA) report. Make smarter, data-driven decisions before you buy.

Nearby Home Value
| Address | Estimate | Bed | Bath | Sq. Ft | Lot Size |
|---|---|---|---|---|---|
| 20 Pennsylvania Avenue, Palenville, NY, 12463 | $939,000 | 4 | 3 | 2,402 | 3.36 Acres |
| 643 Pennsylvania Avenue, Palenville, NY, 12463 | $199,900 | 3 | 2 | 1,020 | 2.20 Acres |
| 3125 Route 23a, Palenville, NY, 12463 | $336,000 | 3 | 2 | 2,850 | 0.50 Acre |
| 757 Bogart Road, Palenville, NY, 12463 | $399,000 | 2 | 2 | 2,048 | 6 Acres |
| 51 Pine Avenue, Palenville, NY, 12463 | $145,000 | 2 | 1 | 955 | 0.14 Acre |
| 40 Cemetery Road, Palenville, NY, 12463 | $229,000 | 2 | 1 | 635 | 0.55 Acre |
| 78 Woodstock Avenue, Palenville, NY, 12463 | $398,000 | 3 | 1 | 1,144 | 0.33 Acre |
| 88 Woodstock Avenue, Palenville, NY, 12463 | $349,000 | 1 | 1 | 654 | 0.24 Acre |
| 130 Bogart Road, Palenville, NY, 12463 | $659,000 | 3 | 2 | 1,472 | 2.50 Acres |
| 57 Bogart Road, Palenville, NY, 12463 | $650,000 | 3 | 4 | 2,340 | 4.30 Acres |
Similar Homes To 3661 New York 23a
Nearby For Sale
The data relating to real estate for sale on this website comes in part from the Internet Data exchange (IDX) program of the Ulster County Board of REALTORS®. IDX information is provided exclusively for consumers' personal, non - commercial use and may not be used for any purpose other than to identify prospective properties consumers may be interested in purchasing. Information deemed reliable but not guaranteed. Copyright ©2026 Ulster County Board of REALTORS®, Inc.
ByOwner last updated this listing 09/29/2026 @ 18:01
More Cities with for Sale by Owner Homes
- Palenville Homes For Sale By Owner
- Haines Falls Homes For Sale By Owner
- Elka Park Homes For Sale By Owner
- Tannersville Homes For Sale By Owner
- Purling Homes For Sale By Owner
- Saugerties Homes For Sale By Owner
- Round Top Homes For Sale By Owner
- Malden on Hudson Homes For Sale By Owner
- East Jewett Homes For Sale By Owner
- Catskill Homes For Sale By Owner
- Germantown Homes For Sale By Owner
- Leeds Homes For Sale By Owner
- Hunter Homes For Sale By Owner
- Cairo Homes For Sale By Owner
- Tivoli Homes For Sale By Owner
- Willow Homes For Sale By Owner
- Woodstock Homes For Sale By Owner
- Lake Katrine Homes For Sale By Owner
- Bearsville Homes For Sale By Owner
- West Hurley Homes For Sale By Owner
Homes around $795,000









Verify Your Email
Please enter the 6-digit verification code
sent to your email address.
Verify Your Phone Number
Please enter the 6-digit verification code
sent to your mobile phone.