

140 Pioneer Trail
Palatka, FL 32043

 3
3
Bed
 2
2
Bath
 2,328
2,328Sqft
 6.20
6.20Acres(Lot)
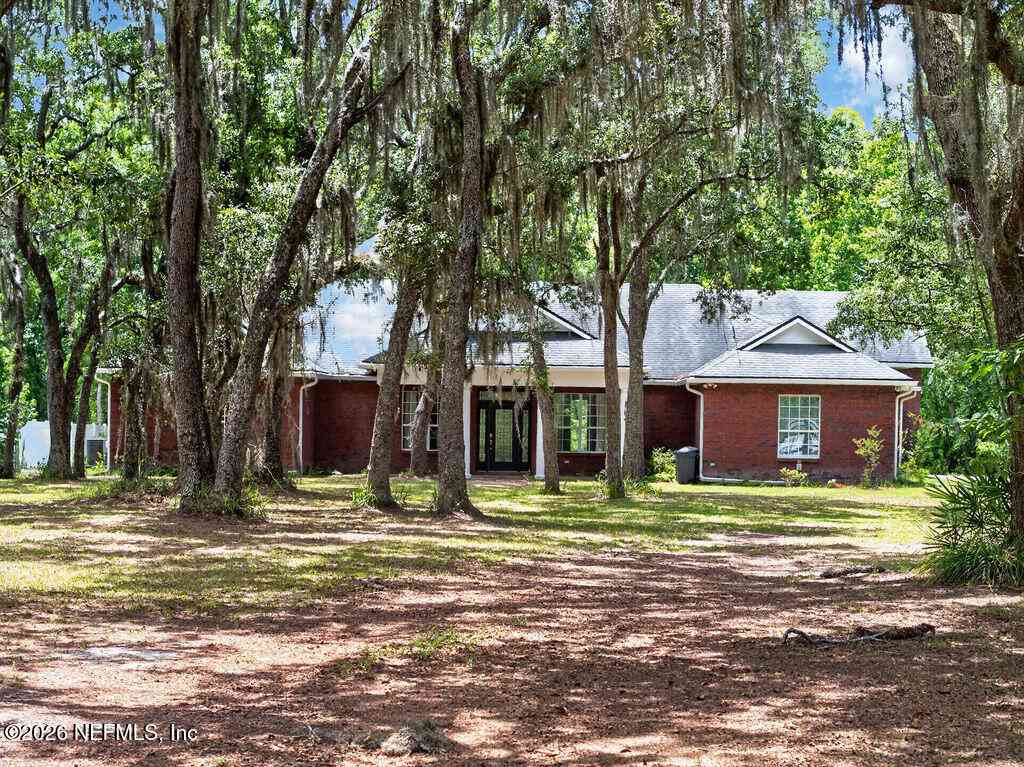
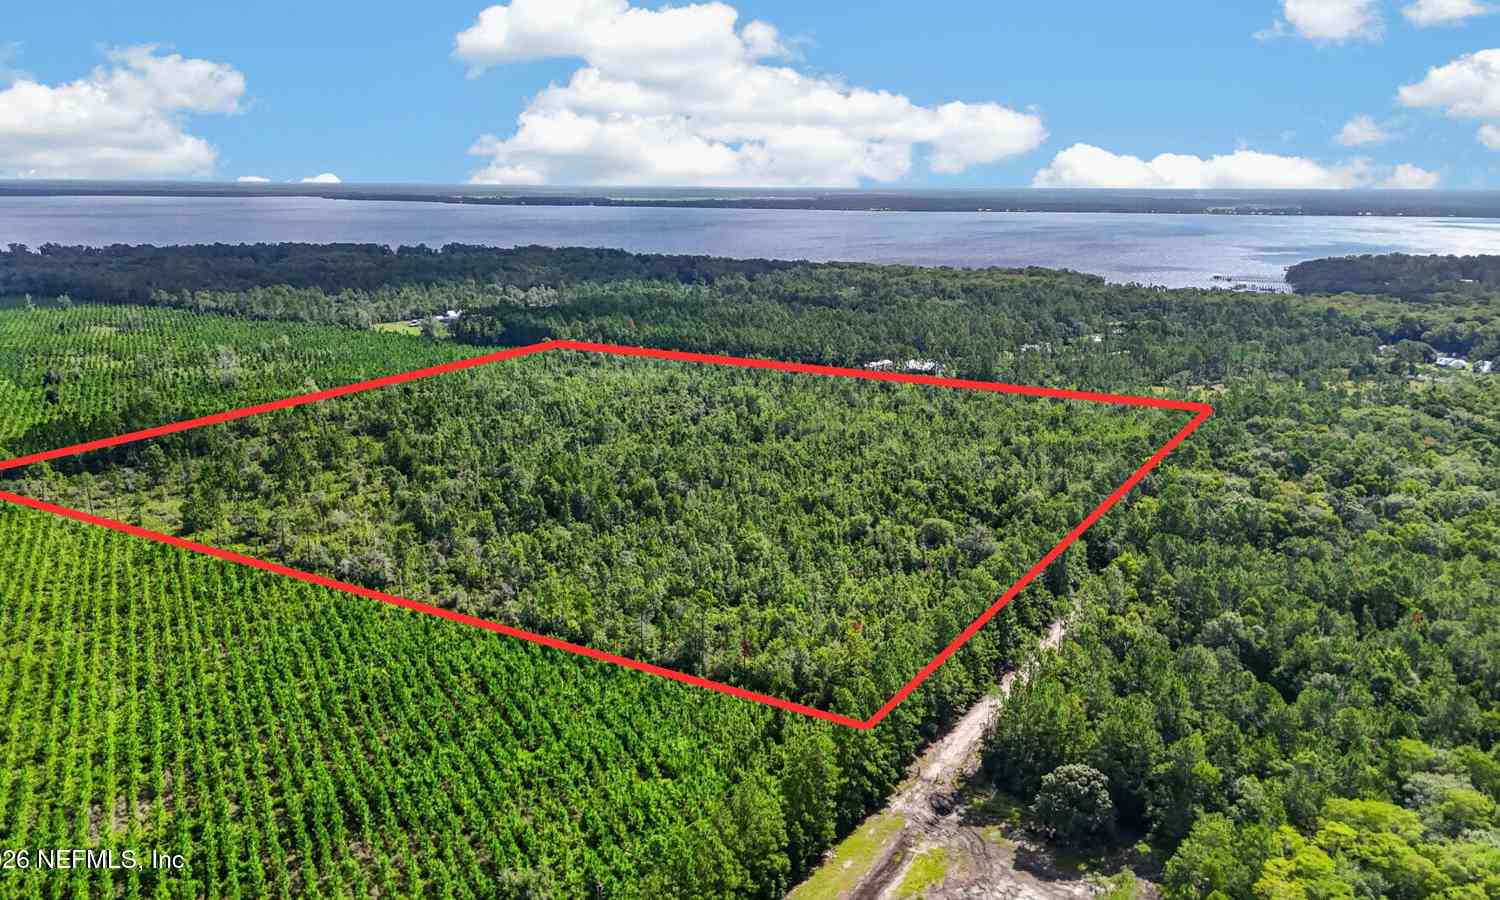
St. Johns Riverfront sanctuary is a self-contained compound, where exceptional craftsmanship, modern luxury, and the timeless beauty of Old Florida come together in one extraordinary waterfront retreat. Completely rebuilt, remodeled and expanded in 2024, this 3 bedroom/study/2 full bath stunning property offers nearly 300 feet of river frontage, creating an unparalleled setting for those seeking privacy, nature, and an authentic Florida lifestyle. Encompassing 6.2 acres and nestled among majestic trees in a peaceful, unspoiled natural setting, this rare sanctuary is brimming with wildlife, where deer, wild turkeys, and native birds are frequent visitors. It is a place where life slows down, offering the serenity and beauty of Florida as it used to be--a disappearing landscape that is be

 Property Details
 Map
Map
 Map
Map
What's Nearby
Nearby Areas
 Features
-
Bedroom Information
Total Bedrooms: 3Bathroom Information
Total Baths: 2 Full Baths: 2Water/Sewer
Sewer: Septic Tank -
Flooring Information
Tile -
Roofing Information
Metal, Shingle -
Interior Features
Breakfast Bar, Breakfast Nook, Built-in Features, Ceiling Fan(s), Eat-in Kitchen, His and Hers Closets, Kitchen Island, Open Floorplan, Pantry, Primary Bathroom - Shower No Tub, Primary Downstairs, Smart Thermostat, Vaulted Ceiling(s), Walk-In Closet(s) Roof: Metal, Shingle Appliances: Dishwasher, Disposal, Dryer, Electric Oven, Gas Range, Gas Water Heater, Ice Maker, Microwave, Refrigerator, Tankless Water Heater, Washer, Washer/Dryer Stacked, Water Softener Owned Laundry Features: In Unit, Lower Level, Sink -
Heating & Cooling
Heating: Central, Electric Cooling: Central Air, Electric Water front: Yes WaterSource: Private, Well -
Fireplace
Fireplace: Yes Number of Fireplaces: 1 Fireplace Features: 1
-
Building Information
Year Built: 2024 Security System: Closed Circuit Camera(s), Security Gate, Security System Owned, Smoke Detector(s) Roof: Metal, Shingle -
Exterior Features
Dock, Outdoor Shower, OtherPorch: Covered, Front Porch, Patio, Porch, Rear Porch, Screened -
Road Types
Asphalt -
Fencing
Fenced, Back Yard, Chain Link, Wood -
Accessibility Features
Accessible Approach with Ramp, Standby GeneratorLaundry Features
In Unit, Lower Level, SinkPatio And Porch
Covered, Front Porch, Patio, Porch, Rear Porch, ScreenedFencing
Fenced, Back Yard, Chain Link, Wood
-
Lot Information
Lot Description: Cleared, Split Possible, Wetlands, Wooded Lot Size Area: 6.2 Acres Lot Square Feet: 270,072 Waterfront: Navigable Water, River Access, River Front Stories: 1 Main Square Feet: 2328Property Information
Property Type: Residential Sub Type: Single Family Residence Style: Cottage SQ ft (Living Area): 2,328 Subdivision: Cedar Creek Estates MLS Area Minor: 563-East Bostwick/Bridgeport/Cedar Creek Source Neighborhood: Cedar Creek Estates Property Age: 2
-
Listing Price Information
Listing Id: 2149684 ist Price: $1,299,000 List Price Tot SqFt: $558 Listing Terms Cash, Conventional, VA Loan -
Listing Information
Possession: Close Of Escrow
-
Tax Information
Parcel Number: 150827134500300571 Annual Tax: $8,518 Tax Year: 2025
-
Parking Information
# of Garage Spaces: 2 Has Garage: Yes Attached Garage: Yes Additional Parking, Attached, Circular Driveway, Garage, Garage Door Opener, Gated, Guest, RV Access/Parking, Secured
-
School Information
Elementary School: James A. LongElementary School District:Senior High School: Palatka -
Utility Information
Cable Connected, Electricity Connected, Sewer Connected, Water Connected, Propane -
Location Information
Direction: From US 17, turn on Palmetto Bluff Rd. Turn left on W. Tocoi Rd. Turn right on Eagle Creek Rd. Turn right on Jondabob Rd. Turn left on Deer Run Rd. Turn right on Pioneer Trail. Home will be 0.2 miles on the left.
How much is this property worth?
Curious about this home's true market value? Use our free Home Evaluation Tool to instantly get a personalized Comparative Market Analysis (CMA) report. Make smarter, data-driven decisions before you buy.

Nearby Home Value
| Address | Estimate | Bed | Bath | Sq. Ft | Lot Size |
|---|---|---|---|---|---|
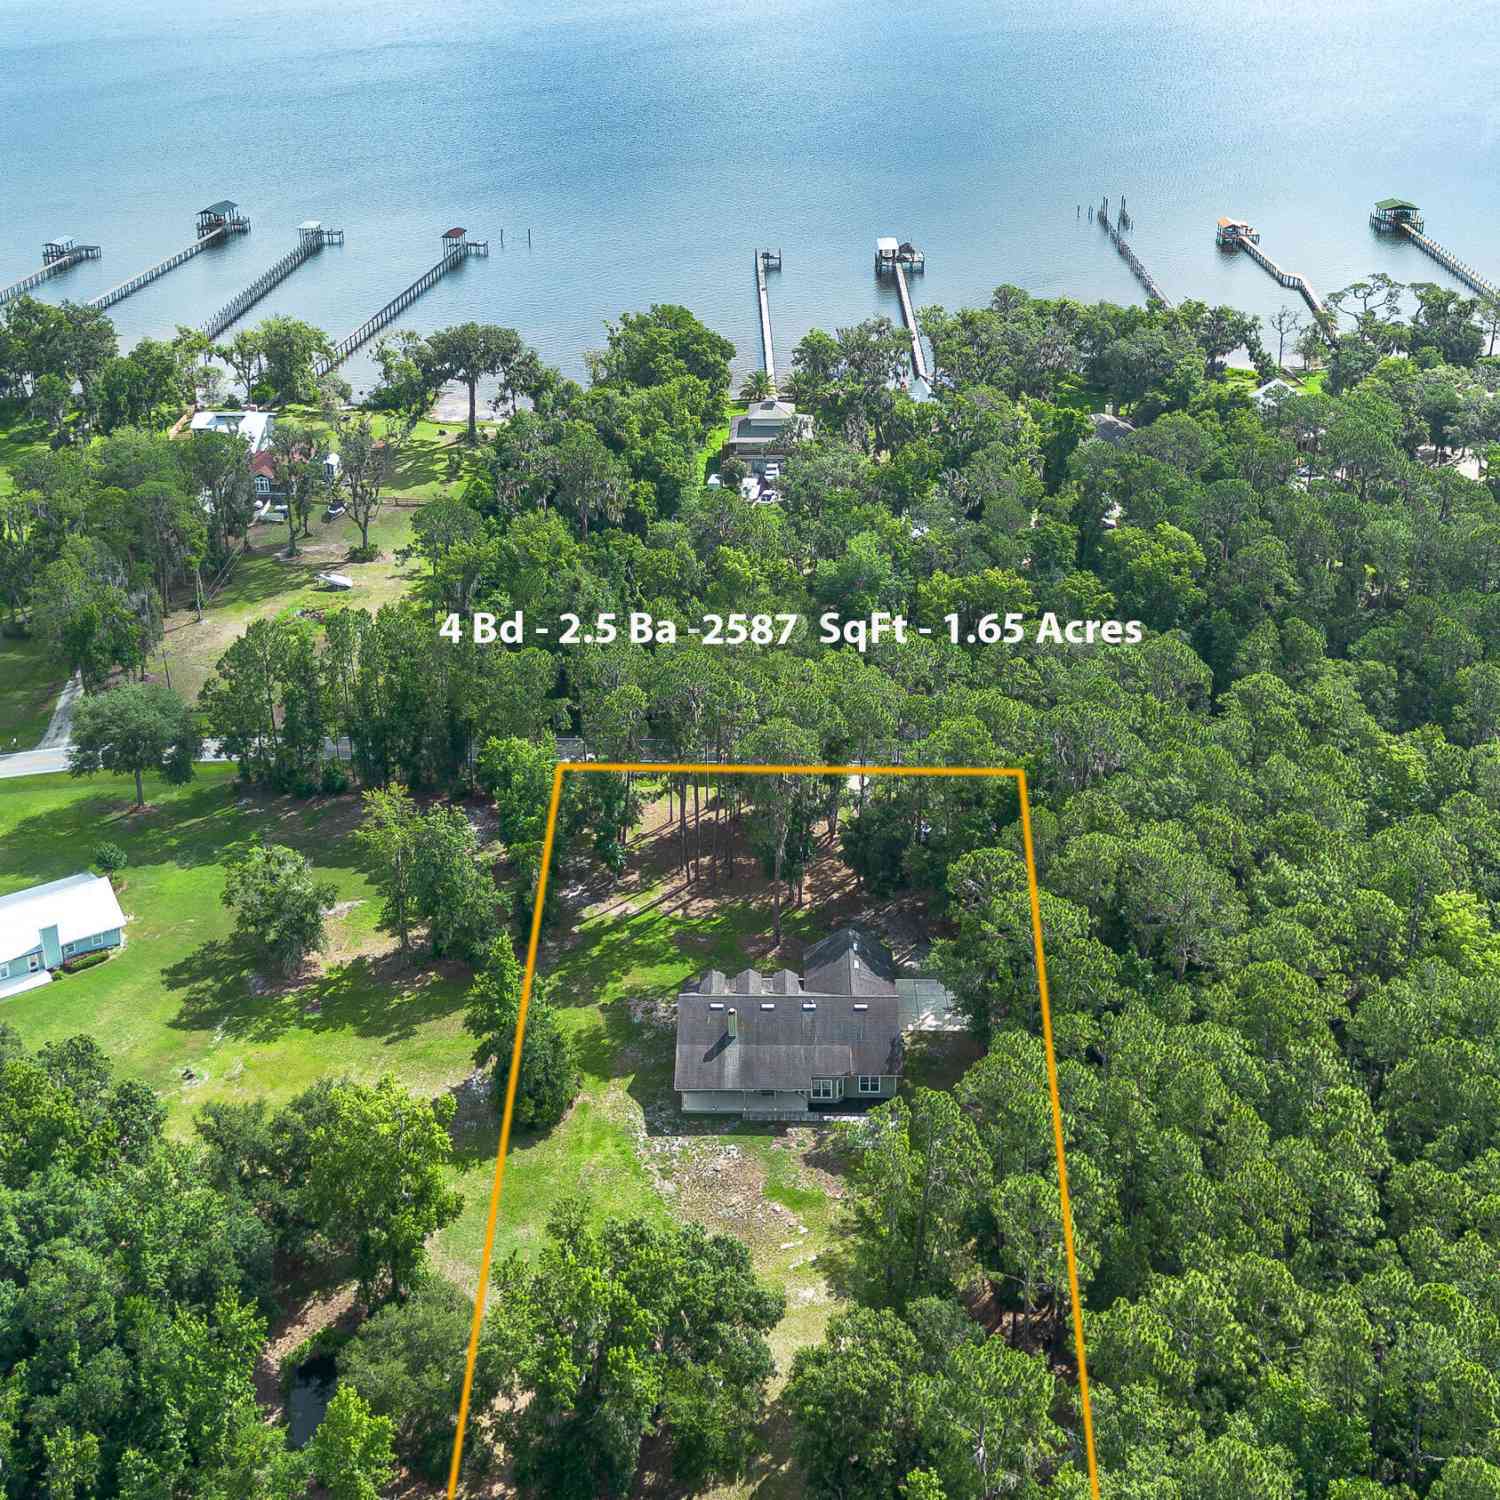
| 321 Eagle Creek Road, Palatka, FL, 32043 | $595,000 | 4 | 3 | 2,587 | 1.65 Acres |
| 241 Pioneer Trail, Palatka, FL, 32043 | $699,000 | 4 | 3 | 2,994 | 2.46 Acres |
Similar Homes To 140 Pioneer Trail
Nearby For Sale
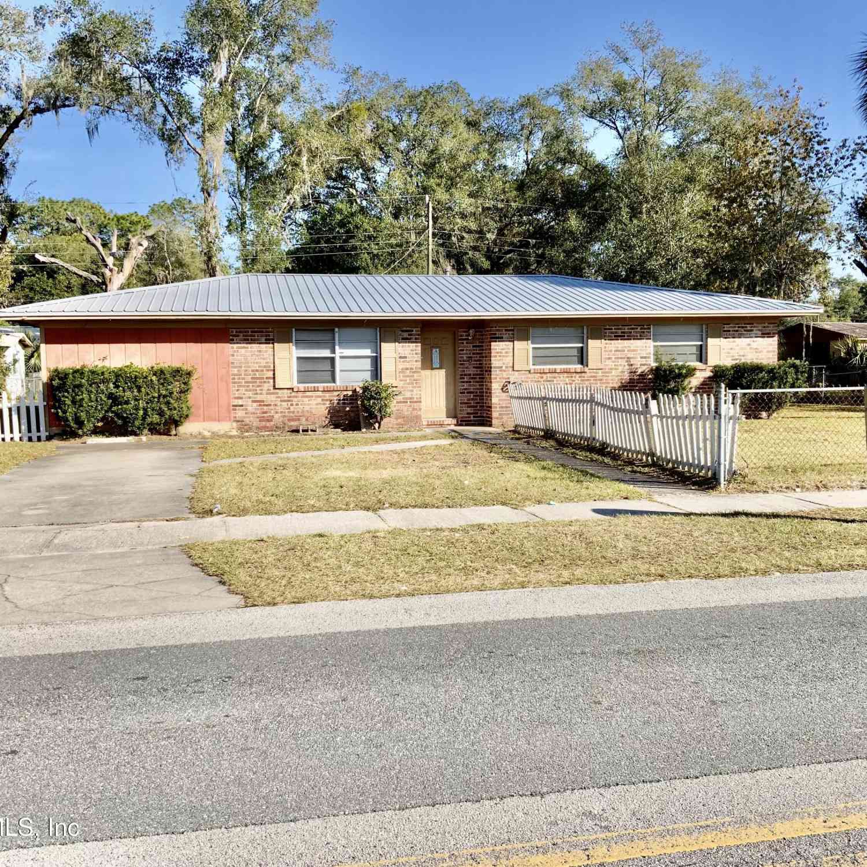
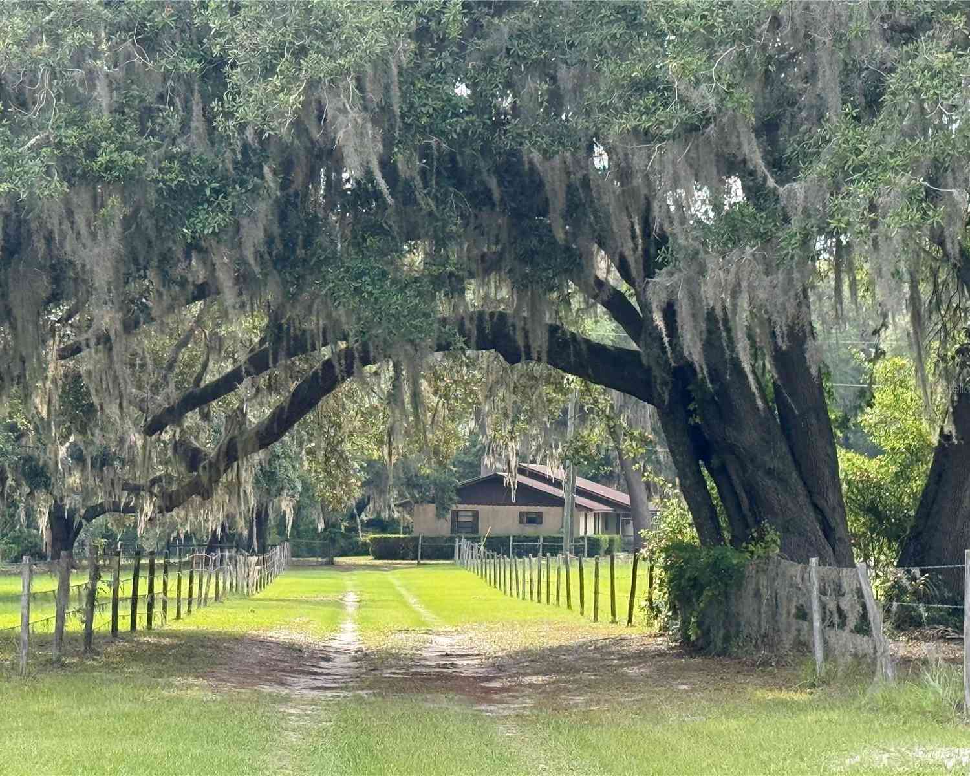
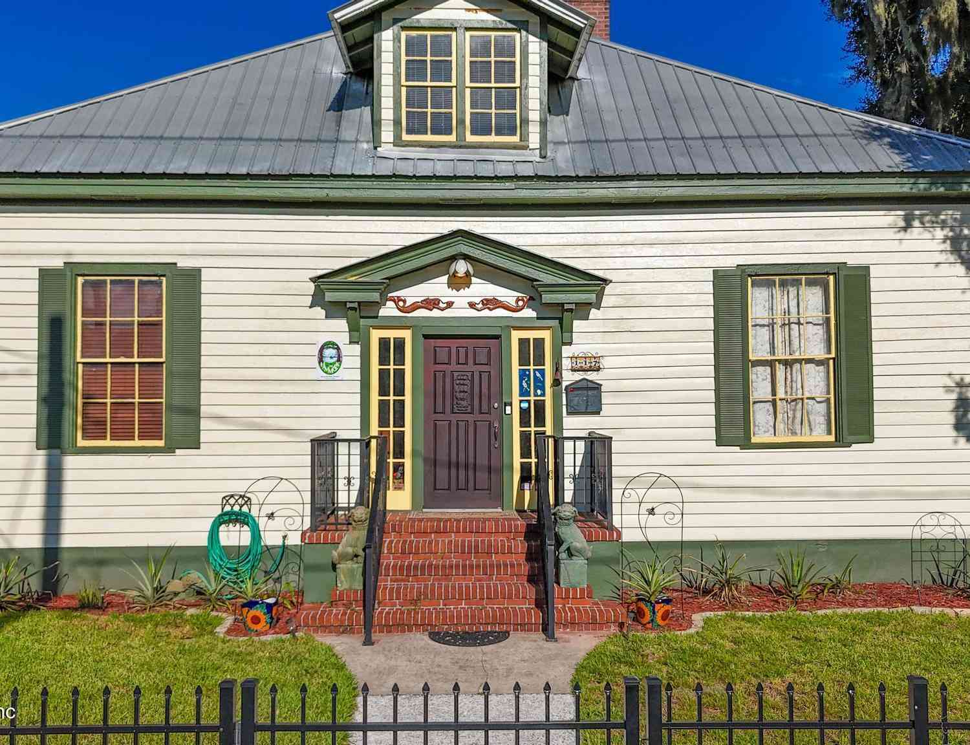
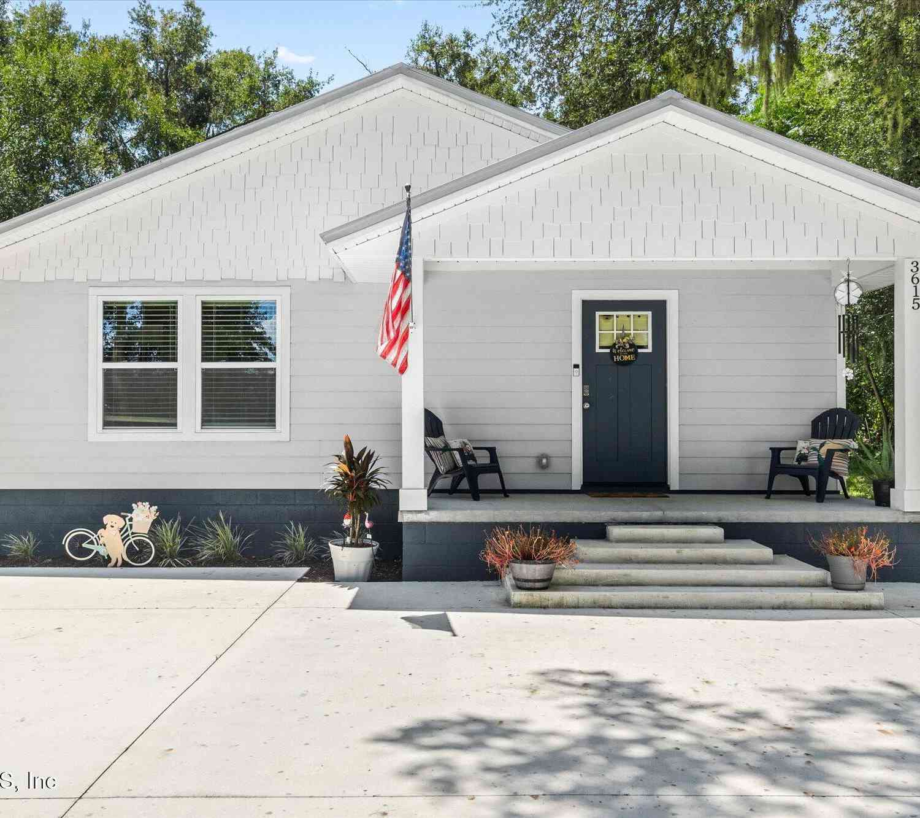
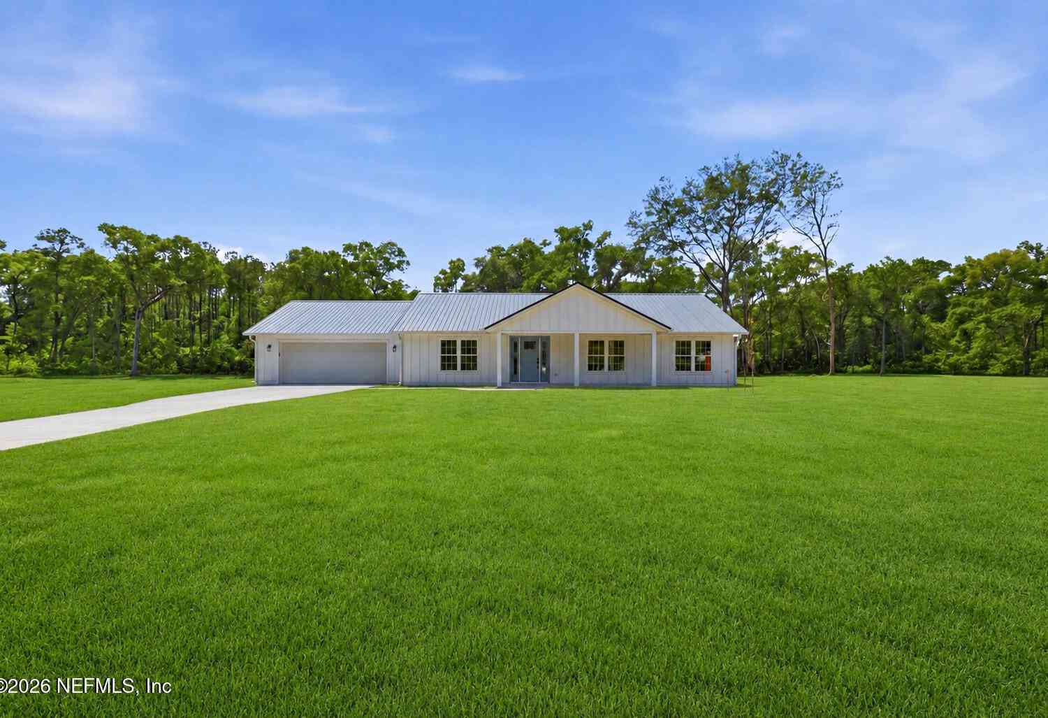
ByOwner last updated this listing 09/17/2026 @ 15:39
More Cities with for Sale by Owner Homes
- Palatka Homes For Sale By Owner
- Satsuma Homes For Sale By Owner
- East Palatka Homes For Sale By Owner
- San Mateo Homes For Sale By Owner
- Hollister Homes For Sale By Owner
- Welaka Homes For Sale By Owner
- Pomona Park Homes For Sale By Owner
- Interlachen Homes For Sale By Owner
- Hastings Homes For Sale By Owner
- Florahome Homes For Sale By Owner
- Georgetown Homes For Sale By Owner
- Elkton Homes For Sale By Owner
- Crescent City Homes For Sale By Owner
- SALT SPRINGS Homes For Sale By Owner
- Melrose Homes For Sale By Owner
- Green Cove Springs Homes For Sale By Owner
- Seville Homes For Sale By Owner
- St Augustine Homes For Sale By Owner
- Fort Mc Coy Homes For Sale By Owner
- Keystone Heights Homes For Sale By Owner
Homes around $1,299,000



Verify Your Email
Please enter the 6-digit verification code
sent to your email address.
Verify Your Phone Number
Please enter the 6-digit verification code
sent to your mobile phone.