

1434 Antioch Road
Paige, TX 78659

 4
4
Bed
 4
4
Bath
 2,659
2,659Sqft
 11.32
11.32Acres(Lot)
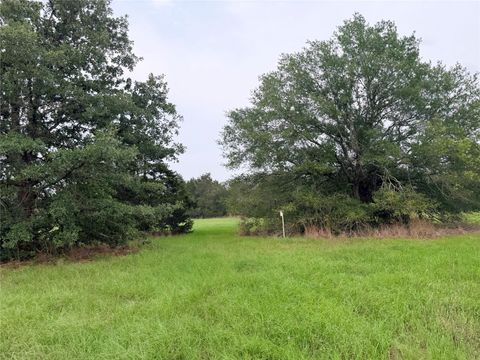
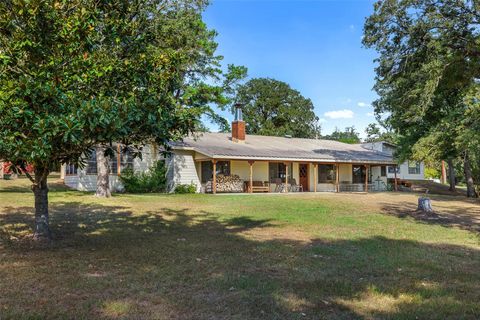
Welcome to this fabulous Central Texas Equestrian Property. Location, Location, Just East of Austin in Bastrop County w/ close access to US Highway 290 and E State Highway 21. A Paradise property for Horses and Owners. Tranquil and Private, located on 11 +/- acres. This Corner tract offers a large amount of road frontage, Large Pond, Large Oaks and a Gated Entry. Public water, All Electric. Stunning custom home built in 2024 offers (4 bedroom, 3 1/2 baths) @ 2659 sq ft per plan. The Heart of the Home is the awesome Kitchen open to the Living and Dining areas makes for excellent entertaining. An array of Cabinets and Drawers, Large Island, Hard Tile Flooring, Farm Sink, Room Size Walk-in Pantry, SS appliances. Open Living Room offers Beamed High Ceiling, Solid Oak Flooring, Beautiful woo

 Property Details
 Map
Map
 Map
Map
What's Nearby
Nearby Areas
 Features
-
Bedroom Information
Total beds: 4Bathroom Information
Total Baths: 4 Full Baths: 3 Half Baths: 1Roofing Information
MetalFlooring Information
Tile, Wood -
Interior Features
BeamedCeilings, BreakfastBar, BuiltInFeatures, OpenBeamsBeamedCeailings, CeilingFans, CofferedCeilings, EatInKitchen, HighCeilings, InLawFloorplan, InteriorSteps, KitchenIsland, MainLevelPrimary, MultiplePrimarySuites, OpenFloorplan, Pantry, QuartzCounters, RecessedLighting, SoakingTub, WalkInClosets, HighSpeedInternetRoof: MetalAppliances: BuiltInElectricOven, BuiltInOven, Dryer, Dishwasher, ElectricCooktop, ExhaustFan, ElectricWaterHeater, FreeStandingRefrigerator, Disposal, Microwave, PlumbedForIceMaker, SelfCleaningOven, StainlessSteelAppliances, WasherLaundry Features: MainLevel, LaundryRoom, WasherHookup, ElectricDryerHookup -
Heating & Cooling
Heating: Electric, Fireplaces, Wood Has Cooling: Yes
-
Building Information
Year Built: 2024Construction Materials: HardiplankTypeStories: 2Pool Features: Fenced, ElectricHeat, PoolCover, PoolSpaComboPrivate Pool: YesWater front Features: PondView: Pond, Pasture, Rural, TreesWoods -
Exterior Features
Exterior Features: Garden, NoExteriorSteps, PrivateEntrance, PrivateYard, RainGutters
-
Lot Information
Main Square Feet: 11.317 Lot Size Acres: 11.317 Lot Description: BackYard,CornerLot,FrontYard,Level,TreesMediumSizeProperty Information
Subdivision: TERESA HIGHSMITH Source Property Type: Residential Property SubType: Single Family Residence Direction Faces: East Levels: Two Property Age: 2
-
Listing Price Information
Listing Price: $775000Cash, Conventional, FHA, FannieMae, TexasVet, VaLoan
-
Tax Information
Parcel Number: R42242 Tax Lot: 12 Tax Year: 2025 Annual Tax: $14069.79 Tax Legal Desc: A194 HIGHSMITH, TERESA, TRACT 12 (UNRECORDED PHILLIPS SUBDIVISION) , ACRES 11.317 +/-
-
Virtual Tour
Parking Information
AdditionalParking, Aggregate, Concrete, DoorSingle, Driveway, ElectricGate, Garage, GarageDoorOpener, Gated, InsideEntrance, OffStreet, Outside, RvAccessParking, GarageFacesSideGarage Information
Garage Space: 2
-
School Information
Elementary School: Emile Junior High School: Bastrop Senior High School: Bastrop -
Utility Information
ElectricityConnected, Other, WaterConnected -
Location Information
Direction: Coming from the West(Elgin/Austin) on Hwy 290 towards Paige (after crossing under Hwy 21). Make a RIGHT onto Old Pin Oak Rd, go 2.16 miles and make a "RIGHT" onto Antioch Rd. (GPS "MAY SAY" LEFT) ( DO NOT turn LEFT). Property on the right with gated entrance is your destination. Coming From Bastrop head out Hwy 21 E "towards Paige/Hwy 290" Make Right onto Old Potato Rd follow to stop sign, make a left on Antioch, property is on the left "see for sale sign" WaterSource: Public
How much is this property worth?
Curious about this home's true market value? Use our free Home Evaluation Tool to instantly get a personalized Comparative Market Analysis (CMA) report. Make smarter, data-driven decisions before you buy.

Nearby Home Value
| Address | Estimate | Bed | Bath | Sq. Ft | Lot Size |
|---|---|---|---|---|---|
| 4057 W Highway 21, Paige, TX, 78659 | $600,000 | 3 | 2 | 1,808 | 10.51 Acres |
| 4057 W Highway 21, Paige, TX, 78659 | $600,000 | 3 | 2 | 1,730 | 10.51 Acres |
| 1099 Private Road 1061, Paige, TX, 78659 | $915,000 | 4 | 2 | 1,281 | 40 Acres |
| 136 Fm 2239 Road, Paige, TX, 78659 | $370,000 | 3 | 1 | 1,077 | 6 Acres |
| 136 Fm 2239, Paige, TX, 78659 | $349,999 | 3 | 1 | -- | -- |
| 1686 Fm 2104, Paige, TX, 78659 | $399,999 | 3 | 2 | 1,680 | 2.57 Acres |
| 171 N Main Street, Paige, TX, 78659 | $299,000 | 3 | 2 | 1,680 | 1.03 Acres |
| 117 N Main Street, Paige, TX, 78659 | $375,000 | 3 | 2 | 1,440 | 0.43 Acre |
| 117 N Main Street, Paige, TX, 78659 | $375,000 | 3 | 2 | 1,440 | -- |
| Stockade Ranch Road, Paige, TX, 78659 | $925,000 | -- | -- | 240 | 72.14 Acres |
Similar Homes To 1434 Antioch Road
Nearby For Sale


The information being provided by Miami Association of REALTORS® is for the consumer's personal, non-commercial use. Any information relating to real estate for sale referenced on this web site comes from the Internet Data Exchange (IDX) program of the Miami Association of REALTORS®. The accuracy of all information is deemed reliable but not guaranteed and should be personally verified through personal inspection by and/or with the appropriate professionals. The data contained herein is copyrighted by Miami Association of REALTORS® and is protected by all applicable copyright laws. Any unauthorized dissemination of this information is in violation of copyright laws and is strictly prohibited. Copyright 2026 Miami Association of REALTORS®. All rights reserved.
ByOwner last updated this listing 09/15/2026 @ 07:58
More Cities with for Sale by Owner Homes
- Paige Homes For Sale By Owner
- Dime Box Homes For Sale By Owner
- Giddings Homes For Sale By Owner
- Lincoln Homes For Sale By Owner
- Bastrop Homes For Sale By Owner
- Smithville Homes For Sale By Owner
- Lexington Homes For Sale By Owner
- West Point Homes For Sale By Owner
- Elgin Homes For Sale By Owner
- Ledbetter Homes For Sale By Owner
- Round Top Homes For Sale By Owner
- La Grange Homes For Sale By Owner
- Carmine Homes For Sale By Owner
- Rosanky Homes For Sale By Owner
- Cedar Creek Homes For Sale By Owner
- Red Rock Homes For Sale By Owner
- Manor Homes For Sale By Owner
- Coupland Homes For Sale By Owner
- Muldoon Homes For Sale By Owner
- Thorndale Homes For Sale By Owner
Homes around $775,000







Verify Your Email
Please enter the 6-digit verification code
sent to your email address.
Verify Your Phone Number
Please enter the 6-digit verification code
sent to your mobile phone.