

MLS: #VALO2136606, Listed By: Marilyn Brennan, Paul Wesley Real Estate, Source:Bright MLS
40918 Pacer Lane
PAEONIAN SPRINGS, VA 20129

 5
5
Bed
 6
6
Bath
 7,475
7,475Sqft
 14.76
14.76Acres(Lot)
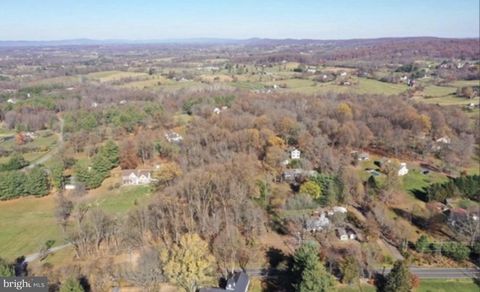
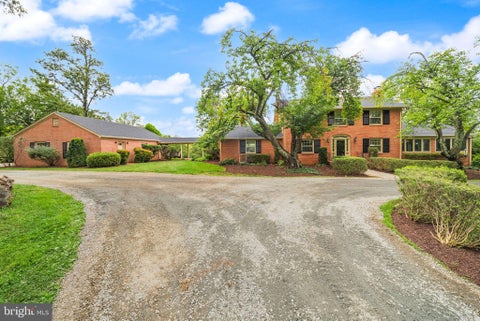
Nestled in the prestigious Beacon Hill community, this exquisite Colonial residence offers a harmonious blend of luxury and comfort, set on an expansive 14.76-acre lot that promises both privacy and tranquility. Built in 1998, this meticulously maintained home boasts 7,475 square feet of finished living space, showcasing high-end features that cater to an exclusive lifestyle. Step inside to discover a grand foyer adorned with a stunning curved staircase, leading to a thoughtfully designed floor plan that seamlessly connects formal and informal living spaces. The heart of the home is the gourmet kitchen, equipped with stainless steel appliances, including two ovens and a cooktop, complemented by upgraded granite countertops and a spacious island including a bar sink. The kitchen's eat-in ar

 Property Details
 Map
Map
 Map
Map
What's Nearby
Nearby Areas
 Features
-
Bedroom Information
Total beds: 5Bathroom Information
Total Baths: 6 Full Baths: 4 Half Baths: 2Room Information
Has Basement: Yes Basement: Finished, Walk-Out Access, Daylight, Partial -
Flooring Information
Carpet, Wood, Ceramic Tile, Hardwood -
Roofing Information
Tile -
Interior Features
Eat-in Kitchen, Bar, Ceiling Fan(s), Kitchen Island, Pantry, Recessed Lighting, Walk-In Closet(s), Built-in Features, Crown Molding, Soaking Tub Roof: Tile Appliances: Trash Compactor, Double Oven, Oven, Gas Water Heater, Cooktop, Dishwasher, Disposal, Dryer, Freezer, Microwave, Refrigerator, Stainless Steel Appliance(s), Washer, Water Heater, Water Purifier Laundry Features: Main Level Window Features: Skylight(s), Window Coverings, Window Treatments -
Heating & Cooling
Has Heating: Yes Heating: Propane, Forced Air, Heat Pump Has Cooling: Yes Cooling: Central Air, Heat Pump, Ceiling Fan(s), Zoned, Electric
-
Building Information
Year Built: 1998 Building Area Total: 7475 Construction Materials: Stone, HardiPlank Type Patio And Porch Features: Deck, Patio, Porch, Wrap Around Pool Features: Fenced, In Ground, Heated, Gunite, Filtered, Pool/Spa Combo, Private Private Pool: Yes
-
Lot Information
Lot Size Acres: 14.76 Lot Size Source: Estimated Lot Size Square Feet: 642946 Lot Description: Wooded, Private, Front Yard, Few TreesProperty Information
Subdivision: BEACON HILL Source Property Type: Residential Postal Code Plus 4: 1845 Property SubType: Single Family Residence Levels: Three Or More Property Age: 28
-
Listing Price Information
Listing Price: $1749000
-
Tax Information
Parcel Number: 266283947000 Tax Lot: 42 Tax Year: 2026 Annual Tax: $12421
-
Parking Information
Parking Total: 3 Garage Door Opener, Asphalt, Garage, Inside Entrance, AttachedGarage Information
Has Garage: Yes Has Attached Garage: Yes Garage Space: 3
-
Utility Information
Propane, Cable Available -
Location Information
Direction: From Leesburg Rt 7 West to Rt 9 Exit. Right on Clarks Gap Road. Right on Hurley Road. Right on Old Waterford. Left on Pacer to home on left. WaterSource: Well Security Features: Smoke Detector(s), Security System
How much is this property worth?
Curious about this home's true market value? Use our free Home Evaluation Tool to instantly get a personalized Comparative Market Analysis (CMA) report. Make smarter, data-driven decisions before you buy.

Nearby Home Value
| Address | Estimate | Bed | Bath | Sq. Ft | Lot Size |
|---|---|---|---|---|---|
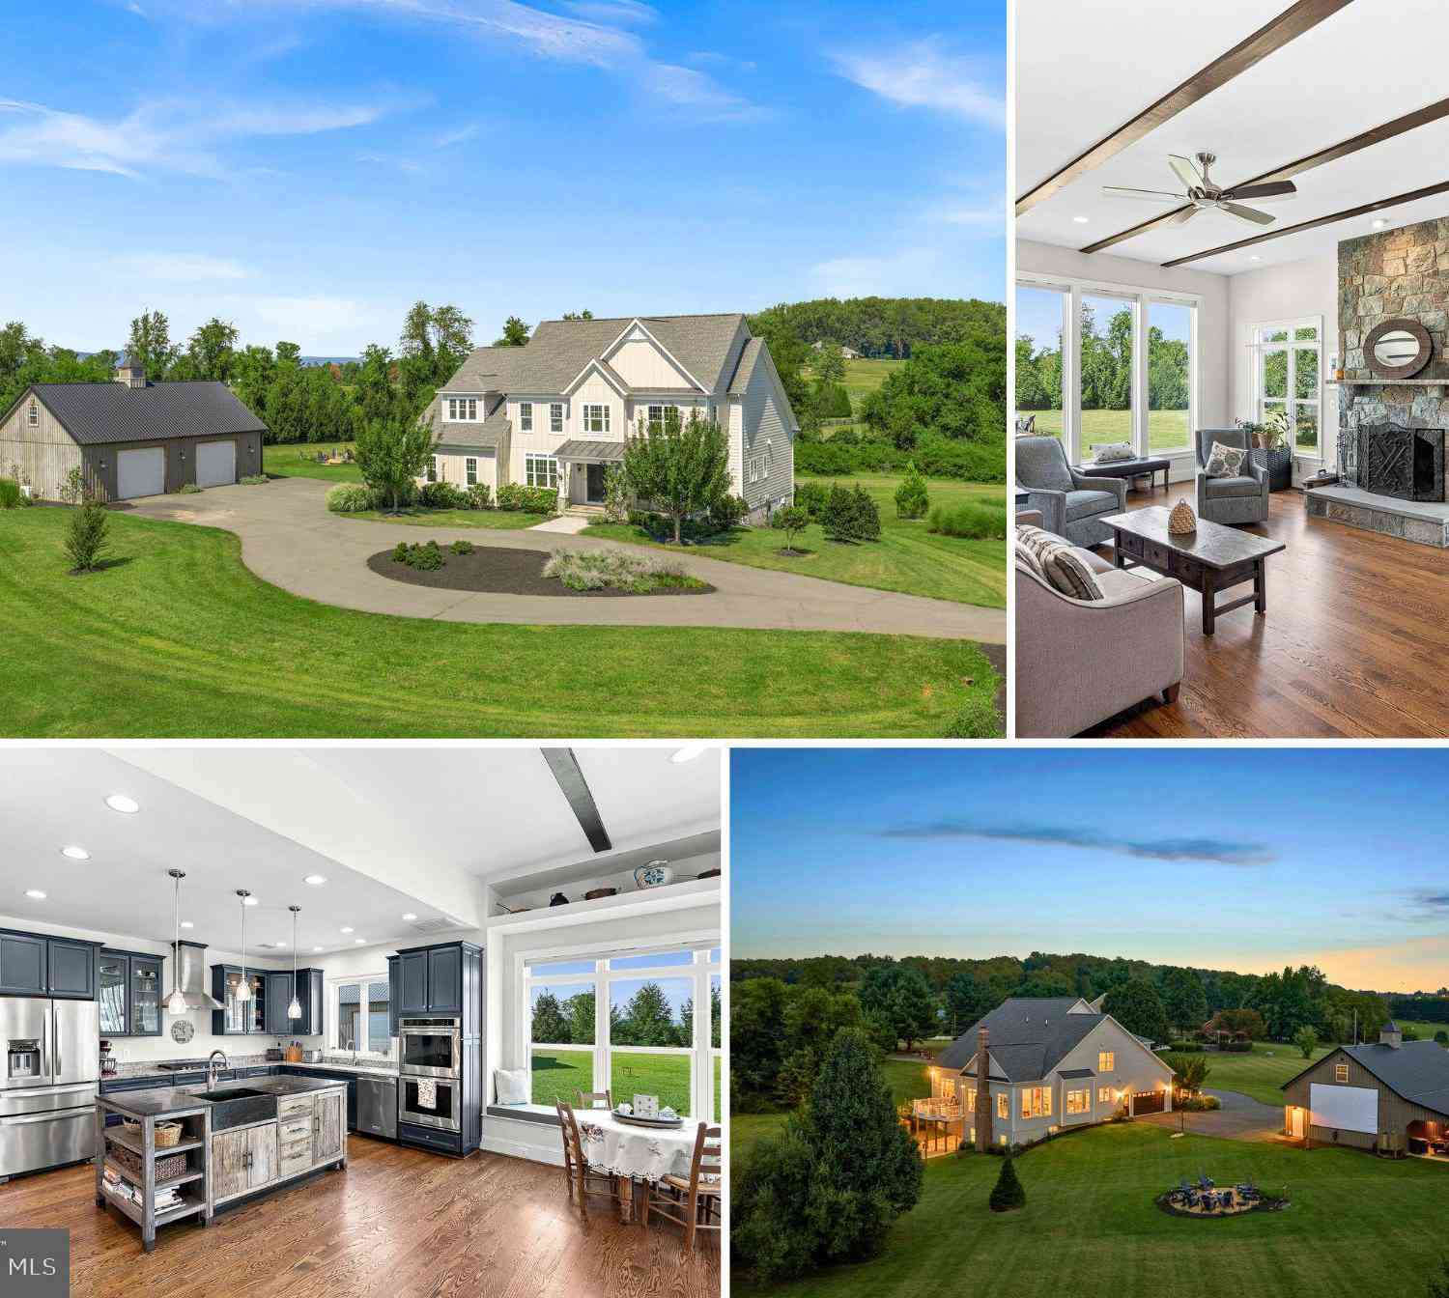
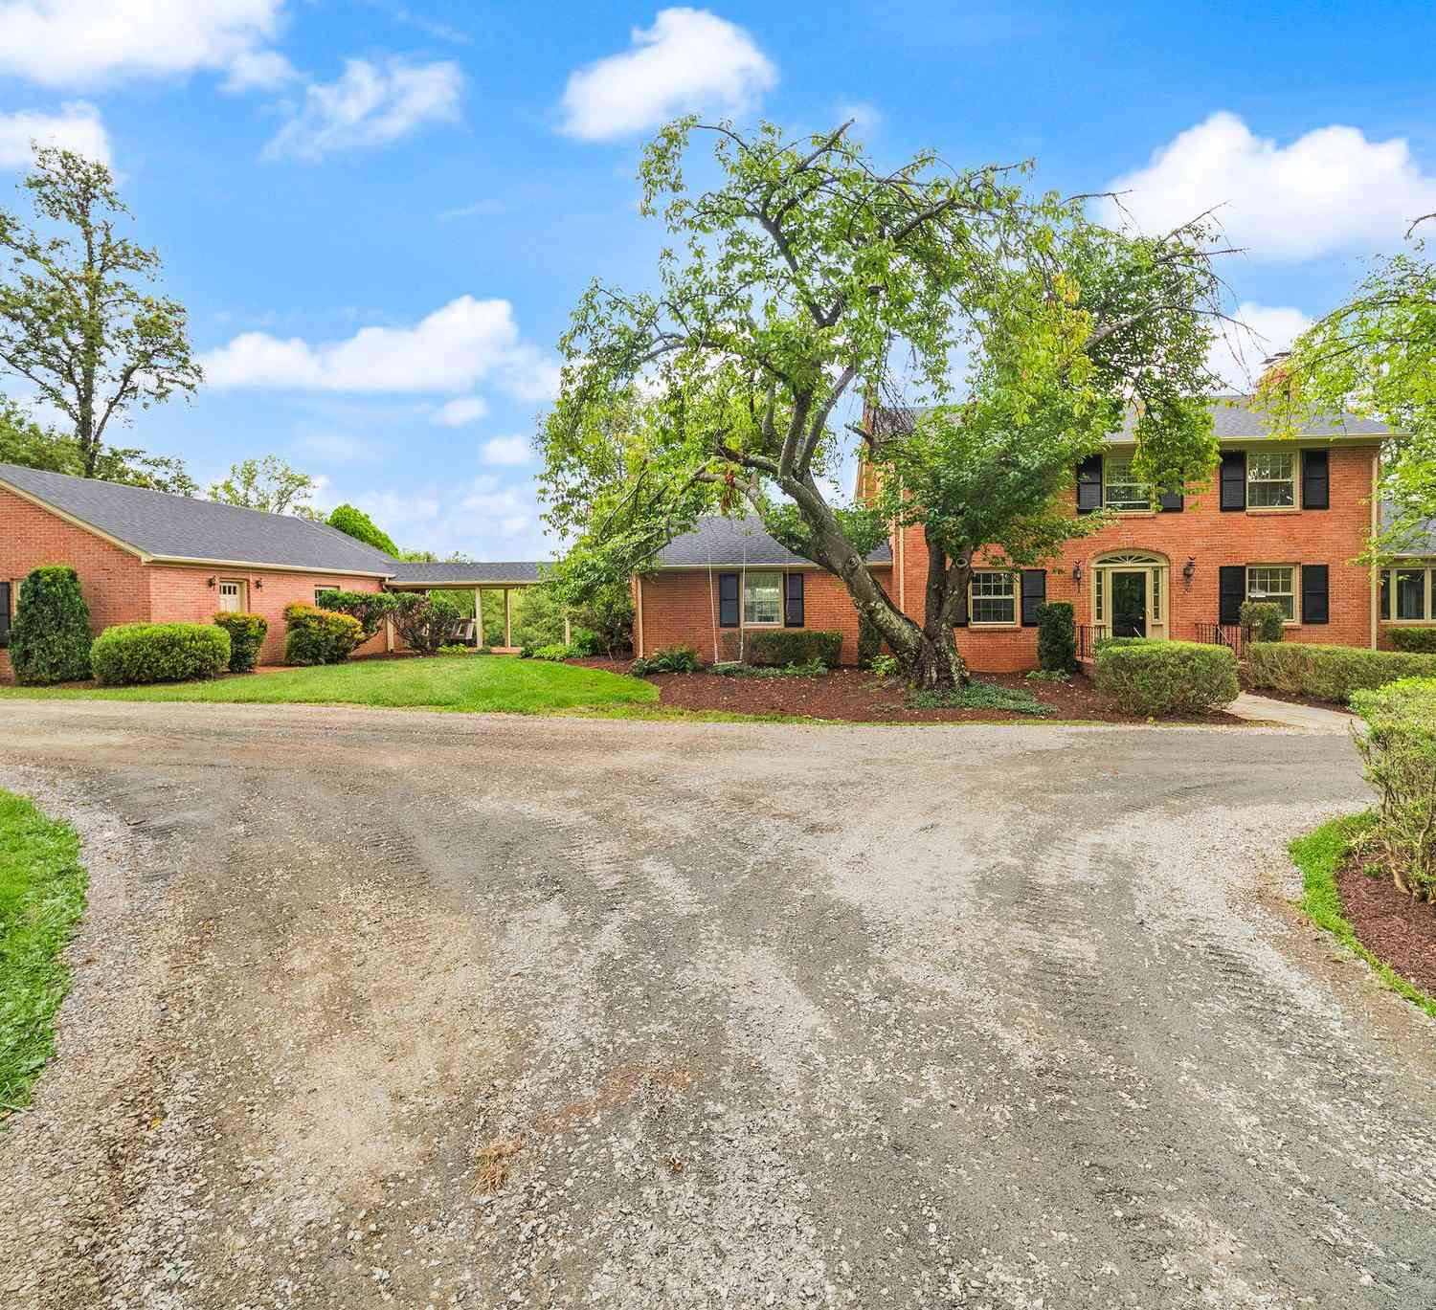
| 16694 Old Waterford Road, Paeonian Springs, VA, 20129 | $1,350,000 | 4 | 4 | 3,407 | 20 Acres |
| 16573 Clarkes Gap Road, Paeonian Springs, VA, 20129 | $1,598,895 | 4 | 4 | 6,195 | 3.93 Acres |
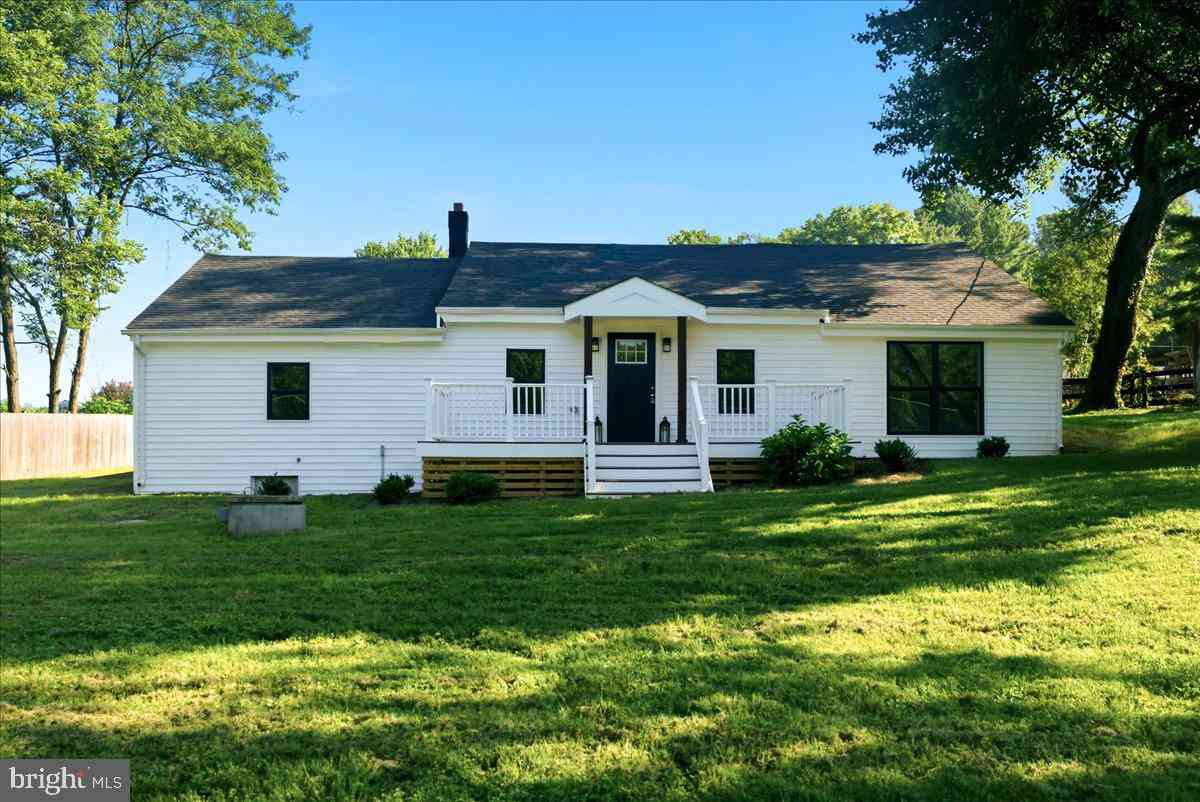
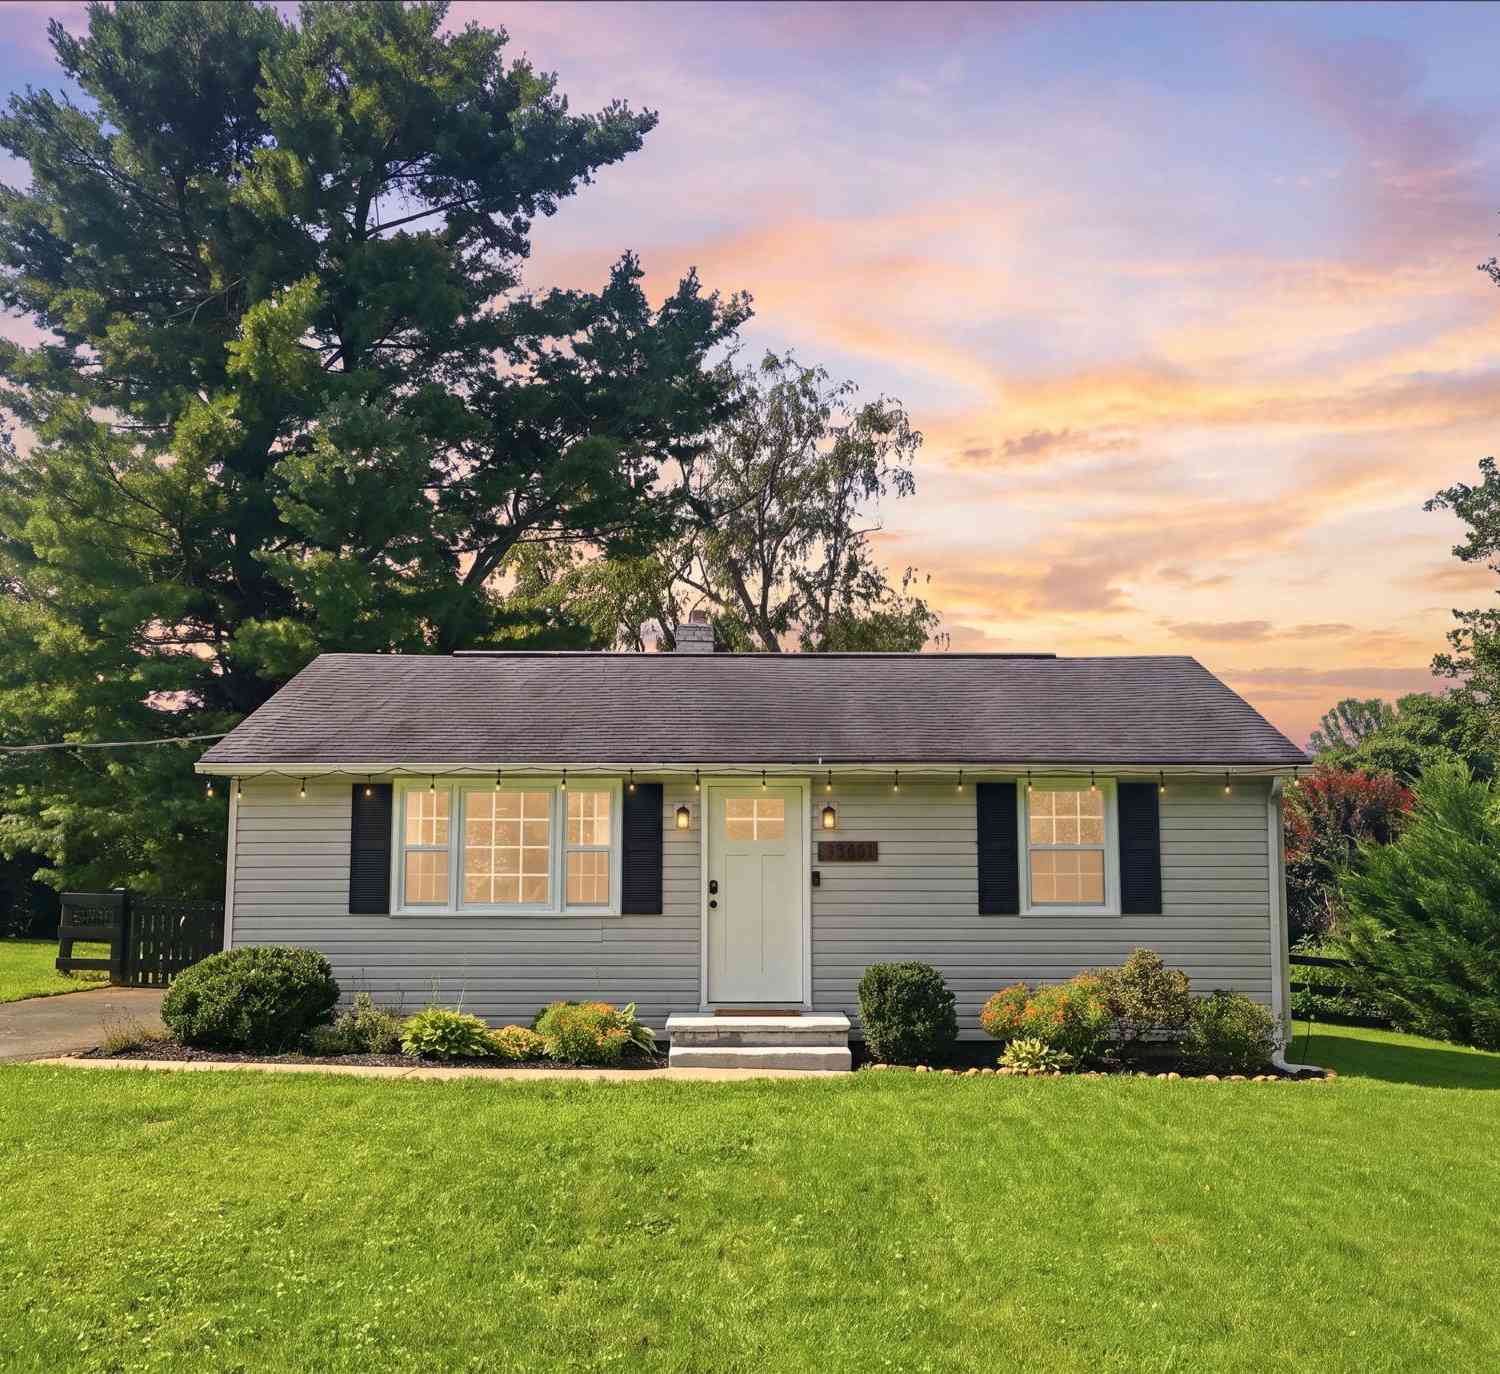
| 39881 Catoctin Ridge St.., Paeonian Springs, VA, 20129 | $499,000 | 2 | 1 | 960 | 0.23 Acre |
| 16920 Oliver Street, Paeonian Springs, VA, 20129 | $650,000 | 3 | 2 | 1,448 | 0.26 Acre |
Similar Homes To 40918 Pacer Lane
Nearby For Sale
The data relating to real estate for sale on this website appears in part through the BRIGHT Internet Data Exchange program, a voluntary cooperative exchange of property listing data between licensed real estate brokerage firms in which ByOwner participates, and is provided by BRIGHT through a licensing agreement. The information provided by this website is for the personal, non-commercial use of consumers and may not be used for any purpose other than to identify prospective properties consumers may be interested in purchasing. Some properties which appear for sale on this website may no longer be available because they are under contract, have closed or are no longer being offered for sale. Information Deemed Reliable But Not Guaranteed. Copyright © 2026 Bright MLS. All rights reserved.
ByOwner last updated this listing 10/05/2026 @ 06:36
More Cities with for Sale by Owner Homes
- Paeonian Springs Homes For Sale By Owner
- Waterford Homes For Sale By Owner
- Hamilton Homes For Sale By Owner
- Leesburg Homes For Sale By Owner
- Purcellville Homes For Sale By Owner
- Hillsboro Homes For Sale By Owner
- Lovettsville Homes For Sale By Owner
- Dickerson Homes For Sale By Owner
- Round Hill Homes For Sale By Owner
- Poolesville Homes For Sale By Owner
- Brunswick Homes For Sale By Owner
- Ashburn Homes For Sale By Owner
- Adamstown Homes For Sale By Owner
- Brambleton Homes For Sale By Owner
- Middleburg Homes For Sale By Owner
- Knoxville Homes For Sale By Owner
- Bluemont Homes For Sale By Owner
- Aldie Homes For Sale By Owner
- Dulles Homes For Sale By Owner
- Sterling Homes For Sale By Owner
Homes around $1,749,000





Verify Your Email
Please enter the 6-digit verification code
sent to your email address.
Verify Your Phone Number
Please enter the 6-digit verification code
sent to your mobile phone.