

4403 Oak Vista Ln
Pace, FL 32571

 3
3
Bed
 2
2
Bath
 1,735
1,735Sqft
 0.18
0.18Acre(Lot)
Welcome home to this beautifully maintained, move-in-ready property featuring neutral colors and a comfortable, inviting layout. This welcoming kitchen offers beautiful granite countertops, a spacious breakfast bar, a pantry, a refrigerator and plenty of cabinet storage—perfect for everyday living or entertaining. The split-bedroom floorplan provides privacy, while the versatile bonus room offers endless possibilities as a home office, exercise room, hobby space, or additional living area. The spacious main bedroom features a large en-suite bath complete with a relaxing soaking tub, separate shower, dual vanities, and abundant cabinet storage. Additional conveniences include an indoor laundry room, complete with the washer and dryer. Outside, enjoy the curb appeal of a nice corner lot, a

 Property Details
 Map
Map
 Map
Map
What's Nearby
Nearby Areas
 Features
-
Bedroom Information
Bedroom Dimensions: 12x10.5 Bedroom 1 Dimensions: 12x10.666666666 Total beds: 3Bathroom Information
Total Baths: 2 Full Baths: 2Kitchen Information
Dining Room Dimensions: 11.5x8.5 Dining Room Remarks: Breakfast Bar, Kitchen/Dining Combo Kitchen Dimensions: 13x8.5 Kitchen Room Remarks: Not Updated, Granite Counters, PantryRoom Information
Total Bedroom: 3 Living Room Dimensions: 18.166666666x18.416666666 Window Feature: Double Pane Windows, Blinds -
Flooring Information
Carpet -
Roofing Information
Shingle, Hip -
Interior Features
Ceiling Fan(s), Bonus Room Roof: Shingle, Hip Appliances: Electric Water Heater, Dryer, Washer, Built In Microwave, Dishwasher, Disposal, Microwave, Refrigerator Laundry Features: Inside, W/D Hookups, Laundry Room -
Heating & Cooling
Heating: Central Cooling: Central Air, Ceiling Fan(s) WaterSource: Public
-
Building Information
Year Built: 2015 Construction Materials: Frame -
Exterior Features
Foundation Details: SlabPorch: Patio, Porch, Screened -
Pool Information
None -
Road Types
Paved -
Fencing
Back Yard, Privacy
-
Lot Information
Lot Description: Corner Lot Lot Size Area: 0.183 Lot Size Units: Acres Lot Square Feet: 7,971 Lot Acres: 0.183 Stories: 1 Main Square Feet: 0.183Property Information
Property Type: Residential Sub Type: Single Family ResidenceStyle: Cottage SQ ft (Living Area): 1,735 Subdivision: Woodlands
-
Listing Price Information
Original Listing Price: $324900
-
Tax Information
Parcel Number: 261N29587800H000010
-
Parking Information
# of Garage Spaces: 2 Has Garage: Yes Parking Total: 2 2 Car Garage, Circular Driveway, Side Entrance, Garage Door OpenerHomeowners Association InformationAssociation YN: Yes Included Fees: Association HOA: $250.00 Annually
-
Elementary School: Pea RidgeJunior High School: AVALONSenior High School: Pace
-
Utility Information
Underground Utilities -
Location Information
Direction: From Bell Lane, turn onto Red Cedar Rd; go straight; home will be on the right side just after the first stop sign.
How much is this property worth?
Curious about this home's true market value? Use our free Home Evaluation Tool to instantly get a personalized Comparative Market Analysis (CMA) report. Make smarter, data-driven decisions before you buy.

Nearby Home Value
| Address | Estimate | Bed | Bath | Sq. Ft | Lot Size |
|---|---|---|---|---|---|
| 5116 Seagull Dr, Pace, FL, 32571 | $249,900 | 3 | 2 | 1,420 | 0.23 Acre |
| 3526 Creekdown Ln, Pace, FL, 32571 | $989,999 | 3 | 3 | 2,513 | 4 Acres |
| 5419 Barcelona St, Pace, FL, 32571 | $245,000 | 3 | 2 | 1,369 | 0.26 Acre |
| 4250 Castille Ave, Pace, FL, 32571 | $224,900 | 3 | 2 | 1,298 | 0.16 Acre |
| 4351 Castille Ct, Pace, FL, 32571 | $279,000 | 3 | 2 | 1,479 | 0.27 Acre |
| 4272 W Avenida De Golf, Pace, FL, 32571 | $188,000 | 3 | 2 | 1,000 | 0.34 Acre |
| 5254 Jenny Cir, Pace, FL, 32571 | $190,000 | 3 | 2 | 1,356 | 0.22 Acre |
| 4460 Santa Villa Dr, Pace, FL, 32571 | $215,000 | 3 | 2 | 1,400 | 0.25 Acre |
| 5371 Adeline Cir #9-C L.., Pace, FL, 32571 | $374,055 | 4 | 2 | 1,986 | 0.22 Acre |
| 5337 Adeline Cir, Pace, FL, 32571 | $385,000 | 3 | 2 | 1,820 | 0.21 Acre |
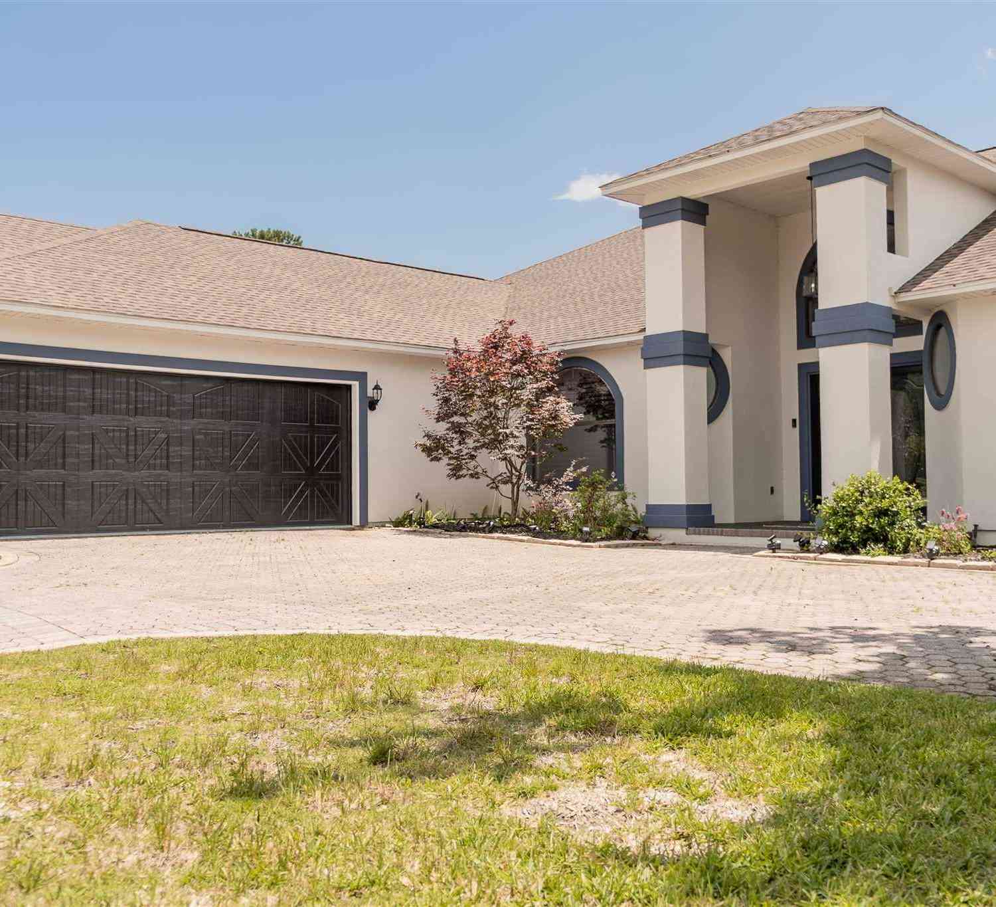
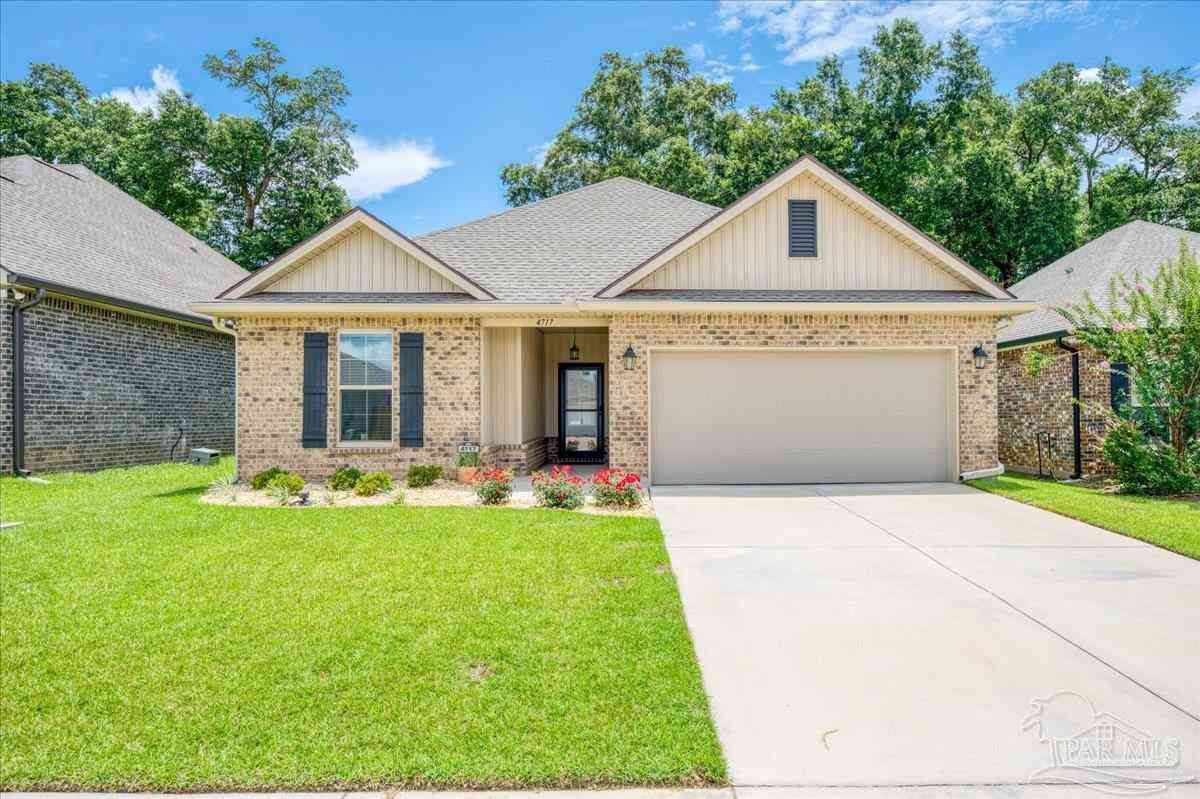
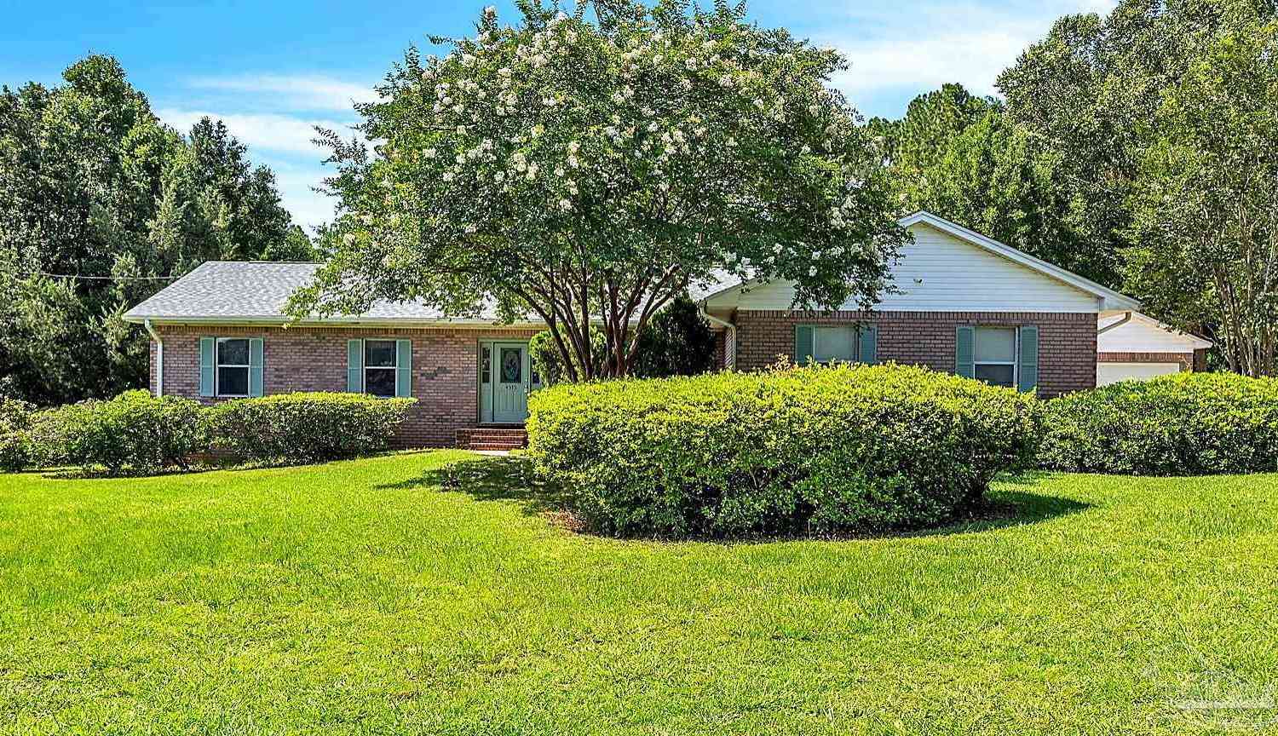
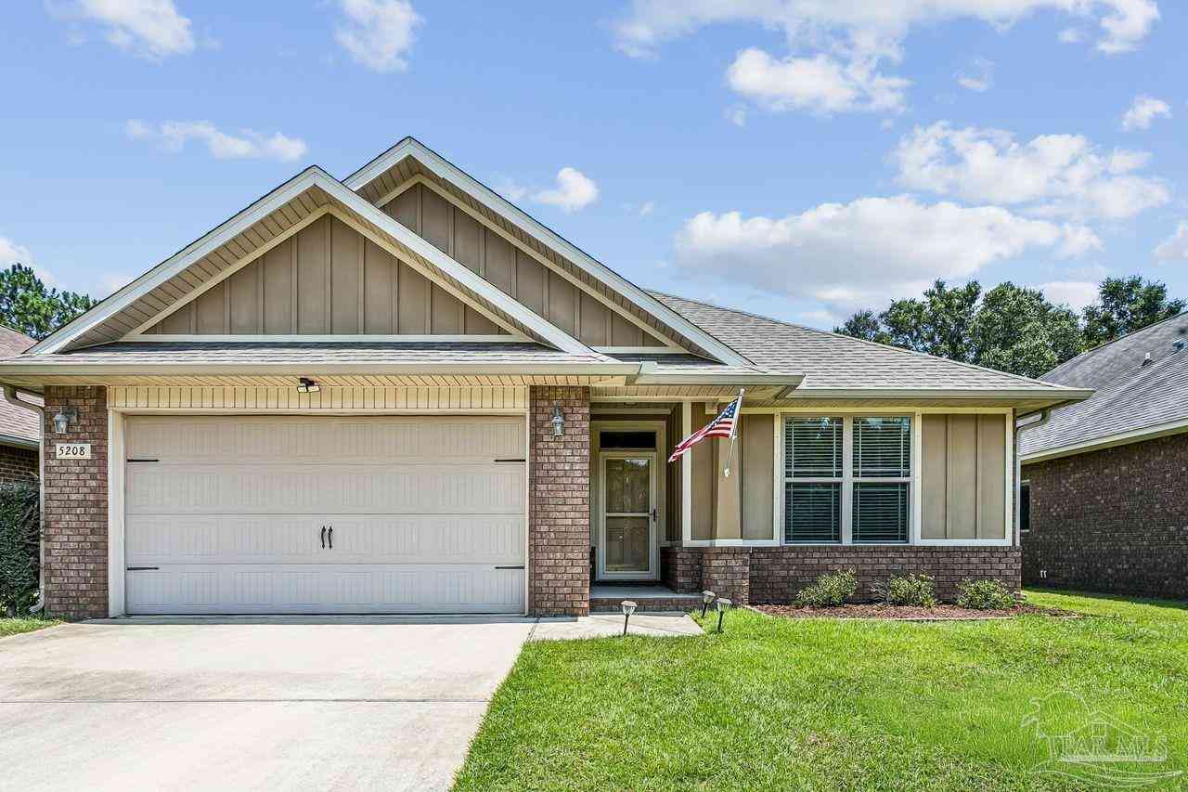
Similar Homes To 4403 Oak Vista Ln
Nearby For Sale



Copyright © 2026 by the Multiple Listing Service of the Pensacola Association of REALTORS® This information is believed to be accurate but is not guaranteed. Subject to verification by all parties. This data is copyrighted and may not be transmitted, retransmitted, copied, framed, repurposed, or altered in any way for any other site, individual and/or purpose without the express written permission of the Multiple Listing Service of the Pensacola Association of REALTORS®. Florida recognizes single and transaction agency relationships. Information Deemed Reliable But Not Guaranteed. Any use of search facilities of data on this site, other than by a consumer looking to purchase real estate, is prohibited.
ByOwner last updated this listing 09/13/2026 @ 18:13
More Cities with for Sale by Owner Homes
- PACE Homes For Sale By Owner
- Milton Homes For Sale By Owner
- Bagdad Homes For Sale By Owner
- Cantonment Homes For Sale By Owner
- Pensacola Homes For Sale By Owner
- Molino Homes For Sale By Owner
- Gulf Breeze Homes For Sale By Owner
- Navarre Homes For Sale By Owner
- Pensacola Beach Homes For Sale By Owner
- Holt Homes For Sale By Owner
- Seminole Homes For Sale By Owner
- McDavid Homes For Sale By Owner
- Jay Homes For Sale By Owner
- Lillian Homes For Sale By Owner
- navarre beach Homes For Sale By Owner
- Walnut Hill Homes For Sale By Owner
- Perdido Key Homes For Sale By Owner
- Century Homes For Sale By Owner
- Robertsdale Homes For Sale By Owner
- Elberta Homes For Sale By Owner
Homes around $324,900





Verify Your Email
Please enter the 6-digit verification code
sent to your email address.
Verify Your Phone Number
Please enter the 6-digit verification code
sent to your mobile phone.