

4304 Watkins Street
Pace, FL 32571

 4
4
Bed
 3
3
Bath
 0.63
0.63Acre(Lot)

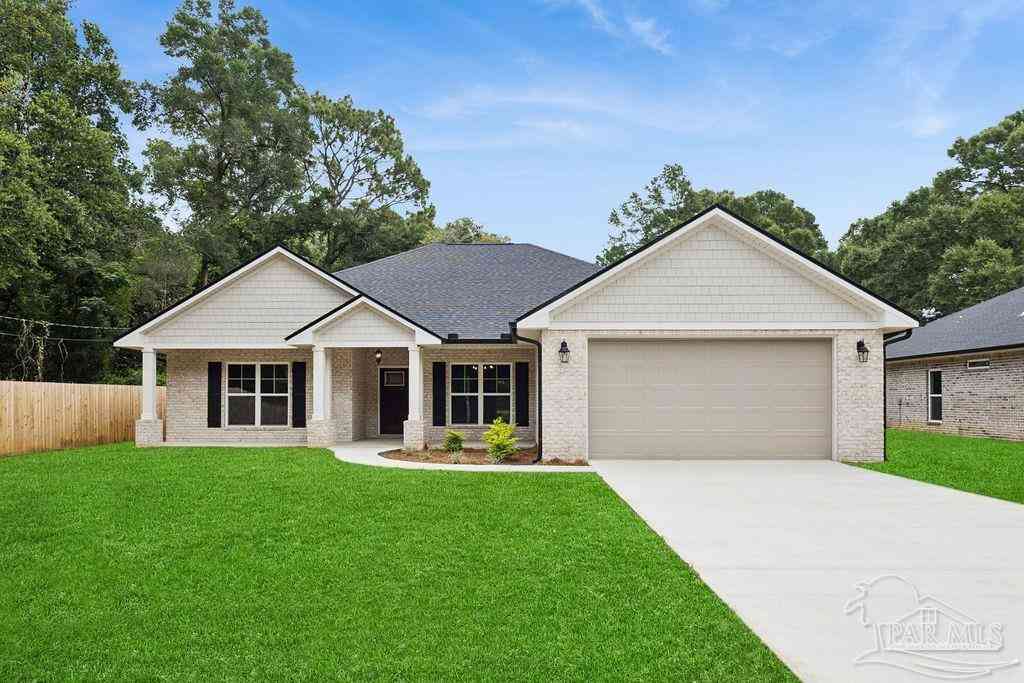
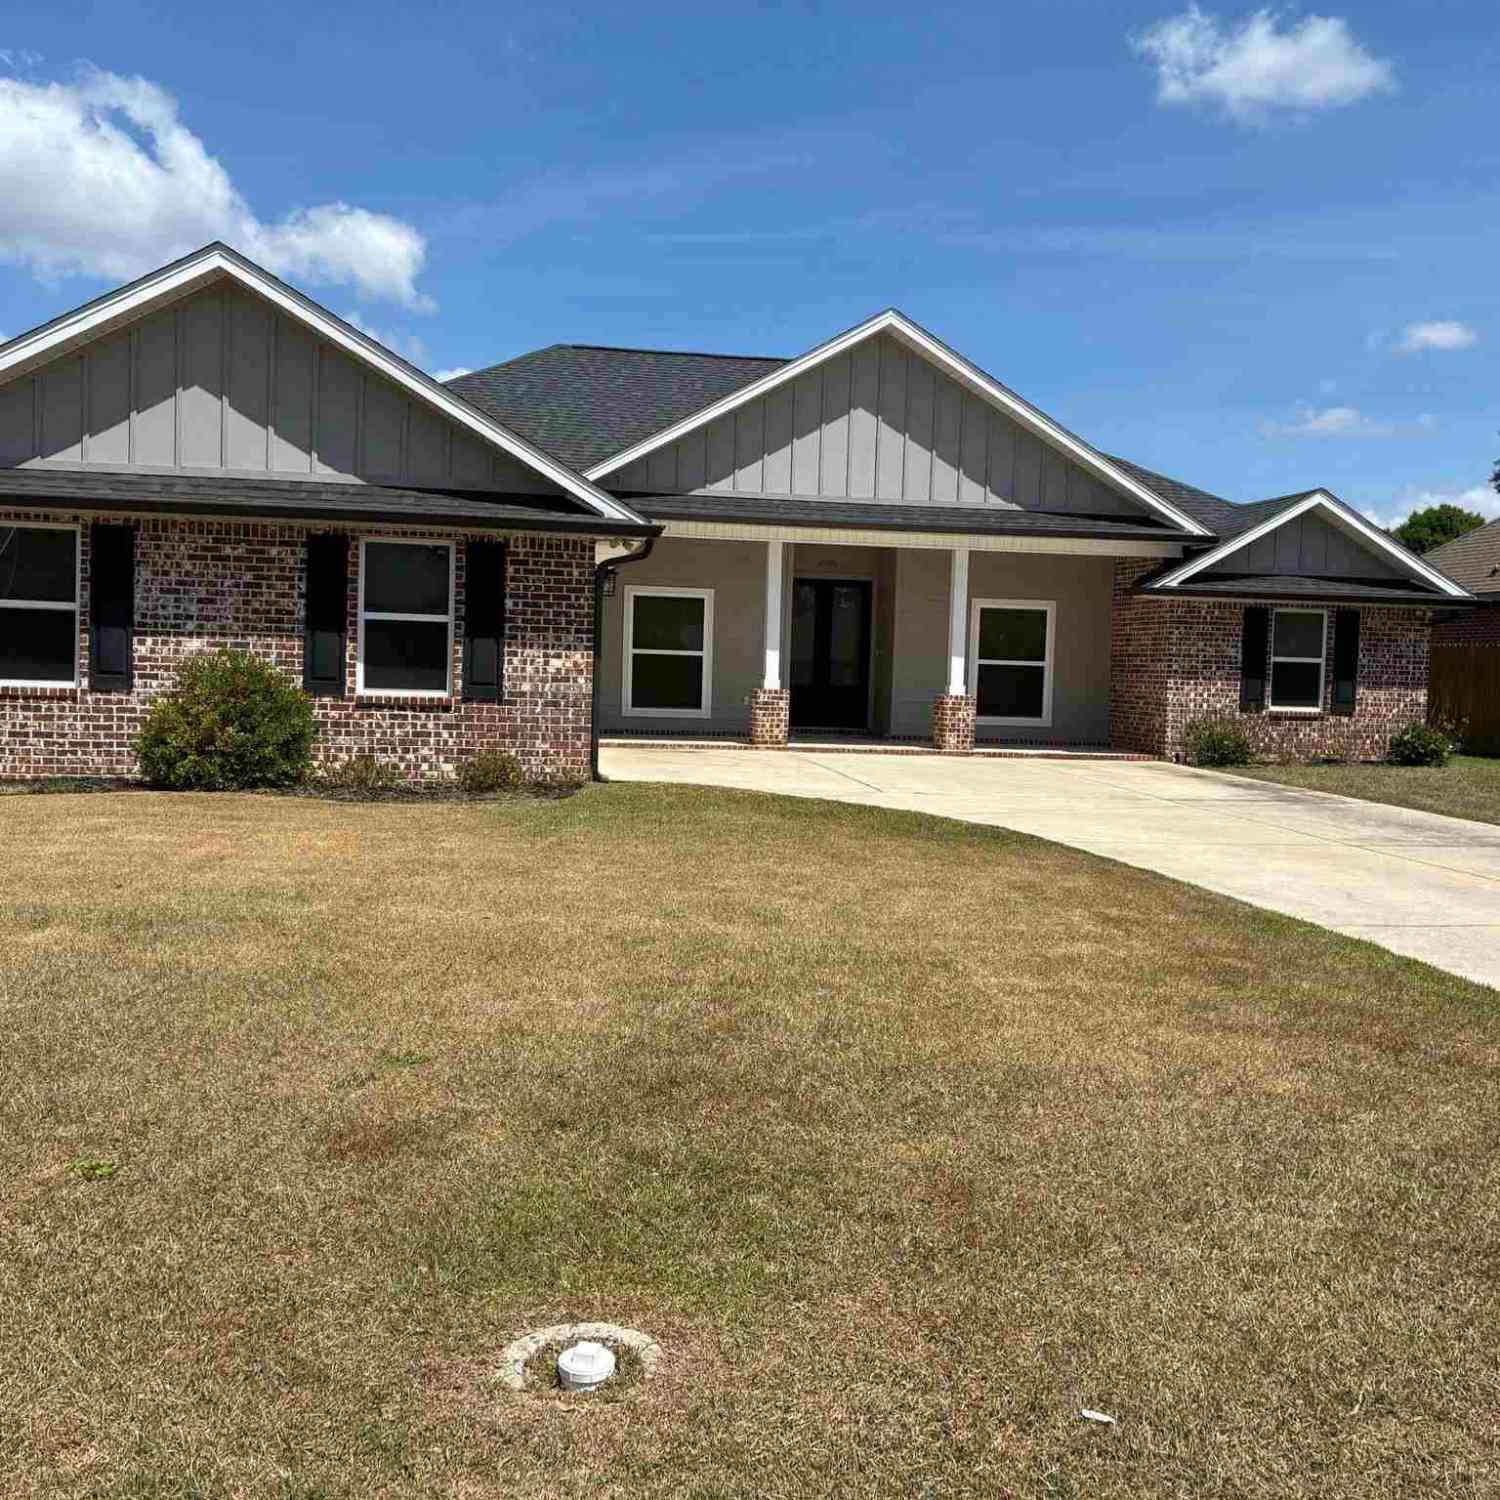
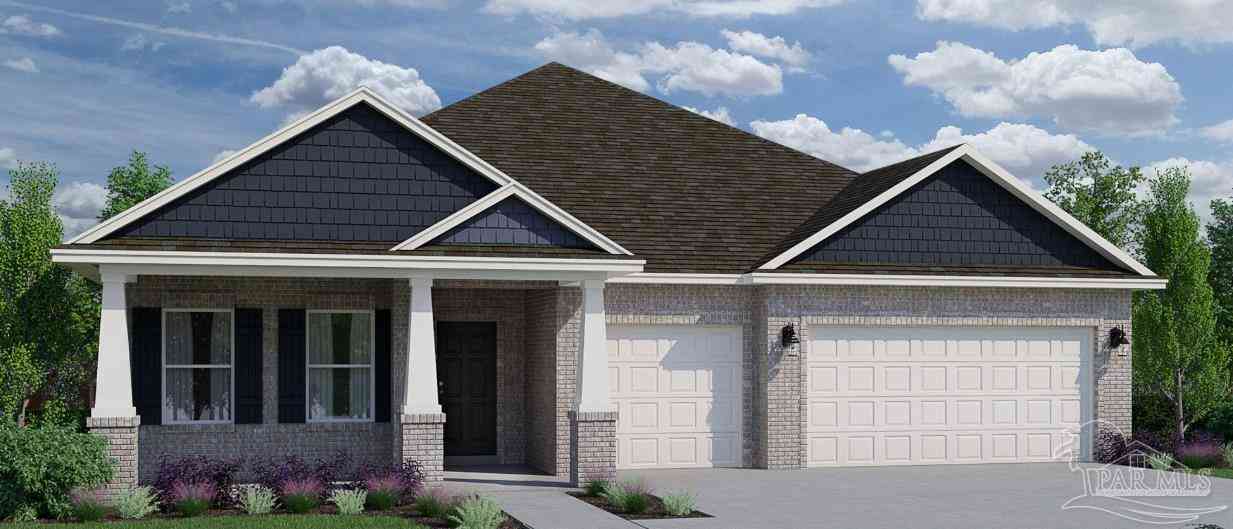
~~NEW CONSTRUCTION~~Introducing the Martin Plan! This beautifully designed home offers a spacious 2197 sq ft home with 4 large bedrooms and 3 full baths. Located on a .63 acre lot in the heart of Pace, with NO HOA, this serene home offers a gorgeous lot with large trees surrounded by protected land with all the conveniences of being in the heart of town. With a welcoming southern-style porch across the front and a 24 x 12 covered back-porch with media ports, you have plenty of options for entertainment and privacy. The exterior is brick with decorative Hardie board finishes. Inside the home is a beautiful custom kitchen with soft close cabinetry, LG appliances, quartz counters, tiled backsplash and a walk-in pantry. The dining area is present in the open space along with a large family roo

 Property Details
 Map
Map
 Map
Map
What's Nearby
Nearby Areas
 Features
-
Bedroom Information
Total beds: 4Bathroom Information
Total Baths: 3 Full Baths: 3Room Information
Rooms Total: 6 -
Flooring Information
Laminate, Tile -
Roofing Information
Shingle -
Interior Features
Crown Molding, Tray Ceiling(s), Recessed Lighting, Pantry Roof: Shingle Appliances: Dishwasher, Microwave, Refrigerator, Electric Water Heater Window Features: Double Pane Windows -
Heating & Cooling
Has Heating: Yes Heating: Central, Electric Has Cooling: Yes Cooling: Central Air, Ceiling Fan(s), Electric
-
Building Information
Year Built: 2026 Building Area Total: 2197 Construction Materials: Brick Stories: 1 Patio And Porch Features: Porch Private Pool: No -
Exterior Features
Exterior Features: Rain Gutters
-
Lot Information
Lot Dimensions: 79.38 x 348.28 Main Square Feet: 0.63 Acres Lot Size Acres: 0.63 Lot Size Square Feet: 27442.8Property Information
Subdivision: 4304 Watkins St Source Property Type: Residential MLS Area Minor: 1001 - Milton Property SubType: Single Family Residence Property Age: 0
-
Listing Price Information
Listing Price: $449000
-
Tax Information
Parcel Number: 14-1N-29-4920-00000-0082 Tax Year: 2025 Annual Tax: $464.57 Tax Legal Desc: **NEW PARCEL FOR 2026 TAXES ** 14-1N-29W: PARCEL C COM AT SW COR LOT 10 SHADY ACRES (PB B PG 123), THN N02*59'36''E 79.38FT TO POB, THN N02*59'36''E 79.38FT , THN S86*53'29''E 348.21FT , THN S02*50'37''W 31.93FT , THN S03*00'01''W 47.51FT , THN N86*52'46''W 348.27FT TO POB, AS DES IN OR 4686 PG 1313 (OUT OF #8 IN 2026).
-
Parking Information
Parking Total: 2 Garage Door Opener, GarageGarage Information
Has Garage: Yes Garage Space: 2
-
School Information
Elementary School: Pea RidgeJunior High School: AvalonSenior High School: Pace -
Location Information
Direction: Hwy 90 to Watkins St. Home will be on the left after half a mile. WaterSource: Public Security Features: Smoke Detector(s)
How much is this property worth?
Curious about this home's true market value? Use our free Home Evaluation Tool to instantly get a personalized Comparative Market Analysis (CMA) report. Make smarter, data-driven decisions before you buy.

Nearby Home Value
| Address | Estimate | Bed | Bath | Sq. Ft | Lot Size |
|---|---|---|---|---|---|
| 5116 Seagull Dr, Pace, FL, 32571 | $238,900 | 3 | 2 | 1,420 | 0.23 Acre |
| 4533 Trice Rd, Pace, FL, 32571 | $199,900 | 4 | 2 | 1,782 | 0.41 Acre |
| 5419 Barcelona St, Pace, FL, 32571 | $245,000 | 3 | 2 | 1,369 | 0.26 Acre |
| 4250 Castille Ave, Pace, FL, 32571 | $224,900 | 3 | 2 | 1,298 | 0.16 Acre |
| 4351 Castille Ct, Pace, FL, 32571 | $275,000 | 3 | 2 | 1,479 | 0.27 Acre |
| 5254 Jenny Cir, Pace, FL, 32571 | $190,000 | 3 | 2 | 1,356 | 0.22 Acre |
| 4460 Santa Villa Dr, Pace, FL, 32571 | $215,000 | 3 | 2 | 1,400 | 0.25 Acre |
| 5371 Adeline Cir #9-C L.., Pace, FL, 32571 | $374,055 | 4 | 2 | 1,986 | 0.22 Acre |
| 5337 Adeline Cir, Pace, FL, 32571 | $385,000 | 3 | 2 | 1,820 | 0.21 Acre |
| 4848 La Casa Cir, Pace, FL, 32571 | $344,000 | 4 | 2 | 1,950 | 0.29 Acre |
Similar Homes To 4304 Watkins Street
Nearby For Sale




The data relating to real estate for sale on this website comes in part from the Internet Data Exchange of the Navarre Area Board of REALTORS®. The information being provided is for consumers personal, non-commercial use and may not be used for any purpose other than to identify prospective properties consumers may be interested in purchasing. Information Deemed Reliable But Not Guaranteed. Copyright ©2026 Navarre Area Board of REALTORS®. All rights reserved.
ByOwner last updated this listing 10/01/2026 @ 12:15
More Cities with for Sale by Owner Homes
- PACE Homes For Sale By Owner
- Milton Homes For Sale By Owner
- Bagdad Homes For Sale By Owner
- Cantonment Homes For Sale By Owner
- Pensacola Homes For Sale By Owner
- Molino Homes For Sale By Owner
- Gulf Breeze Homes For Sale By Owner
- Navarre Homes For Sale By Owner
- Pensacola Beach Homes For Sale By Owner
- Holt Homes For Sale By Owner
- Seminole Homes For Sale By Owner
- McDavid Homes For Sale By Owner
- Jay Homes For Sale By Owner
- Lillian Homes For Sale By Owner
- navarre beach Homes For Sale By Owner
- Walnut Hill Homes For Sale By Owner
- Perdido Key Homes For Sale By Owner
- Century Homes For Sale By Owner
- Robertsdale Homes For Sale By Owner
- Elberta Homes For Sale By Owner
Homes around $449,000





Verify Your Email
Please enter the 6-digit verification code
sent to your email address.
Verify Your Phone Number
Please enter the 6-digit verification code
sent to your mobile phone.