

3516 Gardenview Road
Pace, FL 32571

 3
3
Bed
 2
2
Bath
 1.53
1.53Acres(Lot)
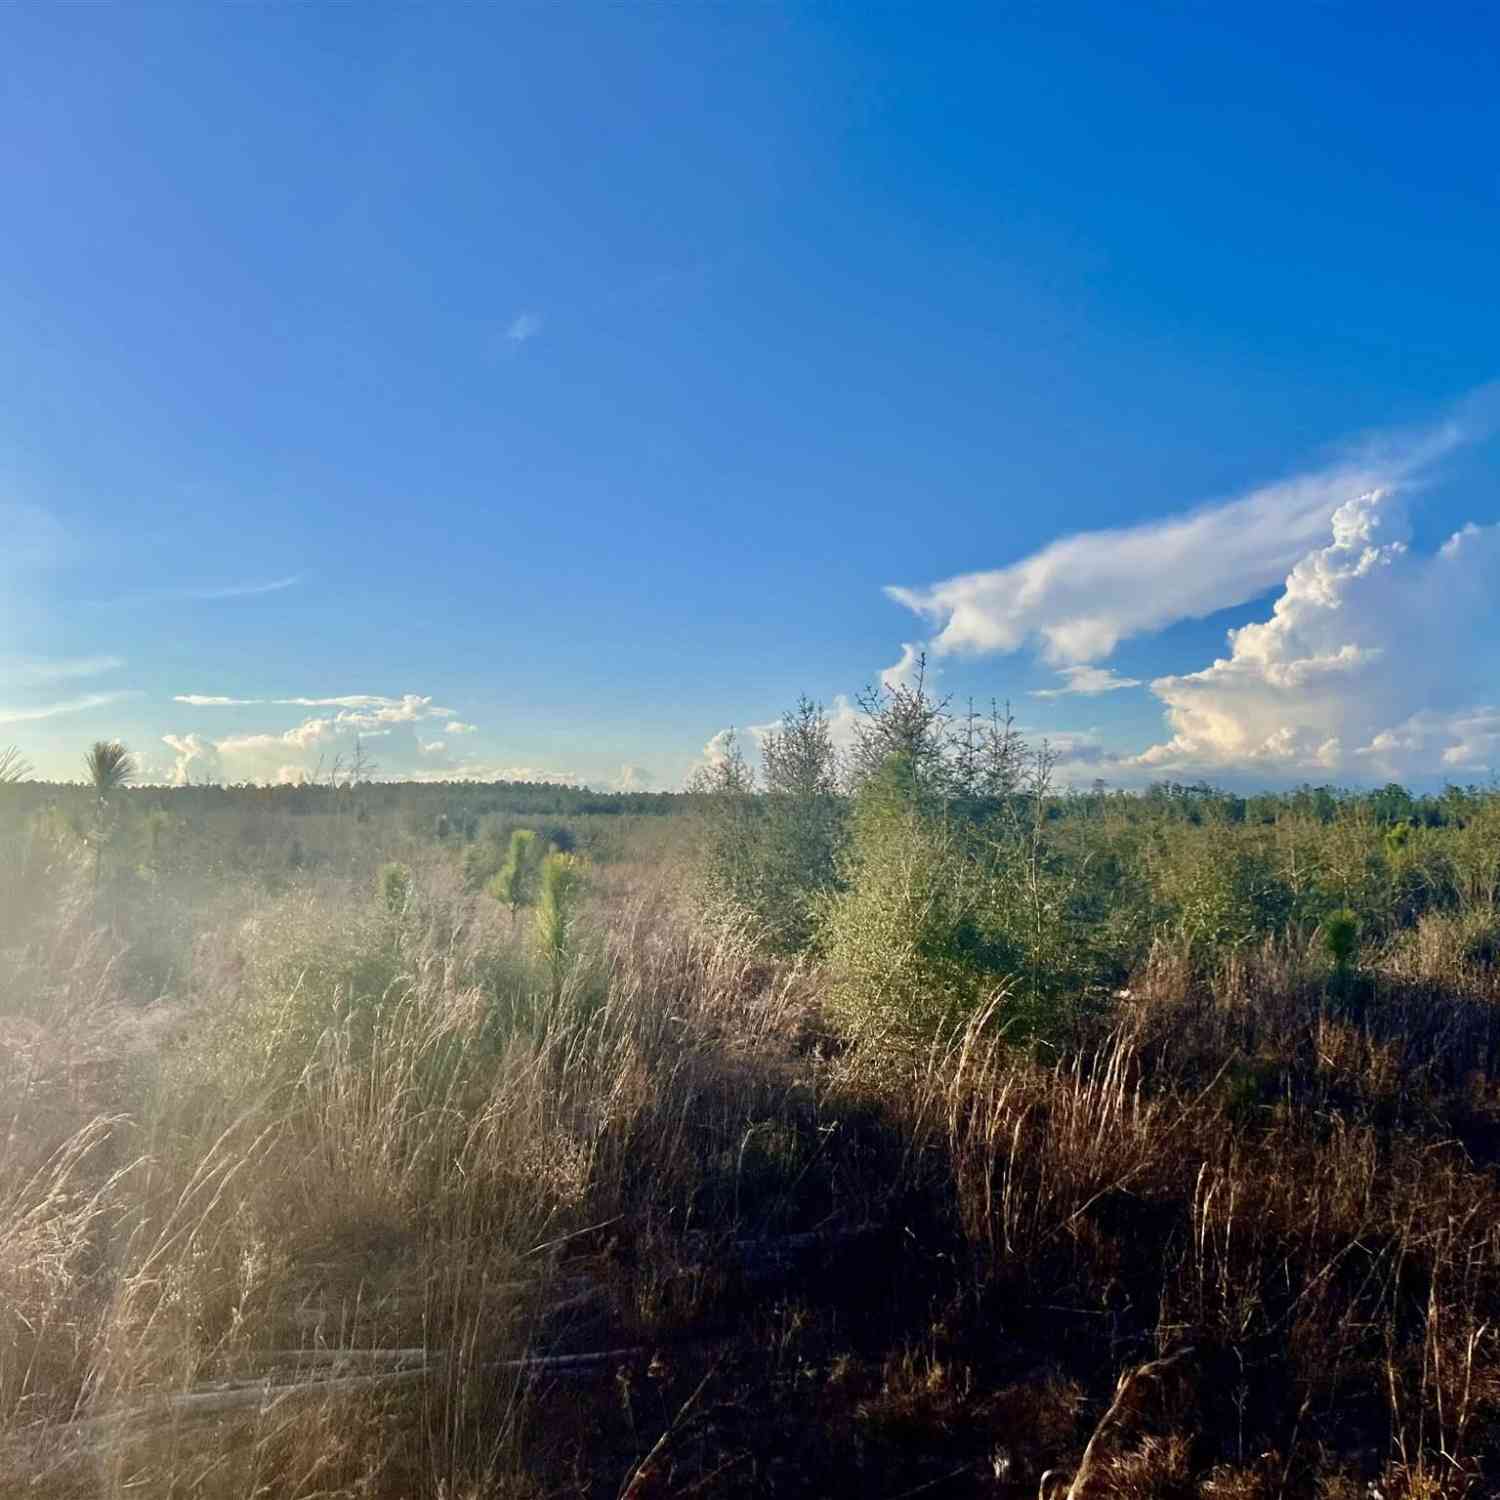
Welcome home to this beautifully maintained 3-bedroom, 2-bathroom brick home offering 1,809 sq ft of comfortable living space on a sprawling 1.53-acre lot in Pace. Zoned RR1, this property offers the space and privacy today's buyers are searching for, with a tree-lined perimeter, wide-open cleared yard, and plenty of room to breathe between neighbors. Step onto the cute covered front porch and into a home that's move-in ready. Inside, tile flooring runs through the kitchen and main living area, with wood-look laminate throughout the rest of the home. The living area features a cozy fireplace and flows semi-open to the kitchen, perfect for entertaining. The kitchen itself is a standout, with stainless steel appliances, a large island, and a breakfast bar for casual dining. The primary suite

 Property Details
 Open House
- 09/26 2 PM-3:15 PM
 Map
Map
 Map
Map
What's Nearby
Nearby Areas
Features
-
Bedroom Information
Total beds: 3Bathroom Information
Total Baths: 2 Full Baths: 2Room Information
Rooms Total: 9 -
Flooring Information
Laminate, Tile -
Roofing Information
Shake -
Interior Features
Roof: Shake Appliances: Dishwasher, Disposal, Microwave, Refrigerator, Electric Water Heater, Electric Range, Electric Oven -
Heating & Cooling
Has Heating: Yes Heating: Central, Electric Has Cooling: Yes Cooling: Central Air, Electric
-
Building Information
Year Built: 2001 Building Area Total: 1809 Construction Materials: Frame, Brick Stories: 1 Patio And Porch Features: Porch Private Pool: No -
Exterior Features
Exterior Features: Private Yard
-
Lot Information
Lot Dimensions: 217 x 312 Main Square Feet: 1.53 Acres Lot Size Acres: 1.53 Lot Size Square Feet: 66646.8Property Information
Subdivision: NONESUCH WAY Source Property Type: Residential MLS Area Minor: 1001 - Milton Property SubType: Single Family Residence Property Age: 25
-
Listing Price Information
Listing Price: $350000
-
Tax Information
Parcel Number: 29-2N-29-0000-04203-0000 Tax Year: 2025 Annual Tax: $2874.88 Tax Legal Desc: DESCRIPTION UPDATE FOR 2021 COM AT SW COR OF SECTION 29 TOWNSHIP 2 NORTH RANGE 29 WEST TH N00 06'48 W 33 FT TH N90 00'00 E 1472.42 FT TO POB & BEING ON N R/W OF GARDENVIEW RD TH CONT N90 00'00E 213 FT TO E LINE OF OR 159 PG 74 TH DEFLECT LFT 90 06'36 311.95 FT TH DEFLECT LFT 90 00'00 213 FT TH DEFLECT LFT 90 00'00 311.53 FT TO POB AS DES IN 4159 PG 330
-
Parking Information
Parking Total: 2 GarageGarage Information
Has Garage: Yes Garage Space: 2
-
School Information
Elementary School: S S Dixon Primary-IntermedJunior High School: SimsSenior High School: Pace -
Location Information
Direction: From Downtown Pensacola: Get on I-110 N from W Gregory St and E Chase St Continue on I-110 N to Ferry Pass. Take exit 6 from I-110 N Use the right 3 lanes to turn right onto FL-291 N/N Davis Hwy (signs for Univ Of West Fla) Continue to follow N Davis Hwy Take US-90 E to Woodbine Rd in Pace Continue on Woodbine Rd. Drive to Gardenview Rd
How much is this property worth?
Curious about this home's true market value? Use our free Home Evaluation Tool to instantly get a personalized Comparative Market Analysis (CMA) report. Make smarter, data-driven decisions before you buy.

Nearby Home Value
| Address | Estimate | Bed | Bath | Sq. Ft | Lot Size |
|---|---|---|---|---|---|
| 5116 Seagull Dr, Pace, FL, 32571 | $249,900 | 3 | 2 | 1,420 | 0.23 Acre |
| 3526 Creekdown Ln, Pace, FL, 32571 | $989,999 | 3 | 3 | 2,513 | 4 Acres |
| 5419 Barcelona St, Pace, FL, 32571 | $245,000 | 3 | 2 | 1,369 | 0.26 Acre |
| 4250 Castille Ave, Pace, FL, 32571 | $224,900 | 3 | 2 | 1,298 | 0.16 Acre |
| 4351 Castille Ct, Pace, FL, 32571 | $279,000 | 3 | 2 | 1,479 | 0.27 Acre |
| 4272 W Avenida De Golf, Pace, FL, 32571 | $188,000 | 3 | 2 | 1,000 | 0.34 Acre |
| 4328 Rhonda Rd, Pace, FL, 32571 | $179,900 | 3 | 1 | 1,279 | 0.26 Acre |
| 5254 Jenny Cir, Pace, FL, 32571 | $190,000 | 3 | 2 | 1,356 | 0.22 Acre |
| 4460 Santa Villa Dr, Pace, FL, 32571 | $215,000 | 3 | 2 | 1,400 | 0.25 Acre |
| 5371 Adeline Cir #9-C L.., Pace, FL, 32571 | $374,055 | 4 | 2 | 1,986 | 0.22 Acre |
Similar Homes To 3516 Gardenview Road
Nearby For Sale


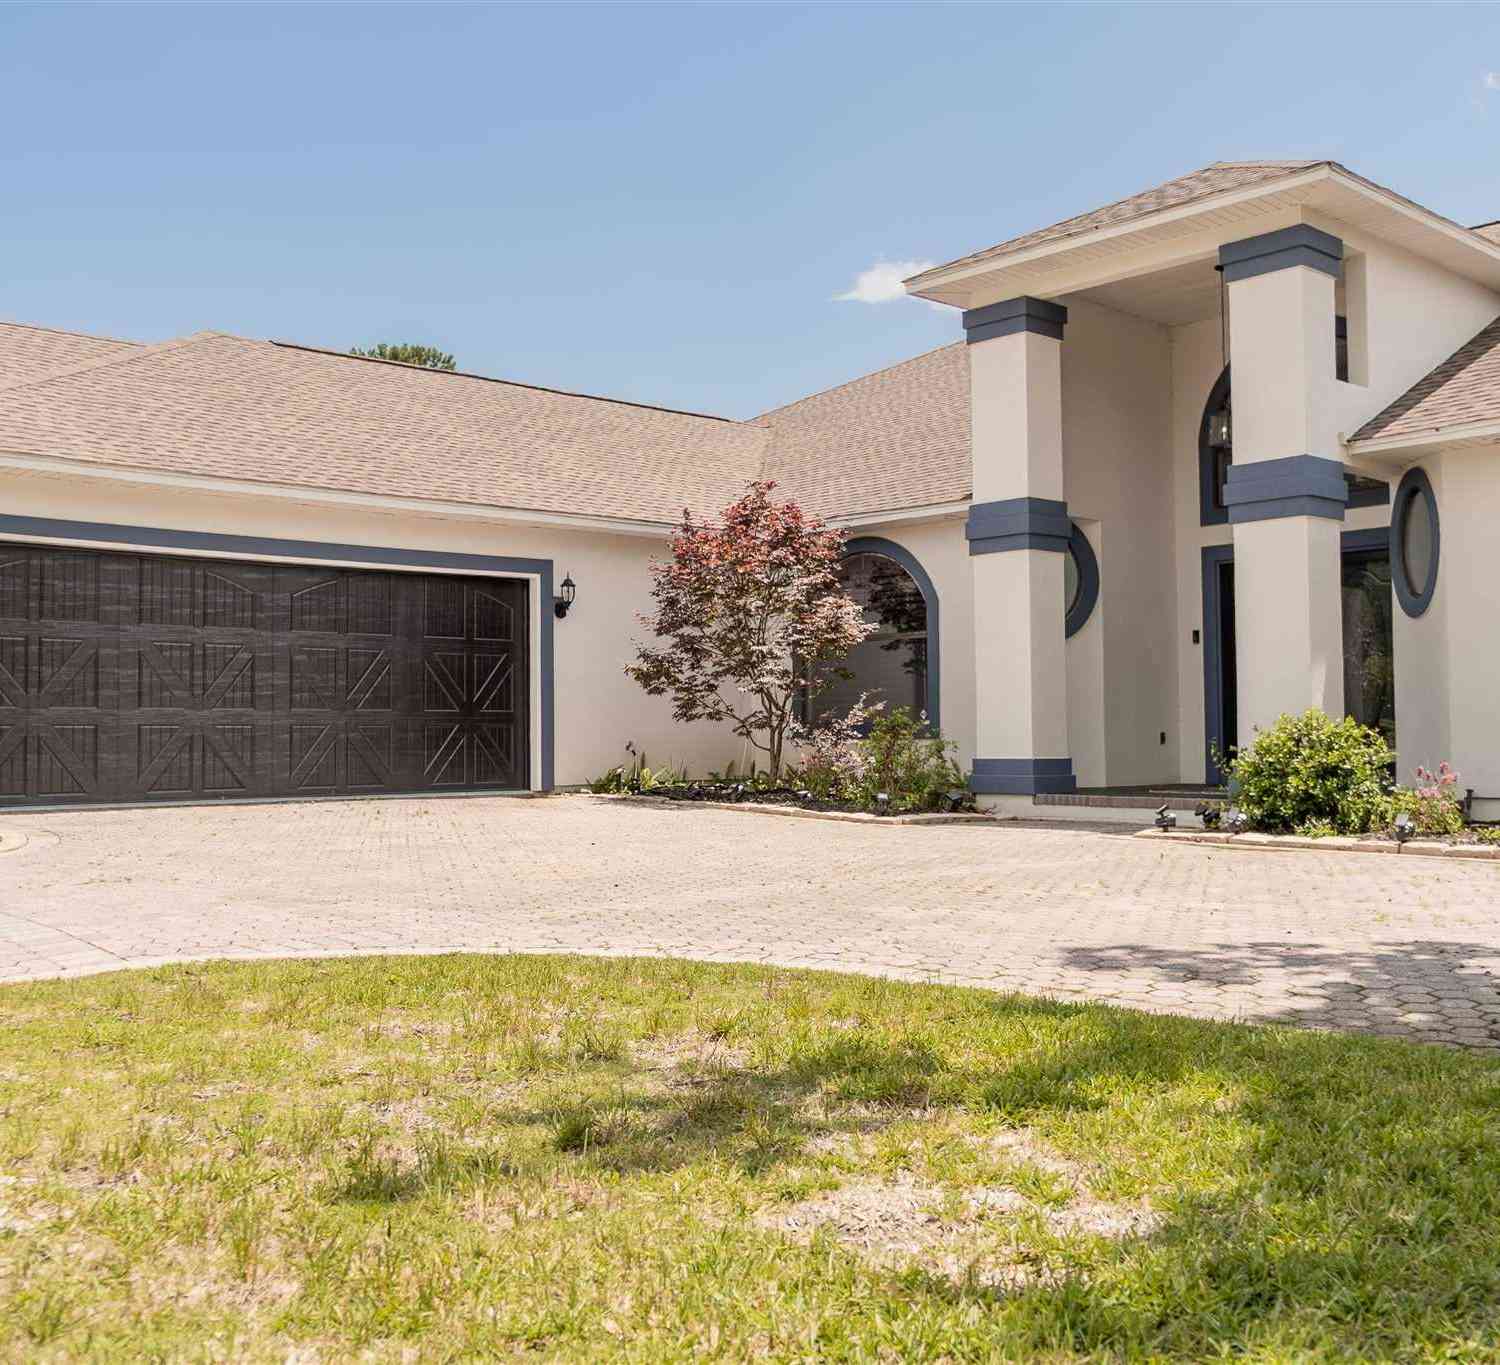


The data relating to real estate for sale on this website comes in part from the Internet Data Exchange of the Navarre Area Board of REALTORS®. The information being provided is for consumers personal, non-commercial use and may not be used for any purpose other than to identify prospective properties consumers may be interested in purchasing. Information Deemed Reliable But Not Guaranteed. Copyright ©2026 Navarre Area Board of REALTORS®. All rights reserved.
ByOwner last updated this listing 09/10/2026 @ 06:57
More Cities with for Sale by Owner Homes
- PACE Homes For Sale By Owner
- Milton Homes For Sale By Owner
- Bagdad Homes For Sale By Owner
- Cantonment Homes For Sale By Owner
- Pensacola Homes For Sale By Owner
- Molino Homes For Sale By Owner
- Gulf Breeze Homes For Sale By Owner
- Navarre Homes For Sale By Owner
- Pensacola Beach Homes For Sale By Owner
- Holt Homes For Sale By Owner
- Seminole Homes For Sale By Owner
- McDavid Homes For Sale By Owner
- Jay Homes For Sale By Owner
- Lillian Homes For Sale By Owner
- navarre beach Homes For Sale By Owner
- Walnut Hill Homes For Sale By Owner
- Perdido Key Homes For Sale By Owner
- Century Homes For Sale By Owner
- Robertsdale Homes For Sale By Owner
- Elberta Homes For Sale By Owner
Homes around $350,000








Verify Your Email
Please enter the 6-digit verification code
sent to your email address.
Verify Your Phone Number
Please enter the 6-digit verification code
sent to your mobile phone.