

3701 Avondale Lane
Oxnard, CA 93036

 3
3
Bed
 3
3
Bath
 2,464
2,464Sqft
7,405Sqft(Lot)
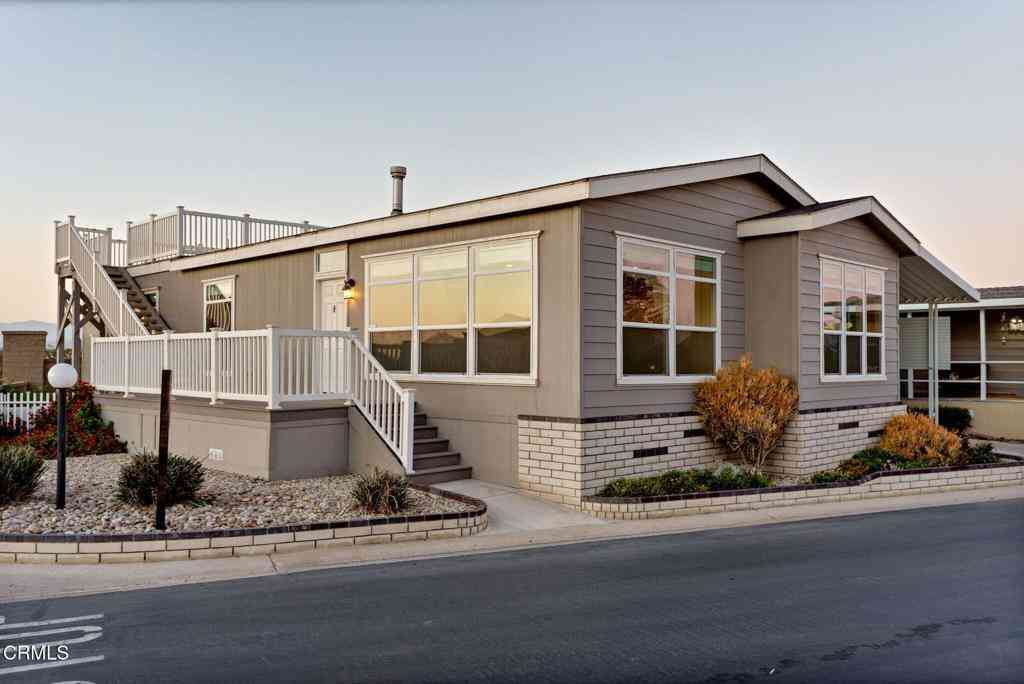
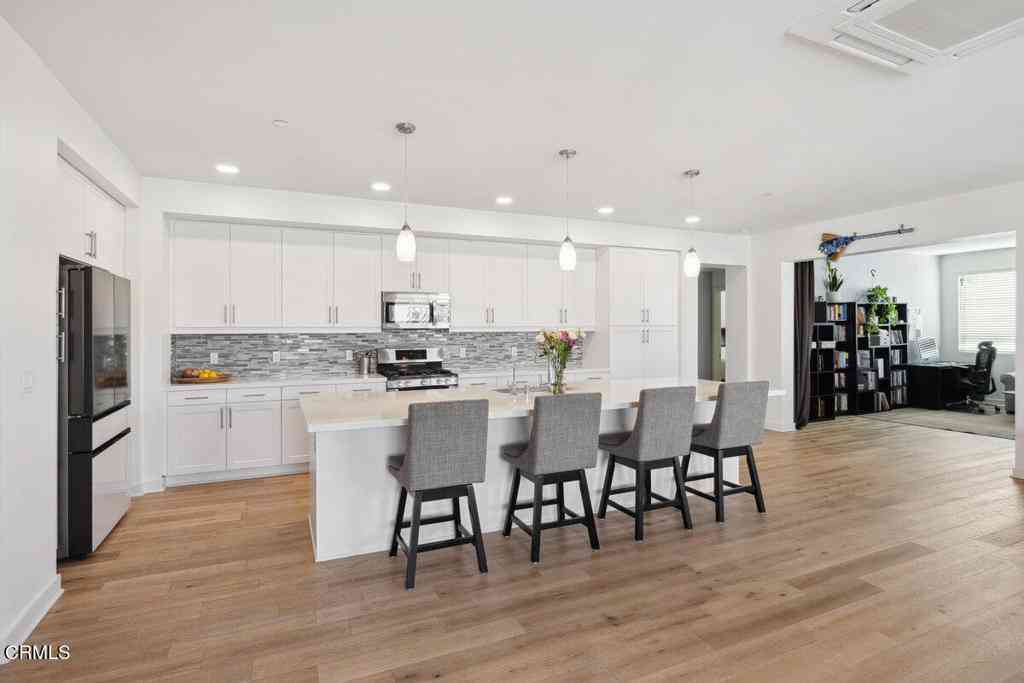
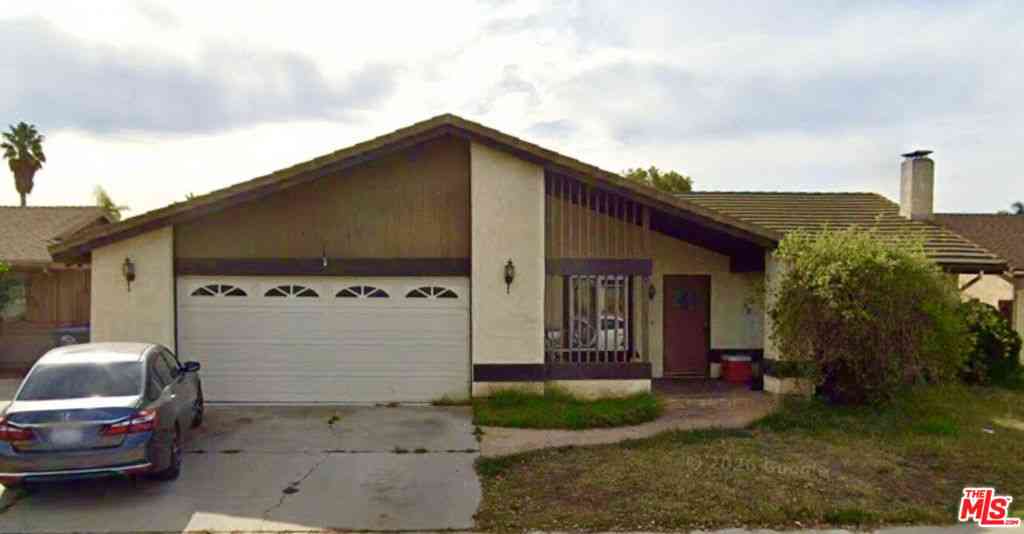
Located within the gated and guard-controlled Victoria Estates community, this one-level single family home offers 3 bedrooms, 2.5 bathrooms, plus a separate office with built-in cabinetry, and approximately 2,464 square feet of living space. The open, airy interior blankets natural light over the living space and offers a calm, comfortable feel, like a vacation home. Set on a flat lot of more than 7,300 square feet, the property includes a large grassy backyard, covered rear porch, and a spacious covered front porch. A three-car garage with two side-by-side spaces and one tandem space provides an abundance of space for additional parking, or storage. Built in 2002, this home is part of a well-managed HOA with low dues and an extensive collection of amenities, including a pool, spa, fitnes

 Property Details
 Map
Map
 Map
Map
What's Nearby
Nearby Areas
 Features
-
Bedroom Information
Total beds: 3Bathroom Information
Total Baths: 3 Full Baths: 2 Half Baths: 1Flooring Information
Carpet, Tile -
Interior Features
BreakfastArea, SeparateFormalDiningRoom, PrimarySuite, WalkInClosetsAppliances: Dishwasher, Disposal, GasRange, Microwave, Refrigerator, RangeHoodLaundry Features: LaundryRoomWindow Features: CustomCoverings -
Heating & Cooling
Has Heating: Yes Heating: Central Has Cooling: Yes Cooling: CentralAir
-
Building Information
Year Built: 2002Stories: 1Patio And Porch Features: RearPorch, FrontPorchPool Features: AssociationPrivate Pool: NoView: NoneAssociation Fee Frequency: Monthly -
Exterior Features
Exterior Features: RainGutters
-
Lot Information
Main Square Feet: 7405 Lot Size Acres: 0.17 Lot Size Source: Assessor Lot Size Square Feet: 7,405 Lot Description: BackYard,FrontYard,Landscaped,SprinklerSystem,YardProperty Information
Subdivision: Victora Estates Source Property Type: Residential Property SubType: Single Family Residence Levels: One Property Age: 24
-
Listing Price Information
Listing Price: $1199000Submit
-
Tax Information
Parcel Number: 1790222065 Tax Lot: 23
-
Virtual Tour
Parking Information
Parking Total: 3 DirectAccess, GarageGarage Information
Has Garage: Yes Has Attached Garage: Yes Garage Space: 3Homeowners Association Information
Has Association: YesHOA: $210.00Association Amenities: Clubhouse, ControlledAccess, SportCourt, FitnessCenter, MaintenanceGrounds, Management, Barbecue, PicnicArea, Playground, Pool, Guard, SpaHotTub, SecurityCommunity Features: Curbs, Park, Suburban, Sidewalks, Gated
-
Utility Information
CableAvailable, ElectricityConnected, NaturalGasConnected, PhoneAvailable, SewerConnected, WaterConnected -
Location Information
Direction: Gonzales Road in between Victoria Ave and N Patterson Rd WaterSource: Public Security Features: GatedWithGuard,GatedCommunity,GatedWithAttendant
How much is this property worth?
Curious about this home's true market value? Use our free Home Evaluation Tool to instantly get a personalized Comparative Market Analysis (CMA) report. Make smarter, data-driven decisions before you buy.

Nearby Home Value
| Address | Estimate | Bed | Bath | Sq. Ft | Lot Size |
|---|---|---|---|---|---|
| 3612 Nyeland Avenue, Oxnard, CA, 93036 | $1,200,000 | 2 | 1 | -- | |
| 3402 Minna Street, Oxnard, CA, 93036 | $725,000 | 4 | 2 | 1,625 | 1,625 SqFt |
| 573 Xanadu Way, Oxnard, CA, 93036 | $985,000 | 5 | 3 | 2,338 | 2,338 SqFt |
| 672 Xanadu Way, Oxnard, CA, 93036 | $949,900 | 5 | 3 | 2,338 | 2,338 SqFt |
| 324 Kiawah River Drive, Oxnard, CA, 93036 | $949,000 | 4 | 4 | 2,004 | 2,004 SqFt |
| 544 Nile River Drive, Oxnard, CA, 93036 | $839,000 | 4 | 3 | 1,977 | 1,977 SqFt |
| 283 Lafayette Drive, Oxnard, CA, 93036 | $699,000 | 2 | 1 | 1,272 | 1,272 SqFt |
| 232 Bolero Lane, Oxnard, CA, 93036 | $739,900 | 3 | 3 | 1,464 | 1,464 SqFt |
| 666 Holly Avenue, Oxnard, CA, 93036 | $523,000 | 2 | 2 | 1,013 | 1,013 SqFt |
| 637 Holly, Oxnard, CA, 93036 | $599,000 | 2 | 2 | 1,194 | 1,194 SqFt |
Similar Homes To 3701 Avondale Lane
Nearby For Sale


The information being provided by Miami Association of REALTORS® is for the consumer's personal, non-commercial use. Any information relating to real estate for sale referenced on this web site comes from the Internet Data Exchange (IDX) program of the Miami Association of REALTORS®. The accuracy of all information is deemed reliable but not guaranteed and should be personally verified through personal inspection by and/or with the appropriate professionals. The data contained herein is copyrighted by Miami Association of REALTORS® and is protected by all applicable copyright laws. Any unauthorized dissemination of this information is in violation of copyright laws and is strictly prohibited. Copyright 2026 Miami Association of REALTORS®. All rights reserved.
ByOwner last updated this listing 08/20/2026 @ 13:16
More Cities with for Sale by Owner Homes
- Oxnard Homes For Sale By Owner
- Port Hueneme Homes For Sale By Owner
- Ventura Homes For Sale By Owner
- Camarillo Homes For Sale By Owner
- Somis Homes For Sale By Owner
- Santa Paula Homes For Sale By Owner
- Oak View Homes For Sale By Owner
- Newbury Park Homes For Sale By Owner
- Ojai Homes For Sale By Owner
- Thousand Oaks Homes For Sale By Owner
- Moorpark Homes For Sale By Owner
- Westlake Village Homes For Sale By Owner
- Fillmore Homes For Sale By Owner
- Carpinteria Homes For Sale By Owner
- Oak Park Homes For Sale By Owner
- Agoura Hills Homes For Sale By Owner
- Simi Valley Homes For Sale By Owner
- Malibu Homes For Sale By Owner
- Piru Homes For Sale By Owner
- West Hills Homes For Sale By Owner
Homes around $1,199,000





Verify Your Email
Please enter the 6-digit verification code
sent to your email address.