

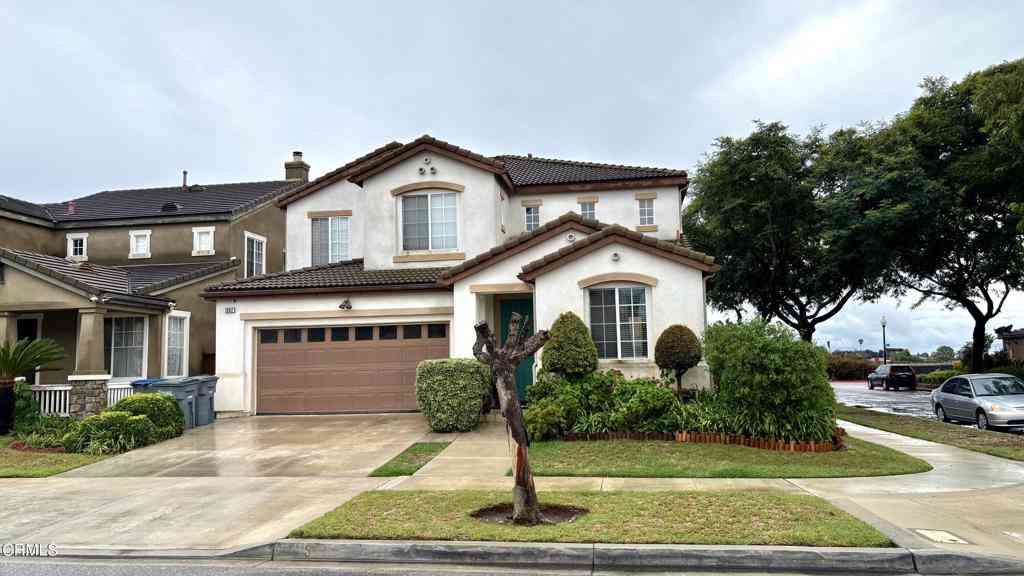
3441 Aviara Lane
Oxnard, CA 93036

 4
4
Bed
 4
4
Bath
 3,443
3,443Sqft
7,405Sqft(Lot)
Elegant & spacious Victoria Estates residence where timeless design and effortless California living come together. One of the estate's newest homes, this 2012-built residence offers approximately 3,443 square feet of beautifully proportioned living space, with four bedrooms, four bathrooms, & a versatile floor plan designed for sophisticated entertaining & everyday comfort. Upon entry, soaring ceilings & an impressive two-story foyer create a striking first impression. The main level features expansive living spaces, including a formal dining room, inviting living room, & private office with the potential to serve as a fifth downstairs bedroom. This flexible layout offers excellent possibilities for multigenerational living, extended guests, or a dedicated work-from-home space.The recentl

 Property Details
 Open House
- 10/11 4 PM-6:30 PM
 Map
Map
 Map
Map
What's Nearby
Nearby Areas
Features
-
Bedroom Information
Total beds: 4Bathroom Information
Total Baths: 4 Full Baths: 4 -
Interior Features
BedroomOnMainLevel, PrimarySuite, WalkInPantry, WalkInClosetsAppliances: Dishwasher, GasCooktop, GasRange, GasWaterHeater, Microwave, Refrigerator, WaterSoftener, WaterHeaterLaundry Features: LaundryRoom -
Heating & Cooling
Has Heating: Yes Heating: Central Has Cooling: Yes Cooling: CentralAir, Dual
-
Building Information
Year Built: 2012Construction Materials: BlockStories: 2Pool Features: None, AssociationPrivate Pool: NoView: NoneAssociation Fee Frequency: Monthly
-
Lot Information
Main Square Feet: 7405 Lot Size Acres: 0.17 Lot Size Source: Builder Lot Size Square Feet: 7,405 Lot Description: ZeroToOneUnitAcreProperty Information
Subdivision: Victoria Estates Aviara - 5408 Source Property Type: Residential Property SubType: Single Family Residence Levels: Two Property Age: 14
-
Listing Price Information
Listing Price: $1399000Cash, Conventional
-
Tax Information
Parcel Number: 1790240635
-
Virtual Tour
Parking Information
Parking Total: 3 DoorMulti, DoorSingle, Driveway, GarageGarage Information
Has Garage: Yes Has Attached Garage: Yes Garage Space: 3Homeowners Association Information
Has Association: YesHOA: $210.00Association Amenities: Clubhouse, SportCourt, FitnessCenter, GolfCourse, Management, PicnicArea, Playground, Pool, RecreationRoom, Guard, SpaHotTub, SecurityCommunity Features: Biking, Curbs, Golf, Park, StreetLights, Suburban, Sidewalks
-
Location Information
Direction: Gonzales and through gate across from Oxnard High School - Your name must be at gate per car WaterSource: Public Security Features: GatedWithAttendant,SecurityGuard
How much is this property worth?
Curious about this home's true market value? Use our free Home Evaluation Tool to instantly get a personalized Comparative Market Analysis (CMA) report. Make smarter, data-driven decisions before you buy.

Nearby Home Value
| Address | Estimate | Bed | Bath | Sq. Ft | Lot Size |
|---|---|---|---|---|---|
| 3496 Rene Street, Oxnard, CA, 93036 | $724,900 | 4 | 2 | 1,152 | 7,405 Sq. Ft |
| 480 Helsam Avenue, Oxnard, CA, 93036 | $650,000 | 4 | 2 | 1,490 | 6,098 Sq. Ft |
| 362 Salem Avenue, Oxnard, CA, 93036 | $749,500 | 4 | 2 | 1,390 | 6,387 Sq. Ft |
| 732 Orange Drive, Oxnard, CA, 93036 | $875,000 | 3 | 2 | 1,437 | 13,110 Sq. Ft |
| 573 Xanadu Way, Oxnard, CA, 93036 | $985,000 | 5 | 3 | 2,338 | 4,791 Sq. Ft |
| 532 Orange Drive, Oxnard, CA, 93036 | $889,000 | 3 | 1 | 1,144 | 13,110 Sq. Ft |
| 324 Kiawah River Drive, Oxnard, CA, 93036 | $874,000 | 4 | 4 | 2,004 | 3,474 Sq. Ft |
| 544 Nile River Drive, Oxnard, CA, 93036 | $830,000 | 4 | 3 | 1,977 | 3,484 Sq. Ft |
| 664 Owens River Drive, Oxnard, CA, 93036 | $959,000 | 5 | 4 | 2,321 | 3,484 Sq. Ft |
| 2580 Colonia Avenue #B, Oxnard, CA, 93036 | $579,000 | 2 | 1 | 912 | 4,356 Sq. Ft |
Similar Homes To 3441 Aviara Lane
Nearby For Sale



The information being provided by Miami Association of REALTORS® is for the consumer's personal, non-commercial use. Any information relating to real estate for sale referenced on this web site comes from the Internet Data Exchange (IDX) program of the Miami Association of REALTORS®. The accuracy of all information is deemed reliable but not guaranteed and should be personally verified through personal inspection by and/or with the appropriate professionals. The data contained herein is copyrighted by Miami Association of REALTORS® and is protected by all applicable copyright laws. Any unauthorized dissemination of this information is in violation of copyright laws and is strictly prohibited. Copyright 2026 Miami Association of REALTORS®. All rights reserved.
ByOwner last updated this listing 10/10/2026 @ 08:11
More Cities with for Sale by Owner Homes
- Oxnard Homes For Sale By Owner
- Port Hueneme Homes For Sale By Owner
- Ventura Homes For Sale By Owner
- Camarillo Homes For Sale By Owner
- Somis Homes For Sale By Owner
- Santa Paula Homes For Sale By Owner
- Oak View Homes For Sale By Owner
- Newbury Park Homes For Sale By Owner
- Ojai Homes For Sale By Owner
- Thousand Oaks Homes For Sale By Owner
- Moorpark Homes For Sale By Owner
- Westlake Village Homes For Sale By Owner
- Fillmore Homes For Sale By Owner
- Carpinteria Homes For Sale By Owner
- Oak Park Homes For Sale By Owner
- Agoura Hills Homes For Sale By Owner
- Simi Valley Homes For Sale By Owner
- Malibu Homes For Sale By Owner
- Piru Homes For Sale By Owner
- West Hills Homes For Sale By Owner
Homes around $1,399,000



Verify Your Email
Please enter the 6-digit verification code
sent to your email address.
Verify Your Phone Number
Please enter the 6-digit verification code
sent to your mobile phone.