

96 Grassy Springs Court
Oxford, GA 30054

 4
4
Bed
 4
4
Bath
 4,018
4,018Sqft
 16.50
16.50Acres(Lot)
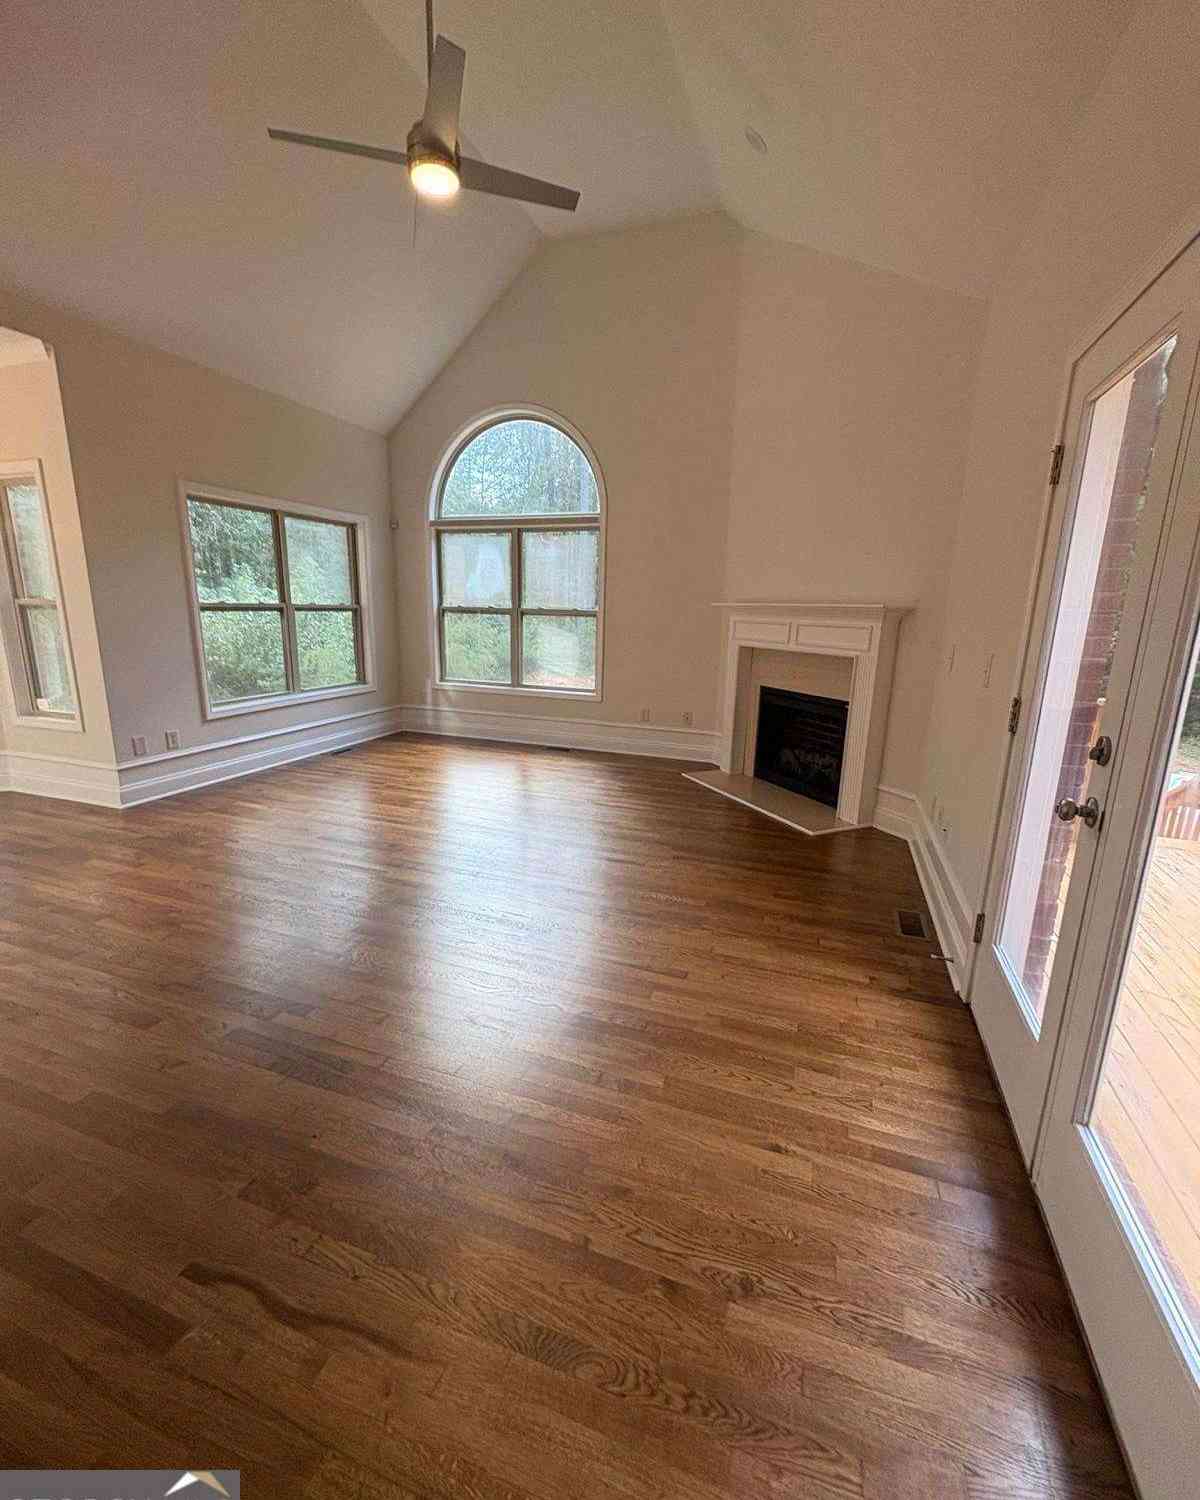
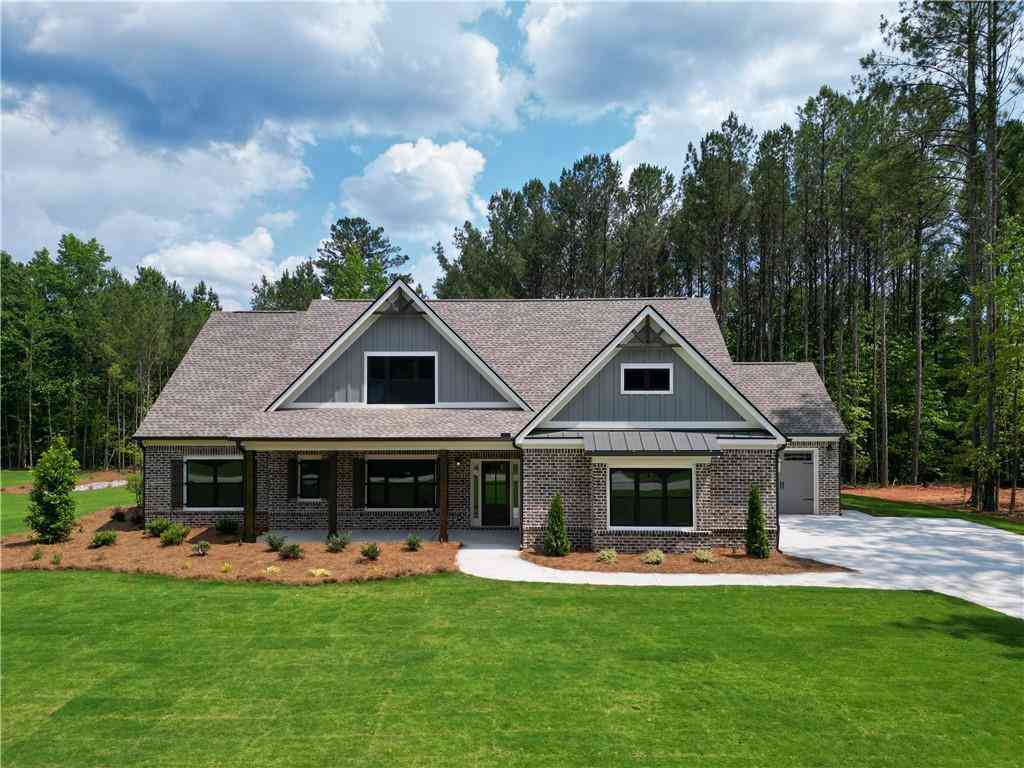

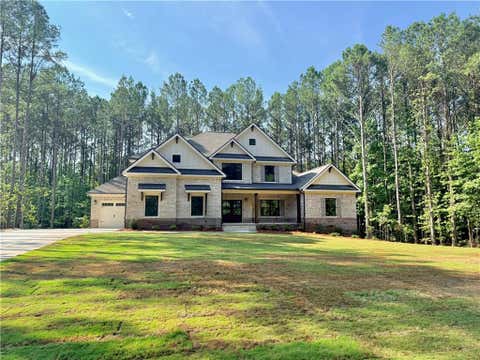
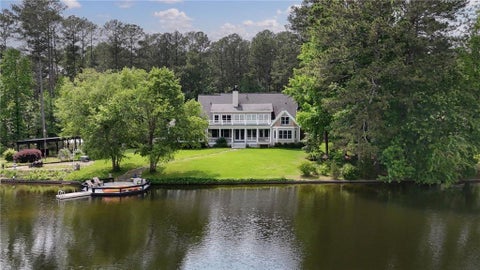
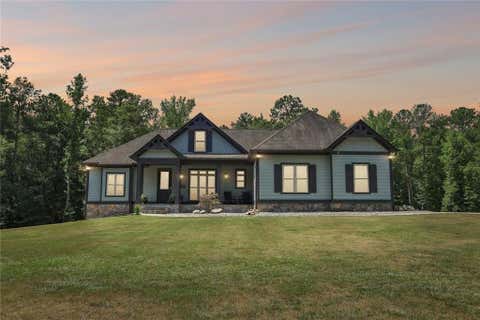
Private. Peaceful. Intentional. This is not simply where you live. This is where your lifestyle unfolds. Set amongst mature woodlands, nature becomes part of the everyday experience. Trails invite exploration, the creek provides a tranquil backdrop, wildlife moves naturally through the landscape, and expansive acreage creates an unparalleled sense of space and possibility. Timeless Craftsman architecture and 16.5 acres of private natural beauty converge to create the space and privacy required to slow down, reconnect with nature, pursue your passions, and create the lifestyle you've always imagined. A charming covered front porch welcomes you into a bright and inviting main level designed for both relaxed everyday living and effortless entertaining. At the heart of the home, the spacious g

 Property Details
 Map
Map
 Map
Map
What's Nearby
Nearby Areas
 Features
-
Bedroom Information
Total Bedrooms: 4 Bedrooms On Upper Level: 0 Bedrooms On Lower Level: 1 Main Bedrooms: 3 Room Type: Laundry Window Features: Insulated WindowsBathroom Information
Total Baths: 4 Full Baths: 4 Half Baths: 1 Full Baths Main: 3 Baths Full Lower: 1 Baths Full Upper: 0Water/Sewer
Water Source: Well Sewer: Septic Tank -
Kitchen Information
Kitchen: Kitchen Island,Pantry Dining Room: Open ConceptInterior Features
Beamed Ceilings,Master On Main Level,Walk-In Closet(s),Double Vanity,High Ceilings,Split Bedroom Plan,Tile Bath,Whirlpool Bath,Separate Shower Flooring: Tile,LaminateAppliances
Dishwasher,Dryer,Electric Water Heater,Microwave,Washer,Stainless Steel Appliance(s),Smart Appliance(s),Oven (Wall),Cooktop,Convection OvenUtilities
Underground Utilities,Electricity Available,Phone Available,High Speed Internet,Propane -
Cooling Features
Central AirEnergy
Electric: 220 VoltsHeating Source
CentralFireplace
Number of Fireplaces: 1 Fireplace Features: Factory Built,Gas Starter
-
Building Information
Built Year: 2016 Roof Type: Composition Basement: Daylight,Finished,Exterior Entry,Full,Interior Entry,Bath Finished Common Walls: No Common Walls Levels: Two Property Age: 10 -
Security Features
Carbon Monoxide Detector(s),Smoke Detector(s),Security System -
Pool Features
In Ground,Salt WaterLaundry Features
In Mud RoomPatio And Porch
Deck,Patio,PorchConstruction Materials
StoneProperty Condition
Resale
-
Lot Information
Lot Size (Acr): 16.5 Lot Size Source: Public Records Lot Features: Level -
Property Information
Property Type: Residential Property Sub Type: Single Family Residence Structure Type: House Subdivision: NONE City: Oxford State: GA Directions: GPS Friendly. I-20 E towards Atlanta. Take Exit 88 onto Almon Rd. Left onto Almon Rd. Right onto Mt Tabor Rd. Left onto Cook Rd. Continue onto Mt Zion Rd. Right into Longview Landing on Water Brook Dr. Right onto Grassy Springs Ct. Take gravel drive at cul de sac. US 78 E, Snellville. Right onto Hewatt Rd. Right onto Rosebud Rd SW. Right onto Mt Zion Rd. Left into Longview Landing on Water Brook Dr. Right onto Grassy Springs Ct. Take gravel drive at cul de sac. Property Status: Active
-
Listing Price Information
Original List Price: $970,000
-
Tax Information
Annual Tax: $8381 Tax Year: 2025 -
Home Warranty
Home Warranty Paid: No
-
Virtual Tour
Parking Information
Parking: 4 Parking Features: Garage,Attached,Garage Door Opener,Kitchen Level,Parking Pad,Side/Rear Entrance -
Homeowners Association Information
Association: No Annual Association Fee: 0 Calculated Total Monthly Association Fees: 0 Association Fee Includes: None Community Features: None
-
School Information
Elementary School: Fairview High School: Newton Middle School: Cousins Source Neighborhood: NONE
How much is this property worth?
Curious about this home's true market value? Use our free Home Evaluation Tool to instantly get a personalized Comparative Market Analysis (CMA) report. Make smarter, data-driven decisions before you buy.

Nearby Home Value
| Address | Estimate | Bed | Bath | Sq. Ft | Lot Size |
|---|---|---|---|---|---|
| 407 Saint Regis Drive, Oxford, GA, 30054 | $970,000 | 5 | 4 | 3,772 | 3,772 SqFt |
| 407 Saint Regis Drive, Oxford, GA, 30054 | $970,000 | 5 | 3 | 3,772 | 3,772 SqFt |
| 617 Shepherds Crossing, Oxford, GA, 30054 | $758,360 | 4 | 3 | 3,042 | 3,042 SqFt |
| 617 Shepherds Crossing, Oxford, GA, 30054 | $758,360 | 4 | 4 | 3,042 | 3,042 SqFt |
| 615 Shepherds Crossing, Oxford, GA, 30054 | $831,243 | 4 | 3 | 3,277 | 3,277 SqFt |
| 615 Shepherds Crossing, Oxford, GA, 30054 | $831,243 | 4 | 4 | 3,277 | 3,277 SqFt |
| 1719 Cornish Mountain C.., Oxford, GA, 30054 | $549,900 | 4 | 3 | 2,250 | 2,250 SqFt |
| 4911 Lower Jersey Road, Oxford, GA, 30054 | $499,999 | 4 | 3 | 2,411 | 2,411 SqFt |
| 4911 Lower Jersey Road, Oxford, GA, 30054 | $499,999 | 4 | 3 | 2,411 | 2,411 SqFt |
| 40 Flint Hill Drive, Oxford, GA, 30054 | $345,000 | 4 | 2 | 1,596 | 1,596 SqFt |
Similar Homes To 96 Grassy Springs Court
Nearby For Sale
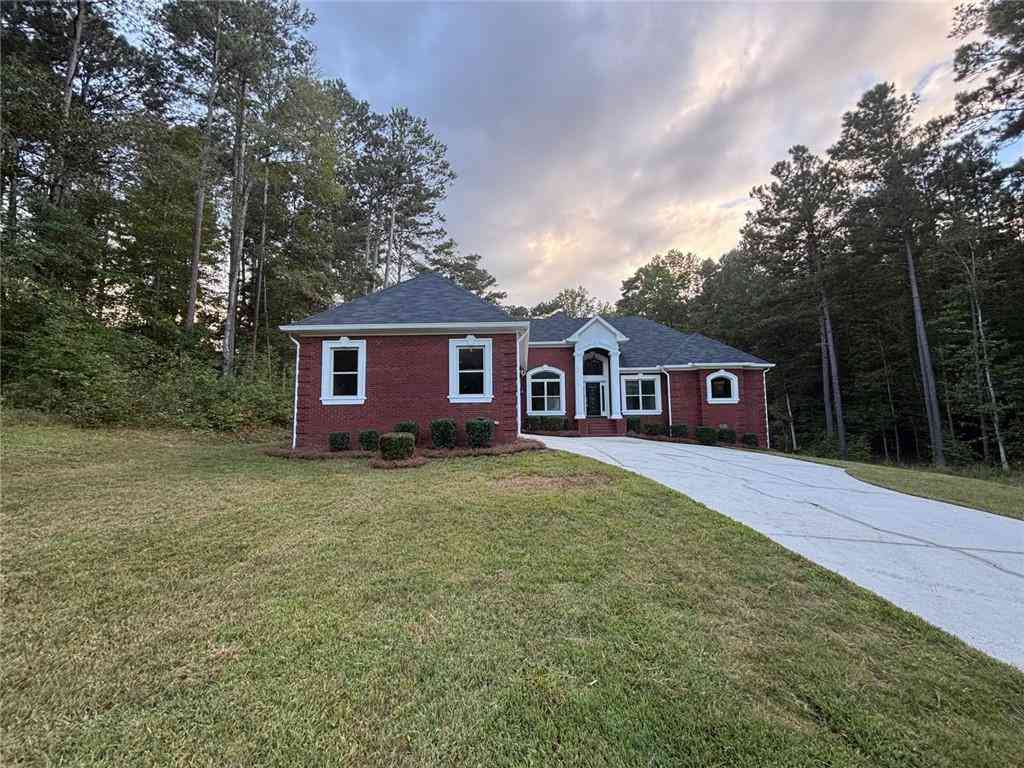



The data relating to real estate for sale on this web site comes in part from the Broker Reciprocity Program of Georgia MLS. Real estate listings held by brokerage firms other than Byowner are marked with the Broker Reciprocity logo and detailed information about them includes the name of the listing brokers. Information deemed reliable but not guaranteed. Copyright 2026 Georgia MLS. All rights reserved.
ByOwner last updated this listing 08/28/2026 @ 18:31
More Cities with for Sale by Owner Homes
- Oxford Homes For Sale By Owner
- Covington Homes For Sale By Owner
- Porterdale Homes For Sale By Owner
- Norcross Homes For Sale By Owner
- Conyers Homes For Sale By Owner
- Loganville Homes For Sale By Owner
- Social Circle Homes For Sale By Owner
- Monroe Homes For Sale By Owner
- Snellville Homes For Sale By Owner
- Mansfield Homes For Sale By Owner
- Grayson Homes For Sale By Owner
- Rutledge Homes For Sale By Owner
- Lithonia Homes For Sale By Owner
- Smoke Rise Homes For Sale By Owner
- McDonough Homes For Sale By Owner
- Newborn Homes For Sale By Owner
- Bethlehem Homes For Sale By Owner
- Good Hope Homes For Sale By Owner
- Lilburn Homes For Sale By Owner
- Stonecrest Homes For Sale By Owner
Homes around $970,000










Verify Your Email
Please enter the 6-digit verification code
sent to your email address.
Verify Your Phone Number
Please enter the 6-digit verification code
sent to your mobile phone.