

50 Brookview Place
Oxford, GA 30054

 5
5
Bed
 4
4
Bath
 6,099
6,099Sqft
 1.80
1.80Acres(Lot)
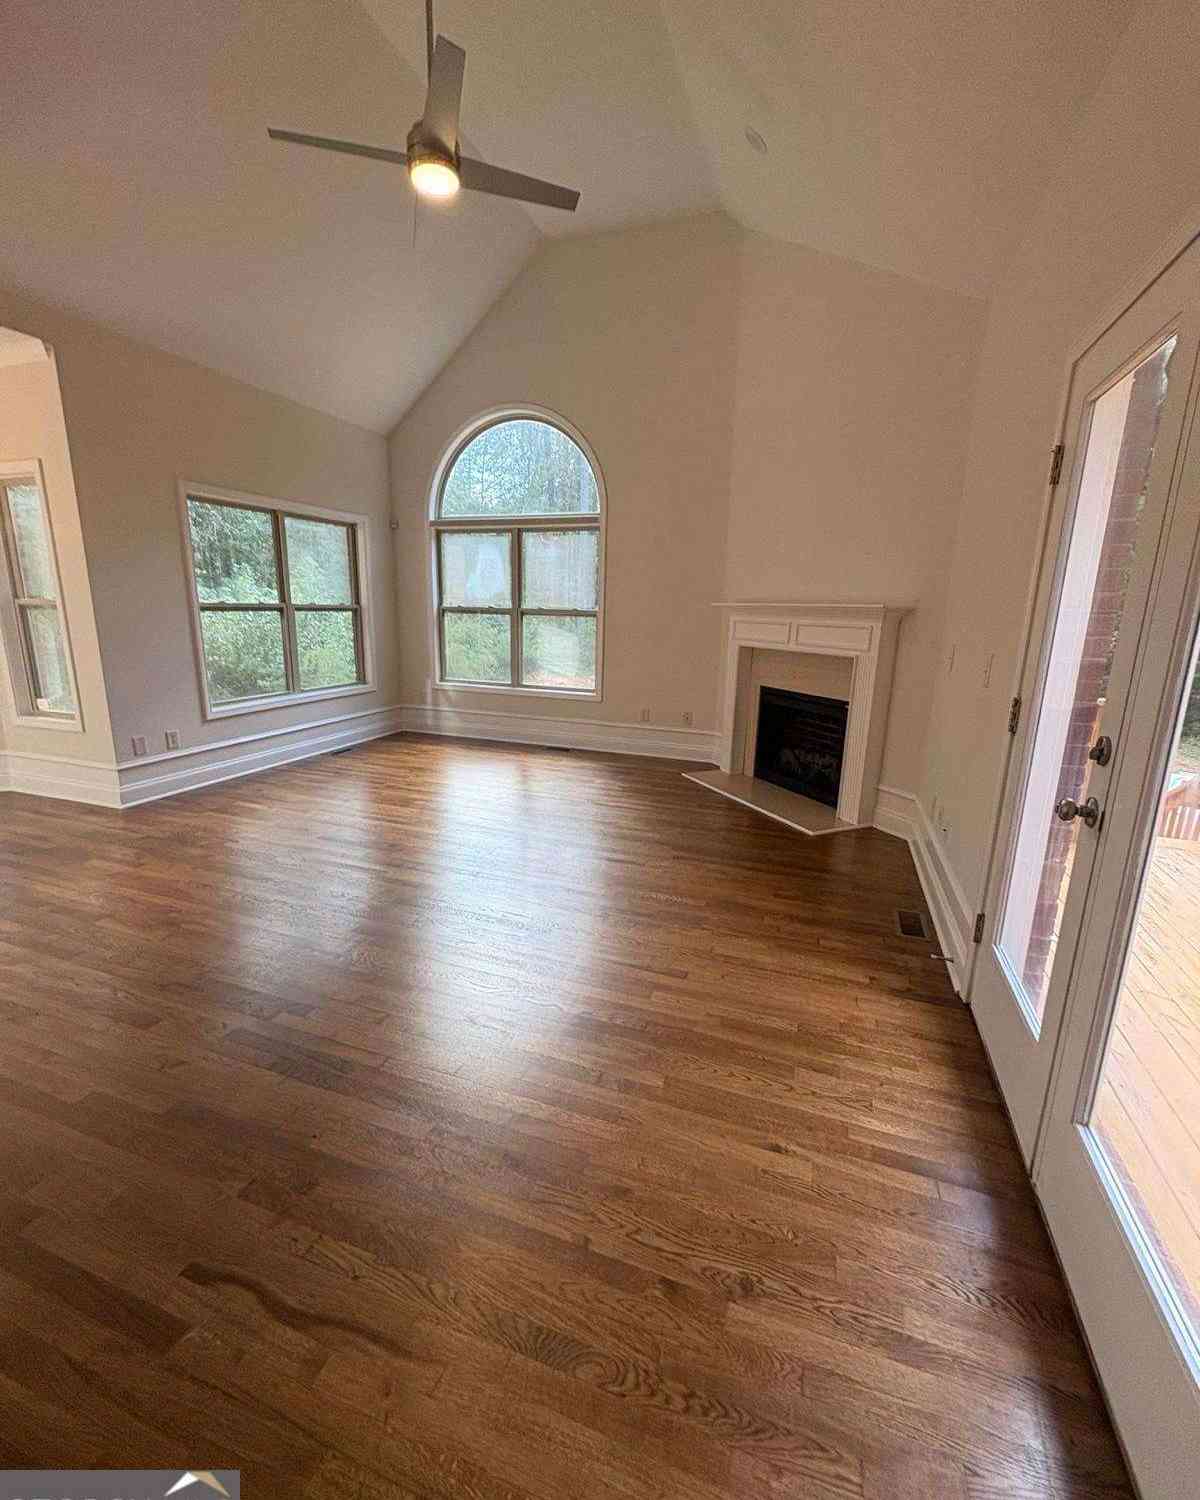
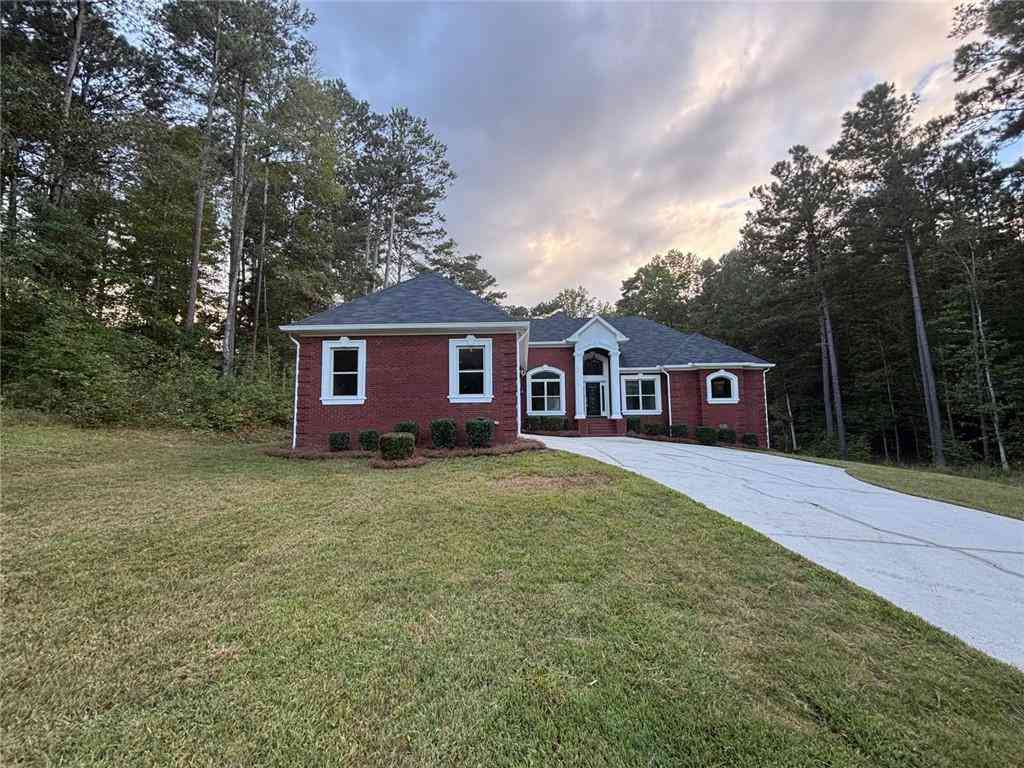
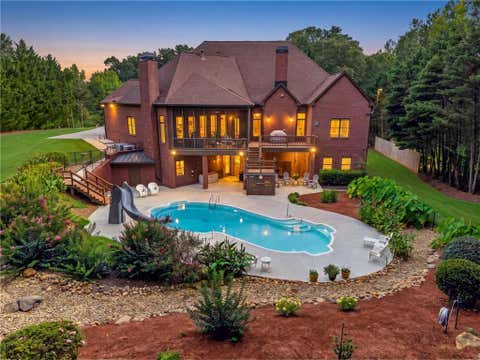
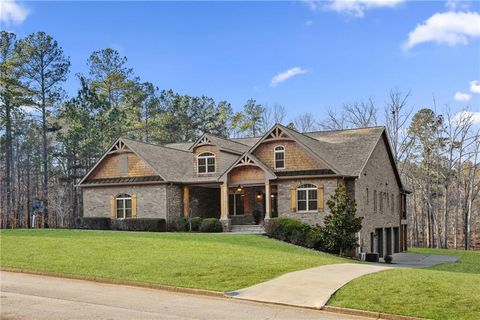
NEW PRICE BELOW APPRAISAL VALUE! Welcome home to a truly one-of-a-kind custom-built estate offering exceptional craftsmanship, modern efficiency, and thoughtful functionality on 1.8 private acres in the charming Oxford, Georgia community. Personally designed and built by the only homeowners, every detail was carefully selected to provide comfort, durability, and timeless appeal. The 4-sided brick veneer home showcases natural light throughout and exceptional quality featuring Pella windows, 12-foot coffered ceilings, crown molding throughout, hardwood floors on the main and LVP flooring on the lower level, and a built-in central vacuum system including six vacuum floor sweeps, low-flow dual-flush toilets, and abundant storage. Designed for everyday living and entertaining, the main level

 Property Details
 Map
Map
 Map
Map
What's Nearby
Nearby Areas
 Features
-
Bedroom Information
Total Bedrooms: 5 Bedrooms On Upper Level: 0 Bedrooms On Lower Level: 2 Main Bedrooms: 3 Room Type: Bonus Room,Exercise Room,Family Room,Foyer,Keeping Room,Laundry Window Features: Double Pane Windows,Window TreatmentsBathroom Information
Total Baths: 4 Full Baths: 4 Half Baths: 1 Full Baths Main: 3 Baths Full Lower: 1 Baths Full Upper: 0Water/Sewer
Water Source: Well Water BodyName: NONE Sewer: Septic Tank -
Kitchen Information
Kitchen: Breakfast Bar,Kitchen Island,Pantry,Second Kitchen,Walk-in Pantry Dining Room: Seats 12+Interior Features
Central Vacuum,Double Vanity,High Ceilings,In-Law Floorplan,Master On Main Level,Soaking Tub,Walk-In Closet(s) Flooring: Carpet,Hardwood,Tile,VinylAppliances
Cooktop,Dishwasher,Double Oven,Dryer,Gas Water Heater,Microwave,Refrigerator,Stainless Steel Appliance(s),Tankless Water Heater,WasherUtilities
Cable Available,Electricity Available,High Speed Internet,Natural Gas Available,Water Available -
Cooling Features
Ceiling Fan(s),Central AirEnergy
Electric: GeneratorHeating Source
CentralFireplace
Number of Fireplaces: 3 Fireplace Features: Family Room,Gas Starter,Living Room,Master Bedroom
-
Building Information
Built Year: 2008 Roof Type: Composition Basement: Partially Finished Common Walls: No Common Walls Levels: Two Property Age: 18 -
Exterior Features
Balcony,Gas Grill,Sprinkler SystemFoundation
SlabSecurity Features
Carbon Monoxide Detector(s),Smoke Detector(s) -
Pool Features
In Ground,Salt WaterLaundry Features
In HallPatio And Porch
Deck,Patio,Porch,ScreenedFencing
Back Yard,Chain LinkConstruction Materials
BrickProperty Condition
Resale
-
Lot Information
Lot Size (Acr): 1.8 Lot Size Source: Public Records Lot Features: Level,Private -
Property Information
Property Type: Residential Property Sub Type: Single Family Residence Structure Type: House Subdivision: Longview Creekside City: Oxford State: GA Directions: GPS Property Status: Active
-
Listing Price Information
Original List Price: $825,000
-
Tax Information
Annual Tax: $7030 Tax Year: 2025 -
Home Warranty
Home Warranty Paid: No
-
Virtual Tour
Parking Information
Parking: 3 Parking Features: Garage,Garage Door Opener,Kitchen Level,Side/Rear Entrance -
Homeowners Association Information
Association: No Annual Association Fee: 0 Calculated Total Monthly Association Fees: 0 Association Fee Includes: None Community Features: None
-
School Information
Elementary School: Flint Hill High School: Newton Middle School: Cousins Source Neighborhood: Longview Creekside
How much is this property worth?
Curious about this home's true market value? Use our free Home Evaluation Tool to instantly get a personalized Comparative Market Analysis (CMA) report. Make smarter, data-driven decisions before you buy.

Nearby Home Value
| Address | Estimate | Bed | Bath | Sq. Ft | Lot Size |
|---|---|---|---|---|---|
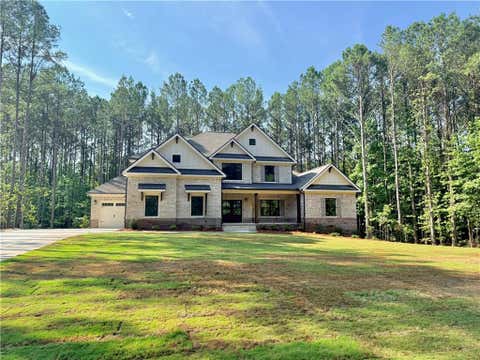
| 407 Saint Regis Drive, Oxford, GA, 30054 | $950,000 | 5 | 4 | 3,772 | 3.02 Acres |
| 407 Saint Regis Drive, Oxford, GA, 30054 | $950,000 | 5 | 3 | 3,772 | 3.02 Acres |
| 617 Shepherds Crossing, Oxford, GA, 30054 | $758,360 | 4 | 3 | 3,042 | 1.52 Acres |
| 617 Shepherds Crossing, Oxford, GA, 30054 | $758,360 | 4 | 4 | 3,042 | 1.52 Acres |
| 615 Shepherds Crossing, Oxford, GA, 30054 | $831,243 | 4 | 3 | 3,277 | 1.53 Acres |
| 615 Shepherds Crossing, Oxford, GA, 30054 | $831,243 | 4 | 4 | 3,277 | 1.53 Acres |
| 1719 Cornish Mountain C.., Oxford, GA, 30054 | $549,900 | 4 | 3 | 2,250 | 2.30 Acres |
| 4911 Lower Jersey Road, Oxford, GA, 30054 | $499,999 | 4 | 3 | 2,411 | 1.36 Acres |
| 4911 Lower Jersey Road, Oxford, GA, 30054 | $499,999 | 4 | 3 | 2,411 | 1.36 Acres |
| 40 Flint Hill Drive, Oxford, GA, 30054 | $345,000 | 4 | 2 | 1,596 | 1.75 Acres |
Similar Homes To 50 Brookview Place
Nearby For Sale
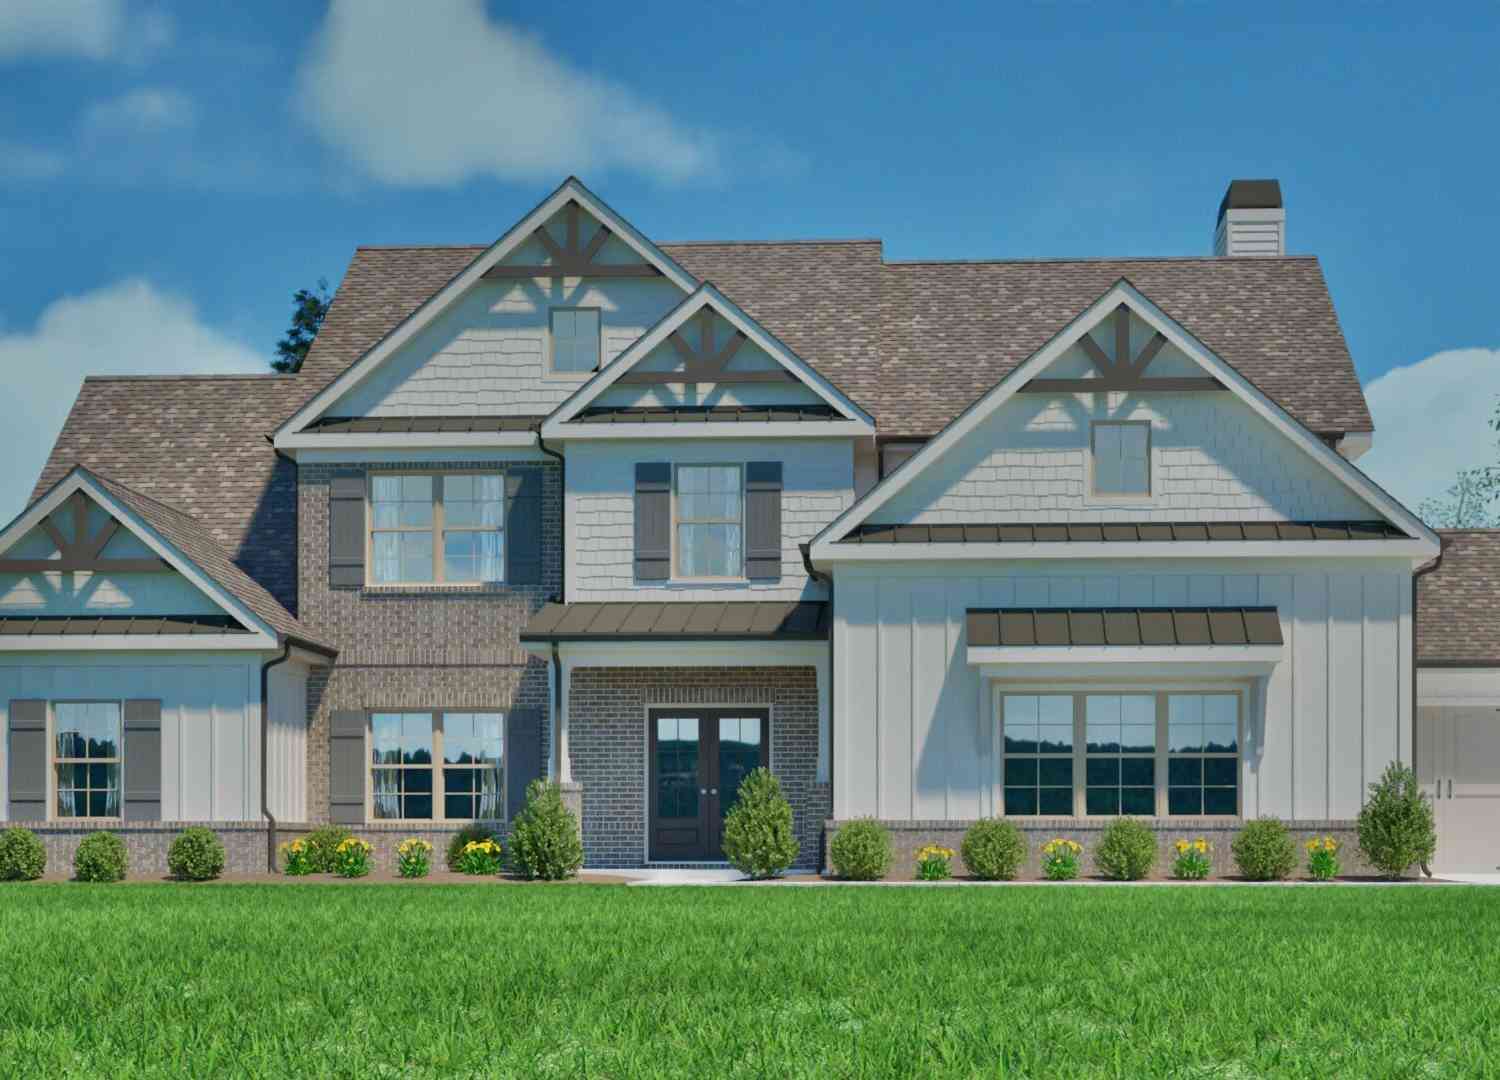

The data relating to real estate for sale on this web site comes in part from the Broker Reciprocity Program of Georgia MLS. Real estate listings held by brokerage firms other than Byowner are marked with the Broker Reciprocity logo and detailed information about them includes the name of the listing brokers. Information deemed reliable but not guaranteed. Copyright 2026 Georgia MLS. All rights reserved.
ByOwner last updated this listing 09/05/2026 @ 06:35
More Cities with for Sale by Owner Homes
- Oxford Homes For Sale By Owner
- Covington Homes For Sale By Owner
- Porterdale Homes For Sale By Owner
- Norcross Homes For Sale By Owner
- Conyers Homes For Sale By Owner
- Loganville Homes For Sale By Owner
- Social Circle Homes For Sale By Owner
- Monroe Homes For Sale By Owner
- Snellville Homes For Sale By Owner
- Mansfield Homes For Sale By Owner
- Grayson Homes For Sale By Owner
- Rutledge Homes For Sale By Owner
- Lithonia Homes For Sale By Owner
- Smoke Rise Homes For Sale By Owner
- McDonough Homes For Sale By Owner
- Newborn Homes For Sale By Owner
- Bethlehem Homes For Sale By Owner
- Good Hope Homes For Sale By Owner
- Lilburn Homes For Sale By Owner
- Stonecrest Homes For Sale By Owner
Homes around $825,000












Verify Your Email
Please enter the 6-digit verification code
sent to your email address.
Verify Your Phone Number
Please enter the 6-digit verification code
sent to your mobile phone.