
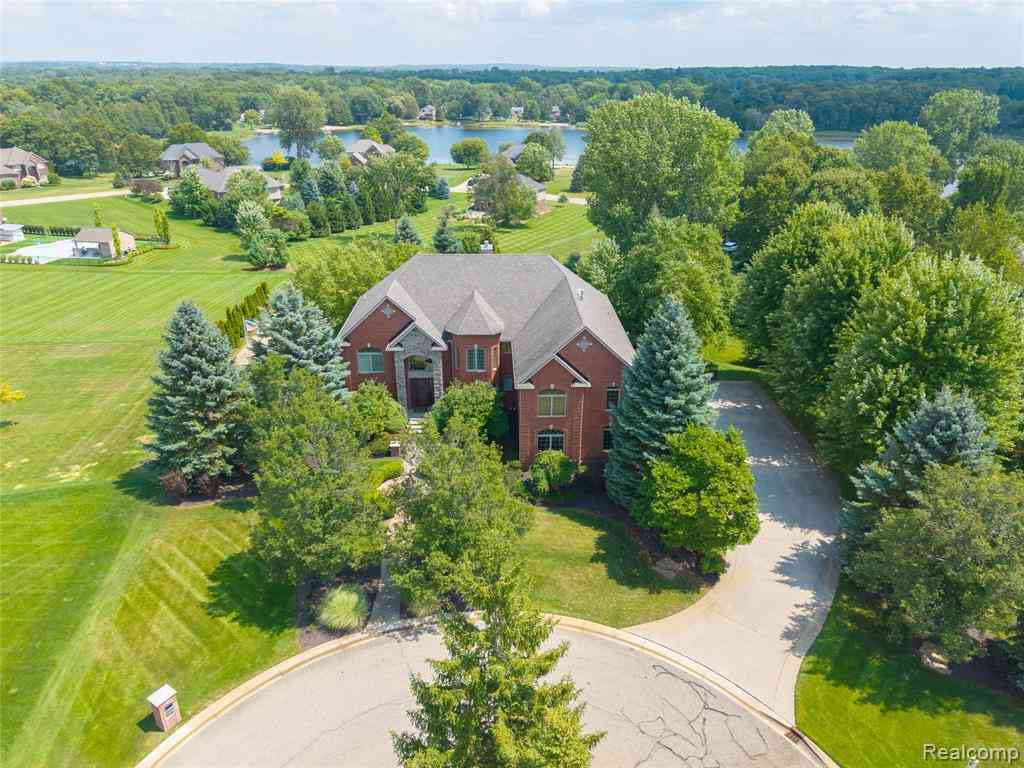
840 High View Court
Oxford, Michigan 48371

 6
6
Bed
 4.5
4.5
Bath
 4,701
4,701Sqft
 1.01
1.01Acre(Lot)
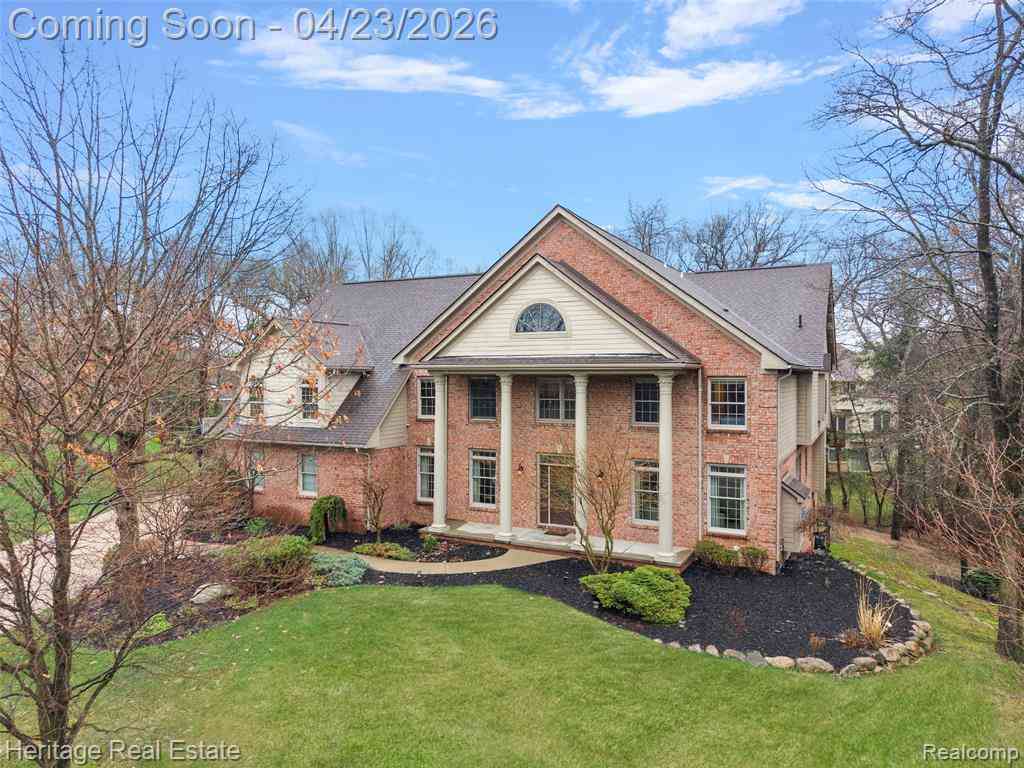
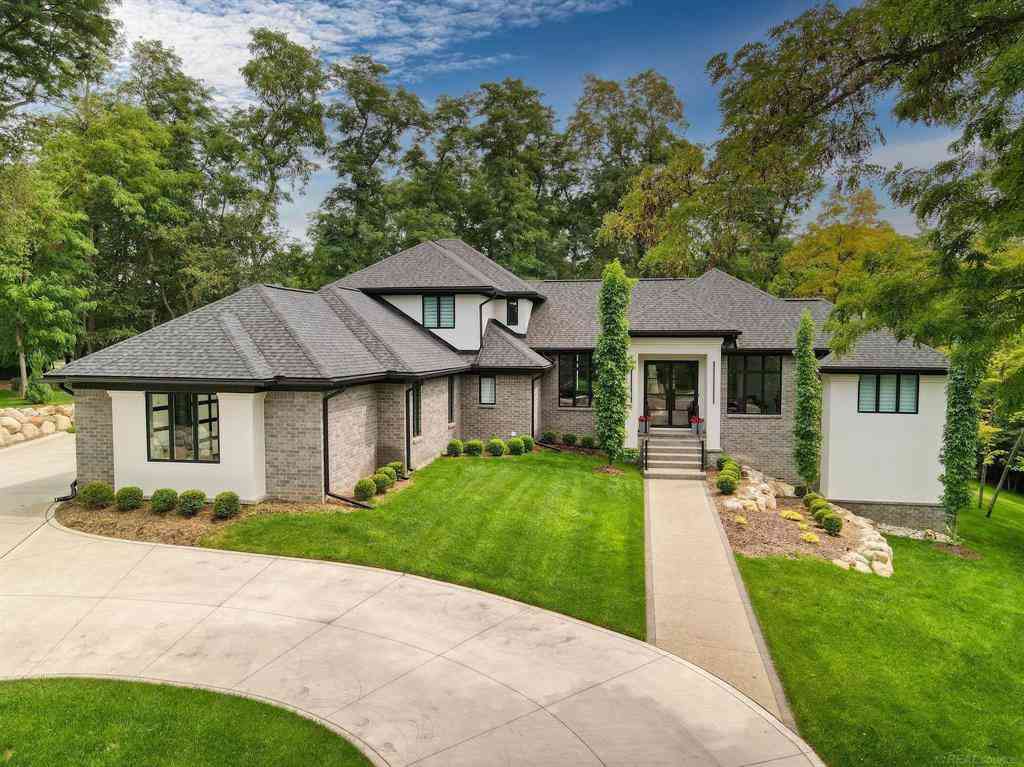
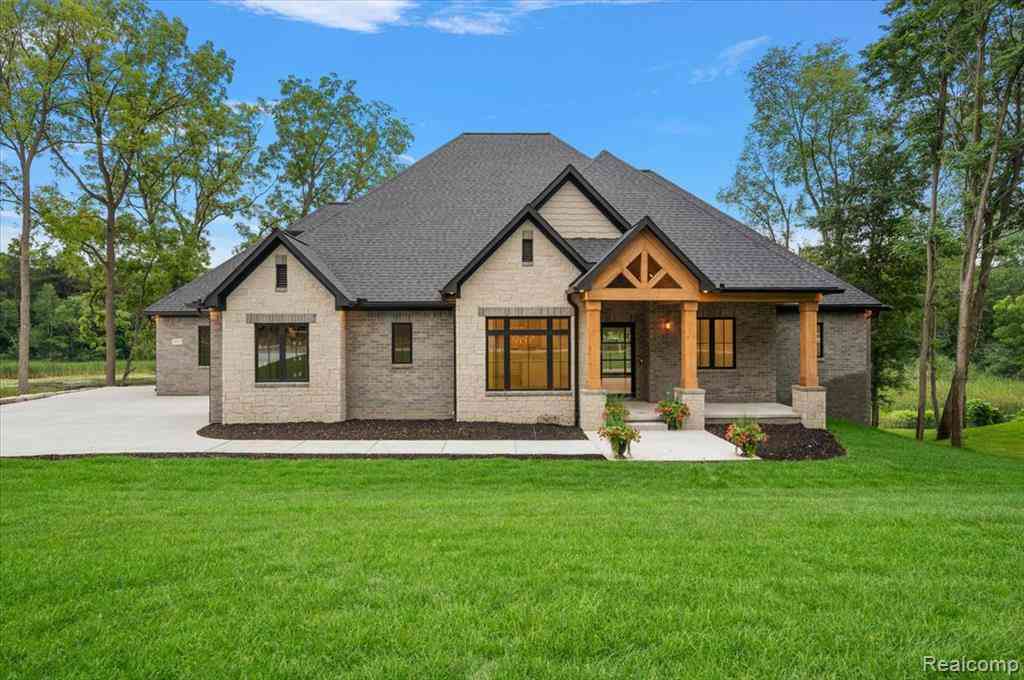
Stunning Moceri custom home precision-engineered by a Barton Malow vice-president with elevated views of Fish Lake. Perched high on a raised site, this residence offers panoramic views, exceptional privacy, thoughtful drainage, oversized concrete flatwork, and drains directing water away. Association-maintained green space and “islands” extend toward the shoreline, preserving lake views without direct frontage upkeep. Inside features solid-core doors, extensive crown molding, Andersen windows, custom millwork, and high ceilings on every level. The main floor offers a great room with see-through gas fireplace, lake-facing windows, kitchen with abundant cabinetry and pantry, true mudroom with built-ins and utility sink, and a paneled office with granite and custom shelving. Upstairs, the pri

 Property Details
 Open House
- 10/04 12 PM-3 PM
 Map
Map
 Map
Map
What's Nearby
Nearby Areas
Features
-
Bedroom Information
Total Bedrooms: 6Bathroom Information
Total Baths: 4.5 Full Baths: 4 Half Baths: 2 -
Room Information
Total Rooms: 25 Porches: Balcony,Deck,Porch,TerraceInterior Features
Smoke Alarm,Cable Available,Circuit Breakers,Dual-Flush Toilet(s),Entrance Foyer,High Spd Internet Avail,Humidifier,Programmable Thermostat,Security Alarm (owned),Sound System,Spa/Hot-tub,Water Softener (owned),Wet Bar Roof: Asphalt Basement Description: Daylight,Finished,Walk-Out Access,Bath/Stubbed Fireplace: Yes Appliances: Water Purifier Owned,Built-In Gas Oven,Built-In Refrigerator,Disposal,Dryer,Exhaust Fan,Gas Cooktop,Ice Maker,Microwave,Washer,Bar Fridge -
Heating & Cooling
Cooling: Central Air Heating: Forced Air Heating Fuel: Natural GasFireplace
Basement,Double Sided,Kitchen,Living Room,Primary BedroomWater Heater
Natural Gas
-
Building Information
Year Built: 2005 Building Stories: 2 Story Fireplace: Basement,Double Sided,Kitchen,Living Room,Primary Bedroom Roof: Asphalt Foundation/Basement: Basement Architecture: Colonial -
Exterior Features
Spa/Hot-tub,Awning/Overhang(s),BBQ Grill,Lighting,Tennis Court,Fenced,Gazebo,Pool - Inground Construction: Brick,Stone -
Utility Features
Sewer: Septic Tank (Existing) -
Water
Well (Existing) Water Heat: Natural Gas
-
Lot Information
Lot Size: 1.01 Lot Dimensions: 157 x364x233x190 Lot Features: Hilly-Ravine,Irregular,Water View Frontage Feet: 157 -
Property Information
SQ ft: 4701 Subdivision: Baldwin Pointe Financing: Cash,Conventional,VA
-
Listing Price Information
Original List Price: $1,477,777 -
Listing Information
Possession: Close Plus 30 Days Legal Description: T5N, R10E, SEC 30 BALDWIN POINTE SUB LOT 35 1-9-04 FR 003
-
Tax Information
Annual Tax: $15,781 Parcel Number: 0430351016Terms/Deposits/Fees
Assoc Fee Freq: $Annually -
Possession
Close Plus 30 Days -
Legal Information
Legal Description: Section: T5N, R10E, SEC 30 BALDWIN POINTE SUB LOT 35 1-9-04 FR 003
-
Virtual Tour
Parking Information
Has Garage: Yes Garage Size: 3 Car Garage Description: Direct Access,Door Opener,Heated,Attached,Oversized -
Multi-Unit Information
Road Frontage: Paved,Cul-De-Sac
-
School Information
School District: Oxford -
Fire Place Information
Fire Place: Yes Fire Place Location: Basement,Double Sided,Kitchen,Living Room,Primary Bedroom -
Utility Information
Water: Well (Existing) Sewer: Septic Tank (Existing)
How much is this property worth?
Curious about this home's true market value? Use our free Home Evaluation Tool to instantly get a personalized Comparative Market Analysis (CMA) report. Make smarter, data-driven decisions before you buy.

Nearby Home Value
| Address | Estimate | Bed | Bath | Sq. Ft | Lot Size |
|---|---|---|---|---|---|
| 1815 Twin Lakes Bouleva.., Oxford, MI, 48371 | $529,700 | 4 | 2.5 | 2,676 | 1.20 Acres |
| 1761 Twin Lakes Bouleva.., Oxford, MI, 48371 | $564,900 | 3 | 2.5 | 2,001 | 0.98 Acre |
| 1330 Brauer Road , Oxford, MI, 48371 | $599,000 | 4 | 3.5 | 2,405 | 7.35 Acres |
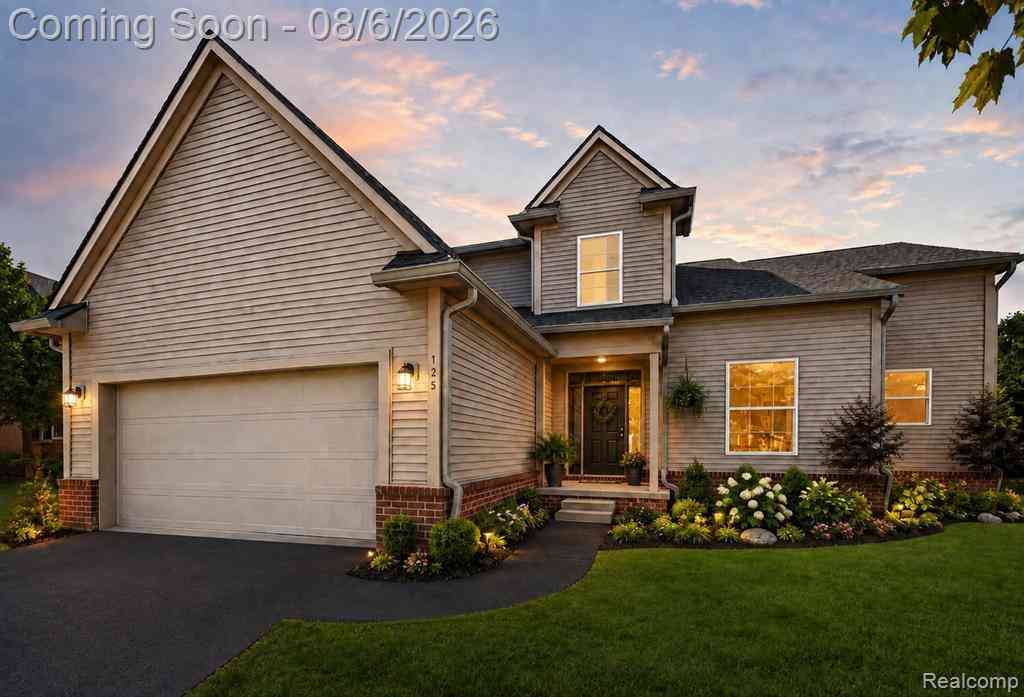
| 125 Ridge Field Court , Oxford, MI, 48371 | $669,900 | 4 | 2.5 | 2,500 | 0.32 Acre |
| 11 Jersey Street , Oxford, MI, 48371 | $299,999 | 3 | 1.5 | 1,679 | 0.24 Acre |
| 1910 Harwood Drive , Oxford, MI, 48371 | $575,000 | 5 | 3.5 | 1,921 | 0.52 Acre |
| 1205 W Oakwood Road , Oxford, MI, 48371 | $599,900 | 3 | 3 | 2,919 | 9.15 Acres |
| 71 S Washington Bouleva.., Oxford, MI, 48371 | $349,900 | -- | 0.5 | 2,191 | 0.27 Acre |
| 1439 Larkspur Lane , Oxford, MI, 48371 | $999,000 | 3 | 2.5 | 2,400 | 2.78 Acres |
| 1220 Shephards Lane , Oxford, MI, 48371 | $1,250,000 | 4 | 2.5 | 3,800 | 2.58 Acres |
Similar Homes To 840 High View Court
Nearby For Sale

Disclosure: The accuracy of all information, regardless of source, is not guaranteed or warranted. All information should be independently verified. Any use of search facilities of data on the site, other than by a consumer looking to purchase real estate, is prohibited. IDX provided courtesy of Realcomp II Ltd., via ByOwner.com and REALCOMP, Copyright 2026 Realcomp II Ltd. Shareholders. REALTOR (R) licensed in the state of Michigan. The listing broker’s offer of compensation is made only to participants of the MLS where the listing is filed and to participants of any data share partner MLS.
ByOwner last updated this listing 10/01/2026 @ 14:17
More Cities with for Sale by Owner Homes
- Oxford Homes For Sale By Owner
- Leonard Homes For Sale By Owner
- Oakland Homes For Sale By Owner
- Lake Orion Homes For Sale By Owner
- Dryden Homes For Sale By Owner
- Romeo Homes For Sale By Owner
- Metamora Homes For Sale By Owner
- Orion Homes For Sale By Owner
- Almont Homes For Sale By Owner
- Ortonville Homes For Sale By Owner
- Auburn Hills Homes For Sale By Owner
- Washington Homes For Sale By Owner
- Rochester Homes For Sale By Owner
- Shelby Twp Homes For Sale By Owner
- Clarkston Homes For Sale By Owner
- Armada Homes For Sale By Owner
- New Haven Homes For Sale By Owner
- Ray Homes For Sale By Owner
- Pontiac Homes For Sale By Owner
- Utica Homes For Sale By Owner
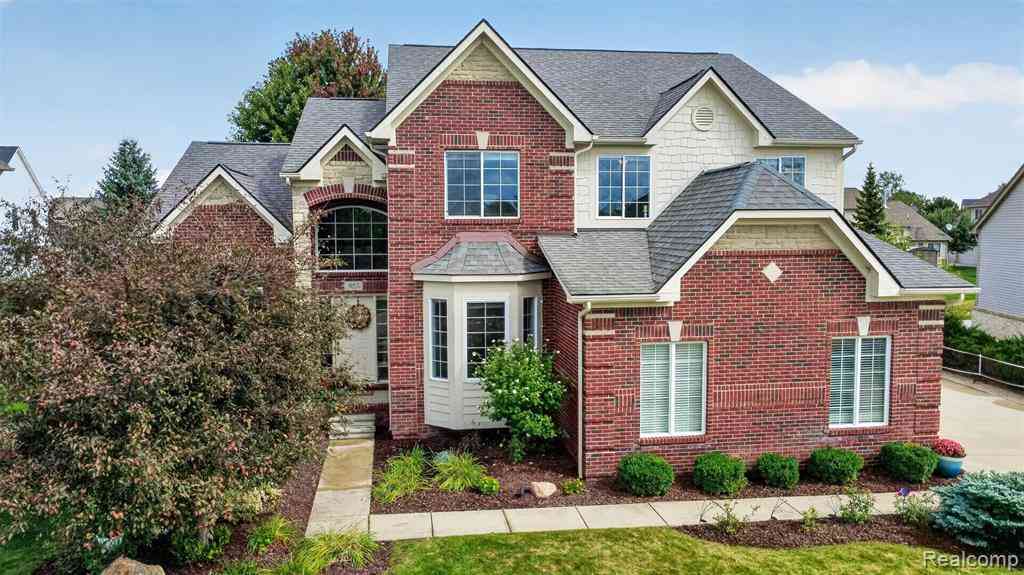
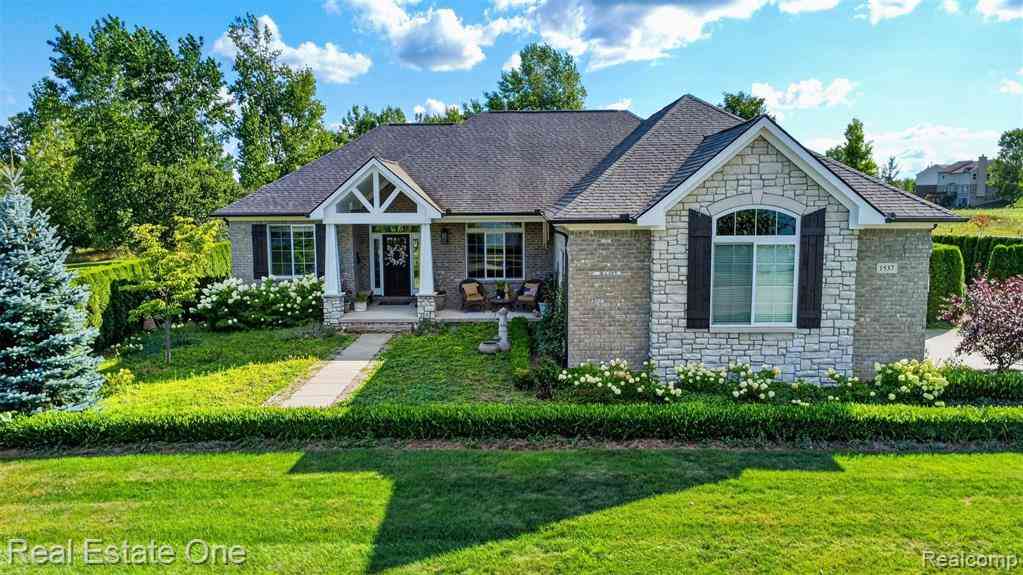
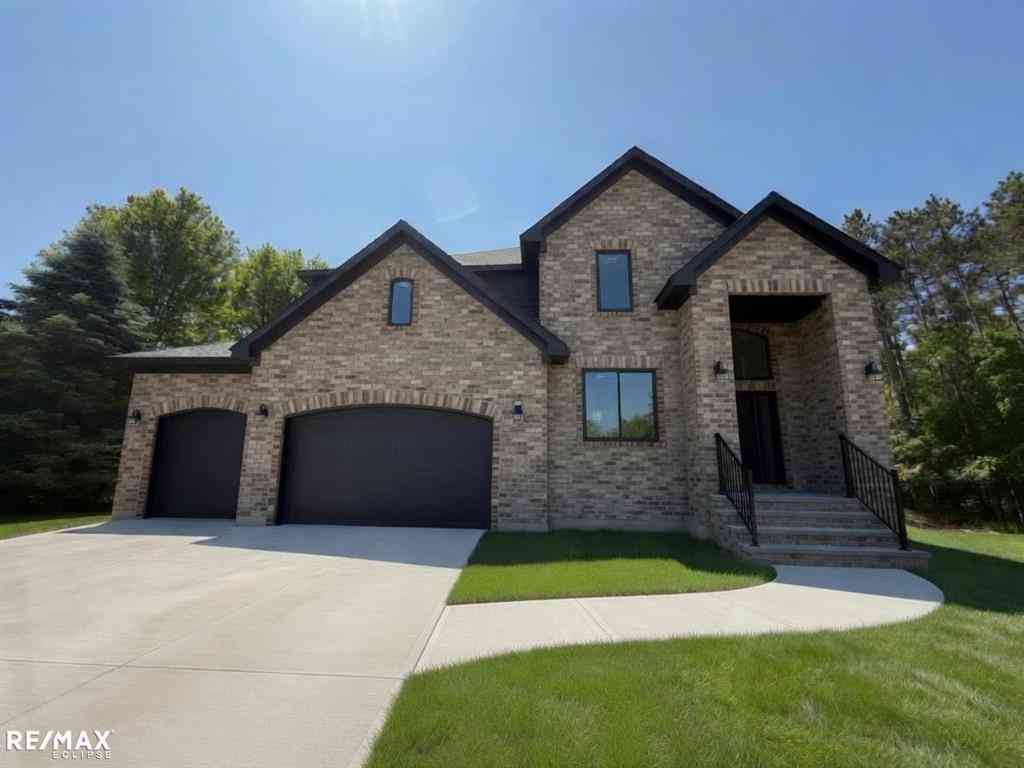
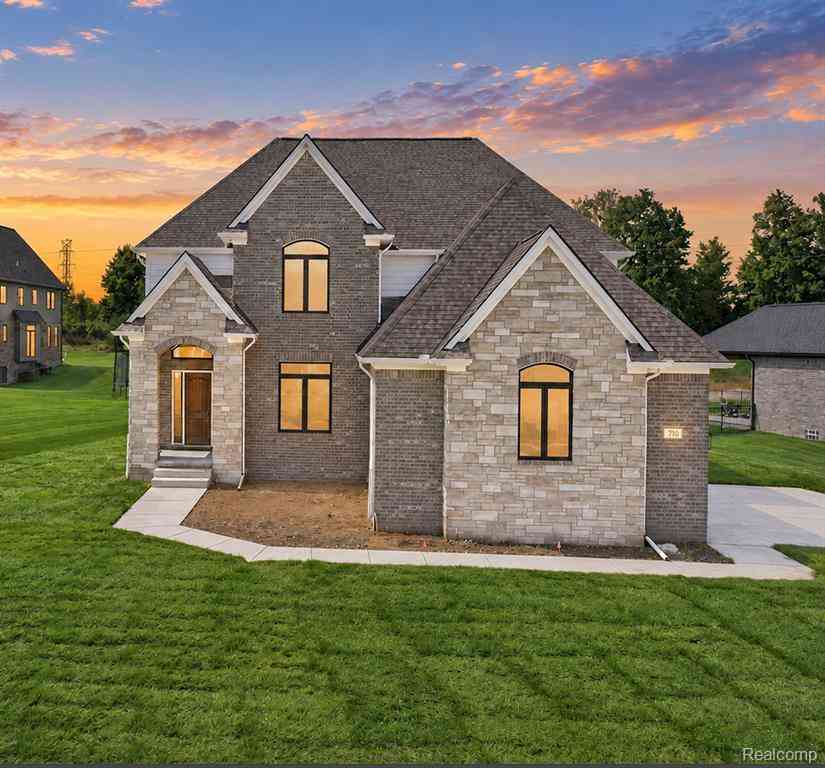
Homes around $1,395,000




Verify Your Email
Please enter the 6-digit verification code
sent to your email address.
Verify Your Phone Number
Please enter the 6-digit verification code
sent to your mobile phone.