

73 Shelton Road
Oxford, CT 06478

 2
2
Bed
 2
2
Bath
 1,568
1,568Sqft
 1.88
1.88Acres(Lot)
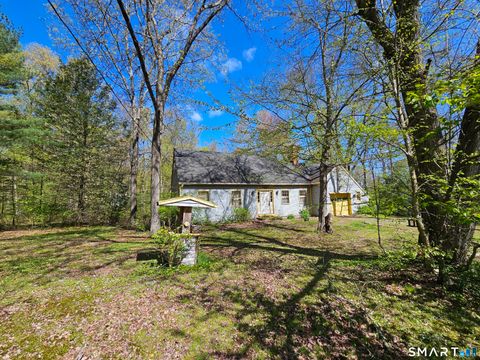
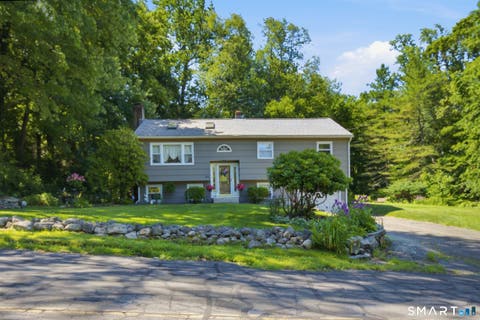
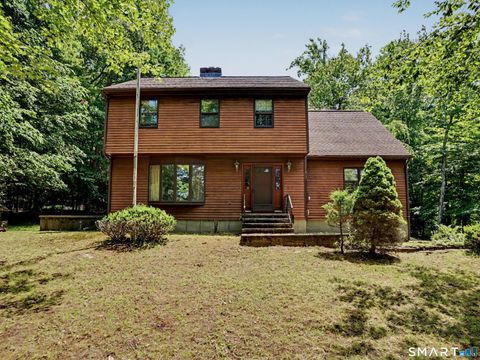
Nestled on a spacious, usable 1.88-acre lot, this lovingly maintained one-owner ranch offers comfort, versatility, and room to grow. Once part of a former chicken farm, the property provides a peaceful setting with plenty of space to enjoy the outdoors. This 7-room, 1,568-square-foot home features a spacious living room with a fireplace, two bedrooms, and two full bathrooms, including a primary suite with a recently installed stall shower. An office/flex room can easily serve as a third bedroom, allowing the layout to adapt to your changing needs. The flexible floor plan offers excellent opportunities for customization, including the option to expand the kitchen into the adjoining dining room to create a larger eat-in kitchen. Major updates completed over the years include the roof, sid

 Property Details
 Map
Map
 Map
Map
What's Nearby
Nearby Areas
 Features
-
Bedroom Information
Total beds: 2Bathroom Information
Total Baths: 2 Full Baths: 2Room Information
Rooms Total: 7 Has Basement: Yes Basement: Partial, Crawl Space, Unfinished -
Roofing Information
Asphalt -
Interior Features
Roof: Asphalt Appliances: Dishwasher, Range, Oven, Refrigerator, Range Hood Laundry Features: In Basement -
Heating & Cooling
Has Heating: Yes Heating: Oil, Hot Water Has Cooling: Yes Cooling: Central Air
-
Building Information
Year Built: 1957 Building Area Total: 1568 Construction Materials: Vinyl Siding, Frame Private Pool: No
-
Lot Information
Lot Size Acres: 1.88 Lot Description: Level
-
Listing Price Information
Listing Price: $450000
-
Tax Information
Parcel Number: 1310788 Annual Tax: $5143
-
Parking Information
AttachedGarage Information
Has Garage: Yes Has Attached Garage: Yes Garage Space: 2
-
School Information
Elementary School: Per Board of EdJunior High School:Senior High School: Per Board of Ed -
Location Information
Direction: GPS Friendly WaterSource: Well
How much is this property worth?
Curious about this home's true market value? Use our free Home Evaluation Tool to instantly get a personalized Comparative Market Analysis (CMA) report. Make smarter, data-driven decisions before you buy.

Nearby Home Value
| Address | Estimate | Bed | Bath | Sq. Ft | Lot Size |
|---|---|---|---|---|---|
| LOT1 Deerwood Road, Oxford, CT, 06478 | $999,900 | 4 | 3 | 2,600 | 2,600 SqFt |
| 10 Aspetuck Lane, Oxford, CT, 06478 | $825,000 | 3 | 4 | 2,623 | 2,623 SqFt |
| 37 Jenny Lane #2, Oxford, CT, 06478 | $999,990 | 4 | 4 | 3,138 | 3,138 SqFt |
| 206 Oxford Road, Oxford, CT, 06478 | $350,000 | 3 | 2 | 1,750 | 1,750 SqFt |
| 21 Upson Drive, Oxford, CT, 06478 | $539,900 | 3 | 2 | 1,272 | 1,272 SqFt |
| 40 Manitook Drive, Oxford, CT, 06478 | $699,900 | 3 | 3 | 2,298 | 2,298 SqFt |
| 36 Oakwood Drive, Oxford, CT, 06478 | $549,900 | 3 | 2 | 1,184 | 1,184 SqFt |
| 349 Niblick Lane, Oxford, CT, 06478 | $689,000 | 3 | 2 | 2,152 | 2,152 SqFt |
| 157 Country Club Drive, Oxford, CT, 06478 | $649,900 | 3 | 3 | 2,608 | 2,608 SqFt |
| 42 Cedar Lane, Oxford, CT, 06478 | $799,000 | 4 | 4 | 3,876 | 3,876 SqFt |
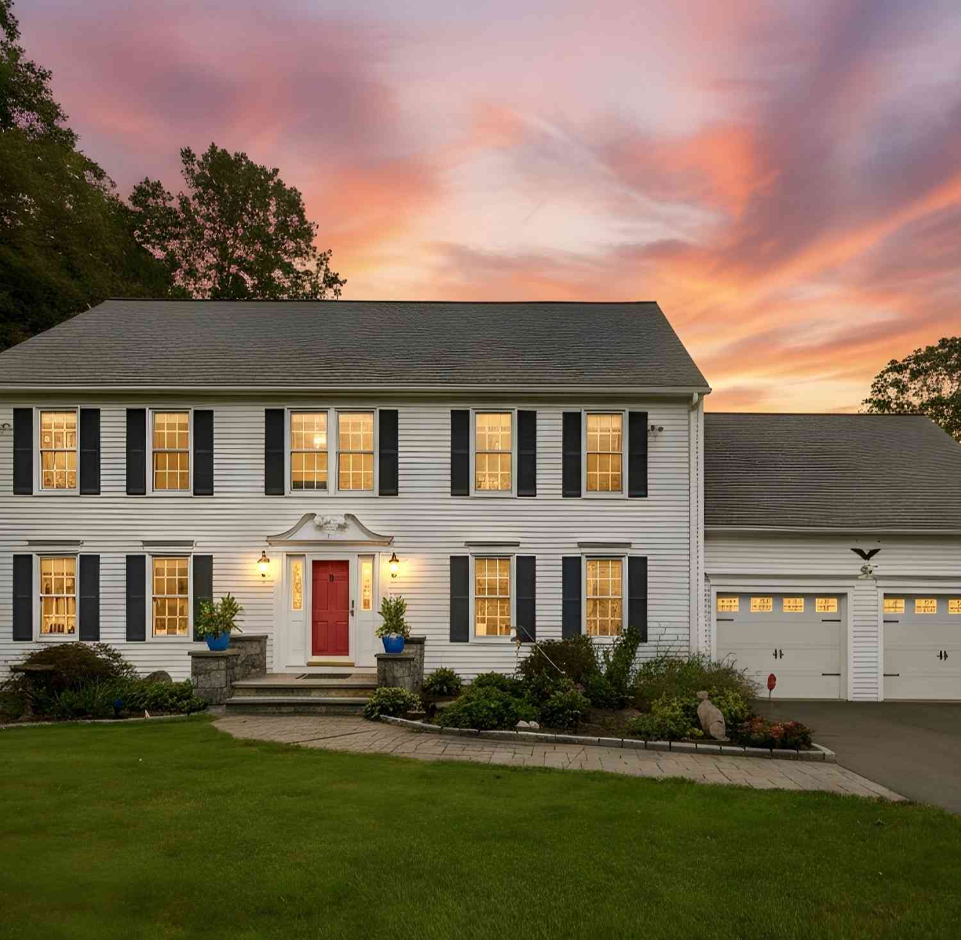
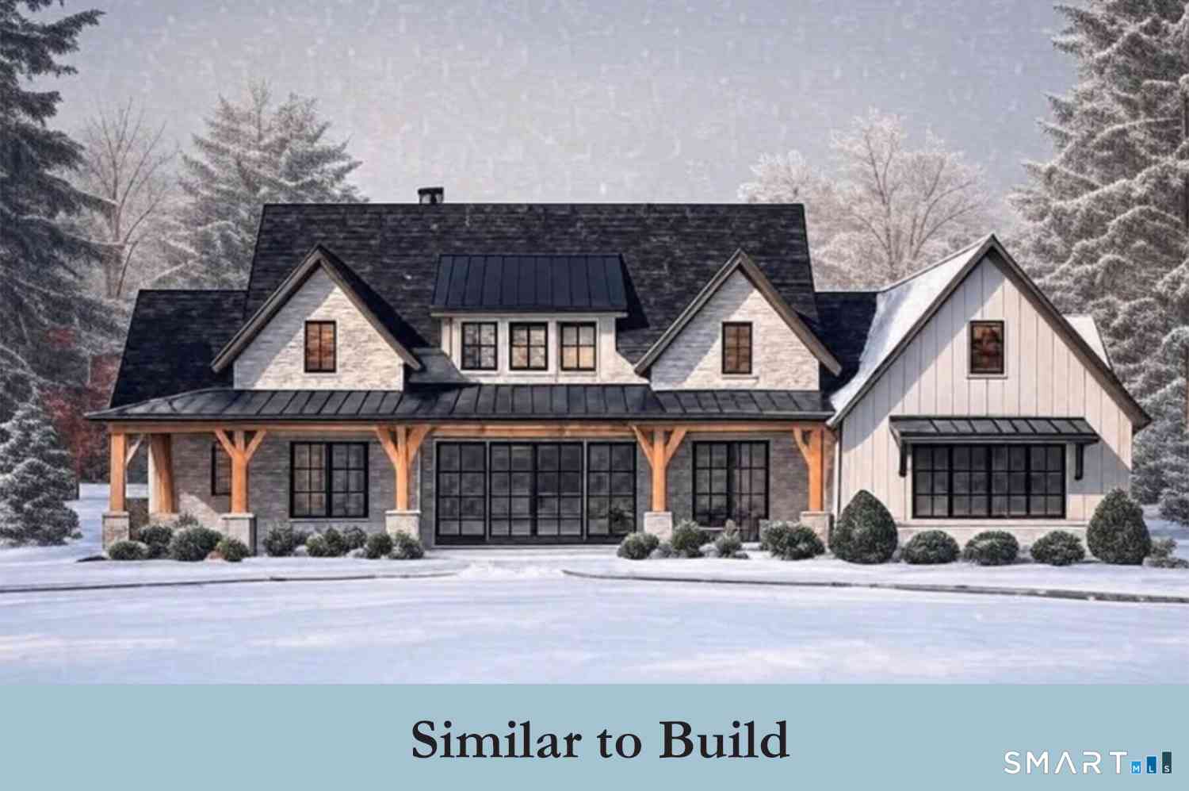
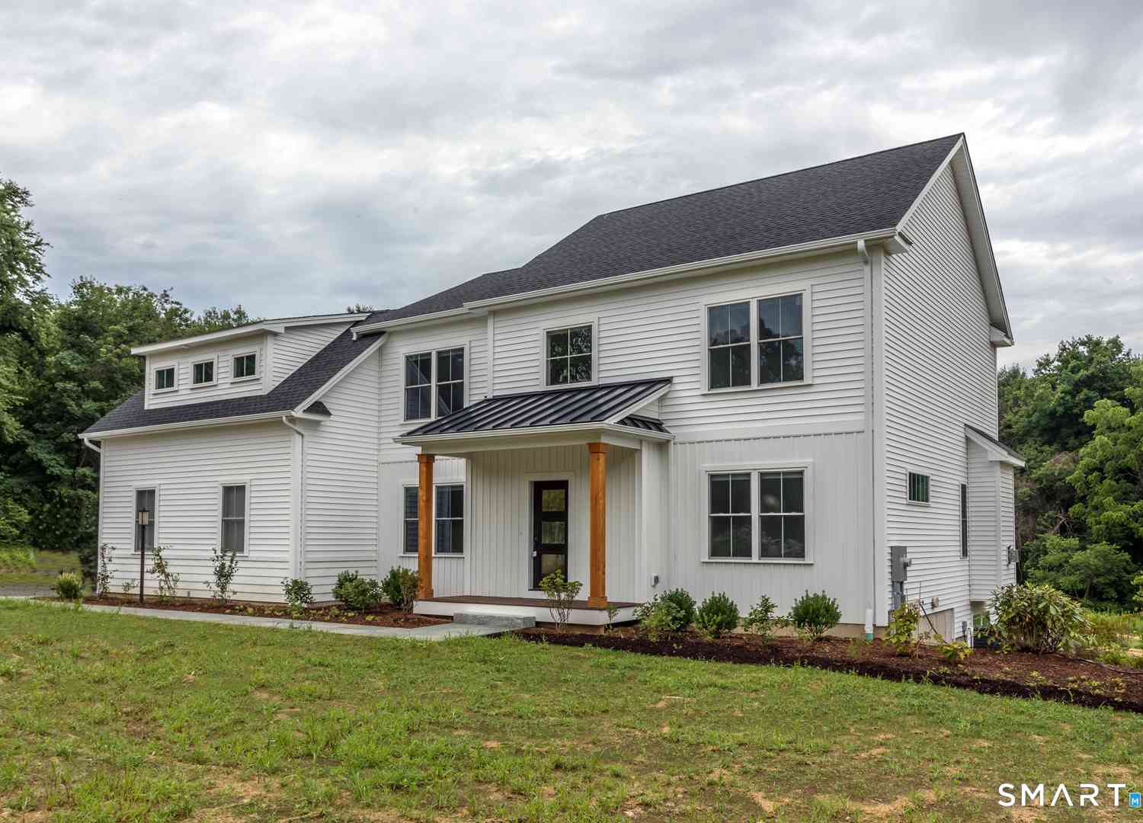
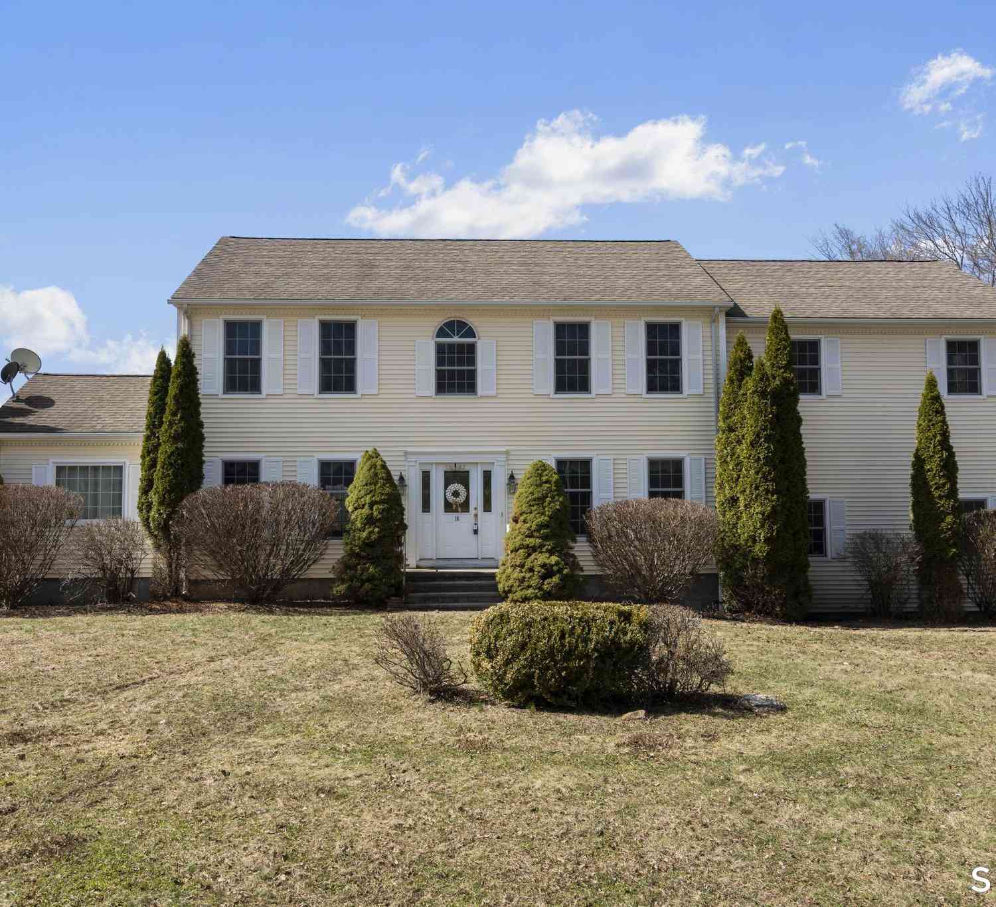
Similar Homes To 73 Shelton Road
Nearby For Sale

IDX information is provided exclusively for personal, non-commercial use, and may not be used for any purpose other than to identify prospective properties consumers may be interested in purchasing. Information is deemed reliable but not guaranteed. The listing broker’s offer of compensation is made only to participants of the MLS where the listing is filed.
ByOwner last updated this listing 07/13/2026 @ 12:21
More Cities with for Sale by Owner Homes
- Oxford Homes For Sale By Owner
- Beacon Falls Homes For Sale By Owner
- Seymour Homes For Sale By Owner
- Derby Homes For Sale By Owner
- Southbury Homes For Sale By Owner
- Naugatuck Homes For Sale By Owner
- Ansonia Homes For Sale By Owner
- Middlebury Homes For Sale By Owner
- Bethany Homes For Sale By Owner
- Woodbridge Homes For Sale By Owner
- Shelton Homes For Sale By Owner
- Monroe Homes For Sale By Owner
- Prospect Homes For Sale By Owner
- Newtown Homes For Sale By Owner
- Woodbury Homes For Sale By Owner
- Waterbury Homes For Sale By Owner
- Orange Homes For Sale By Owner
- Watertown Homes For Sale By Owner
- Trumbull Homes For Sale By Owner
- Roxbury Homes For Sale By Owner
Homes around $450,000










Verify Your Email
Please enter the 6-digit verification code
sent to your email address.