

36 Oakwood Drive
Oxford, CT 06478

 3
3
Bed
 2
2
Bath
 2,368
2,368Sqft
 1
1Acre(Lot)
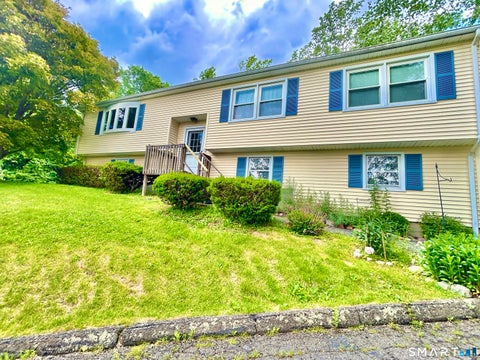
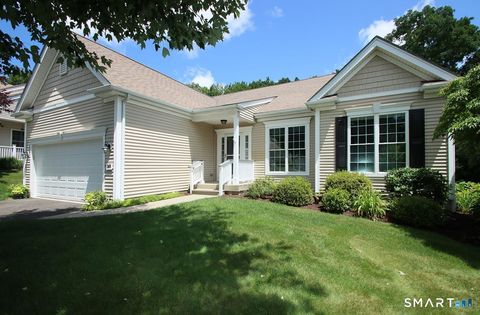
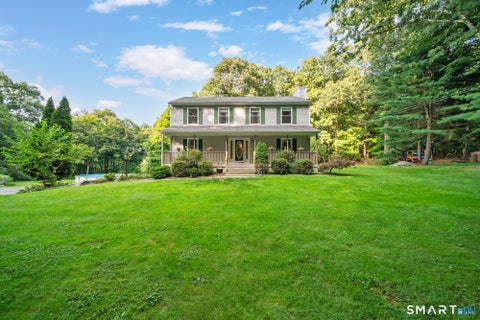
Welcome to this beautifully expanded Raised Ranch, perfectly situated in one of the area's most sought-after neighborhoods! Offering the ideal combination of space, comfort, and thoughtful updates, this exceptional home is truly move-in ready. The open-concept main level is designed for today's lifestyle, featuring a spacious living room that flows seamlessly into the dining area and beautifully appointed kitchen. The kitchen boasts quartz countertops, stainless steel appliances, and ample cabinetry, while the dining area opens through a sliding glass door to a Trex deck-perfect for entertaining or relaxing while overlooking the stunning backyard. The main level offers three generously sized bedrooms and one full bathroom. Downstairs, the finished lower level provides even more living spa

 Property Details
 Map
Map
 Map
Map
What's Nearby
Nearby Areas
 Features
-
Bedroom Information
Total beds: 3Bathroom Information
Total Baths: 2 Full Baths: 2Room Information
Rooms Total: 6 Basement: None -
Roofing Information
Asphalt -
Interior Features
Roof: Asphalt Appliances: Dishwasher, Dryer, Range, Oven, Refrigerator, Washer, Gas Water Heater, Range Hood -
Heating & Cooling
Has Heating: Yes Heating: Natural Gas, Hot Water Has Cooling: Yes Cooling: Window Unit(s), Wall Unit(s)
-
Building Information
Year Built: 1972 Building Area Total: 2368 Construction Materials: Vinyl Siding, Frame Pool Features: Outdoor Pool, Above Ground Private Pool: No
-
Lot Information
Lot Size Acres: 1 Lot Description: Level
-
Listing Price Information
Listing Price: $549900
-
Tax Information
Parcel Number: 1308767 Annual Tax: $5511
-
Garage Information
Has Garage: Yes Garage Space: 2
-
School Information
Elementary School: Per Board of EdJunior High School:Senior High School: Per Board of Ed -
Location Information
Direction: GPS FRIENDLY WaterSource: Well
How much is this property worth?
Curious about this home's true market value? Use our free Home Evaluation Tool to instantly get a personalized Comparative Market Analysis (CMA) report. Make smarter, data-driven decisions before you buy.

Nearby Home Value
| Address | Estimate | Bed | Bath | Sq. Ft | Lot Size |
|---|---|---|---|---|---|
| LOT1 Deerwood Road, Oxford, CT, 06478 | $999,900 | 4 | 3 | 2,600 | 5.03 Acres |
| 941 Mackenzie Lane #941, Oxford, CT, 06478 | $699,900 | 2 | 2 | 1,682 | -- |
| 107 Meadow Brook Road #.., Oxford, CT, 06478 | $639,000 | 3 | 3 | 2,117 | -- |
| 37 Jenny Lane #2, Oxford, CT, 06478 | $919,000 | 4 | 4 | 3,138 | 3.81 Acres |
| 136 Chestnut Tree Hill .., Oxford, CT, 06478 | $699,900 | 4 | 2 | 2,123 | 1.60 Acres |
| 124 Chestnut Tree Hill .., Oxford, CT, 06478 | $585,000 | 3 | 3 | 2,475 | 1.52 Acres |
| 417 Chestnut Tree Hill .., Oxford, CT, 06478 | $650,000 | 4 | 3 | 2,312 | 2.97 Acres |
| 21 Upson Drive, Oxford, CT, 06478 | $519,900 | 3 | 2 | 1,873 | 0.85 Acre |
| 19 Laura Lane, Oxford, CT, 06478 | $769,000 | 5 | 4 | 3,220 | 1.60 Acres |
| 3 Dorman Road, Oxford, CT, 06478 | $439,900 | 3 | 2 | 1,900 | 0.72 Acre |
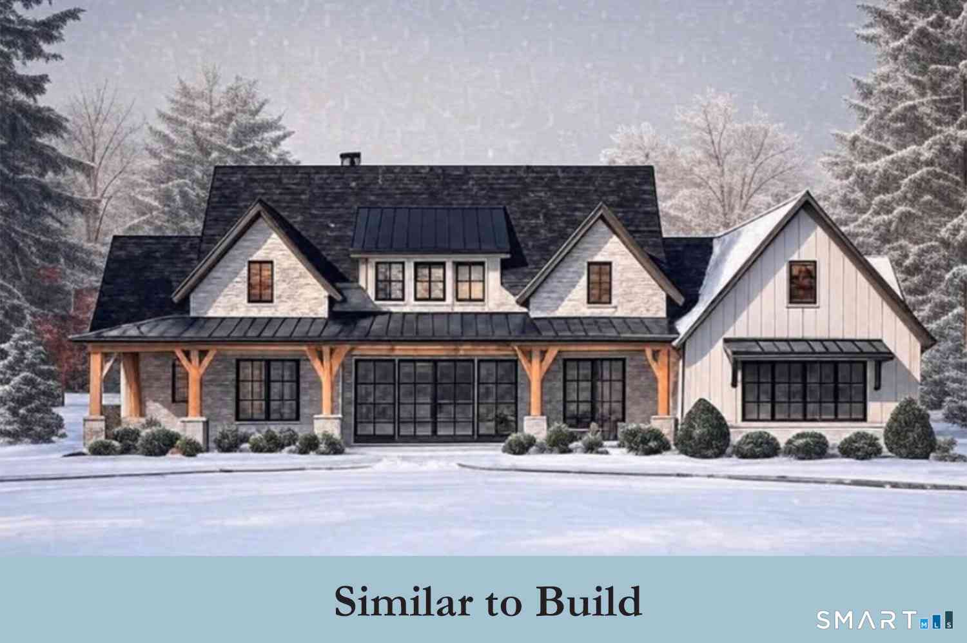
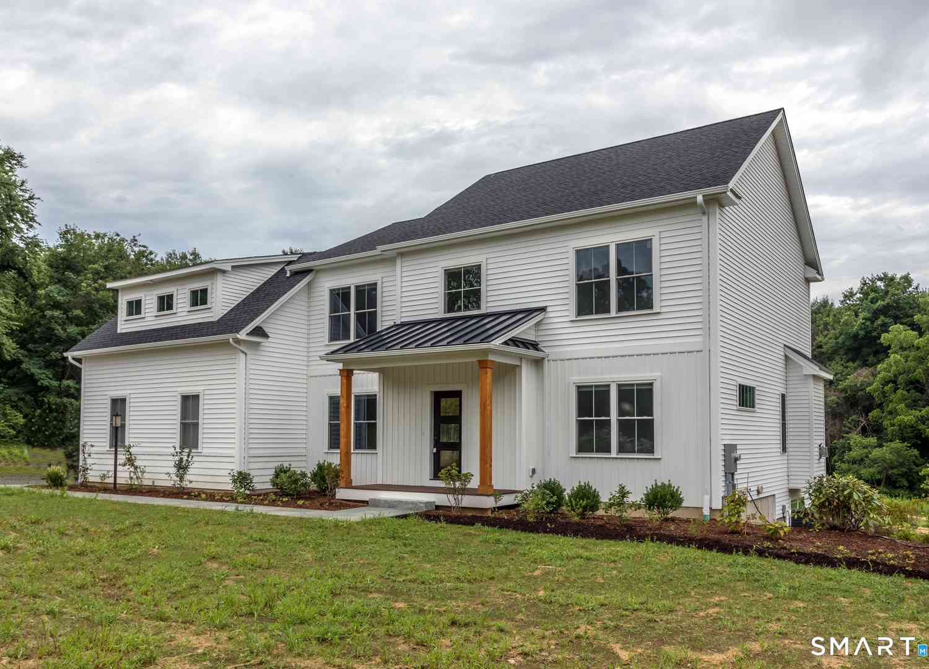
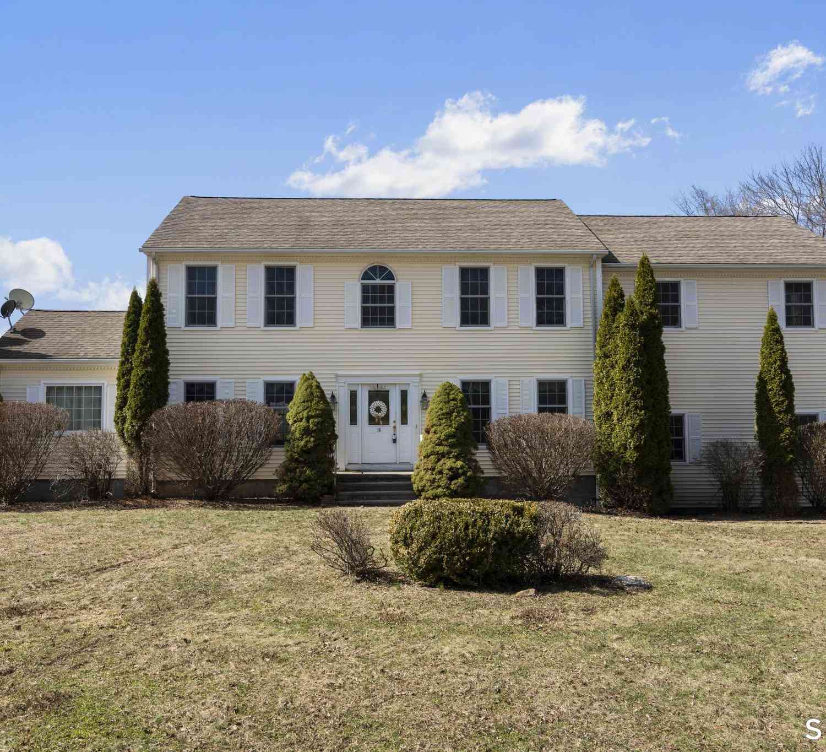
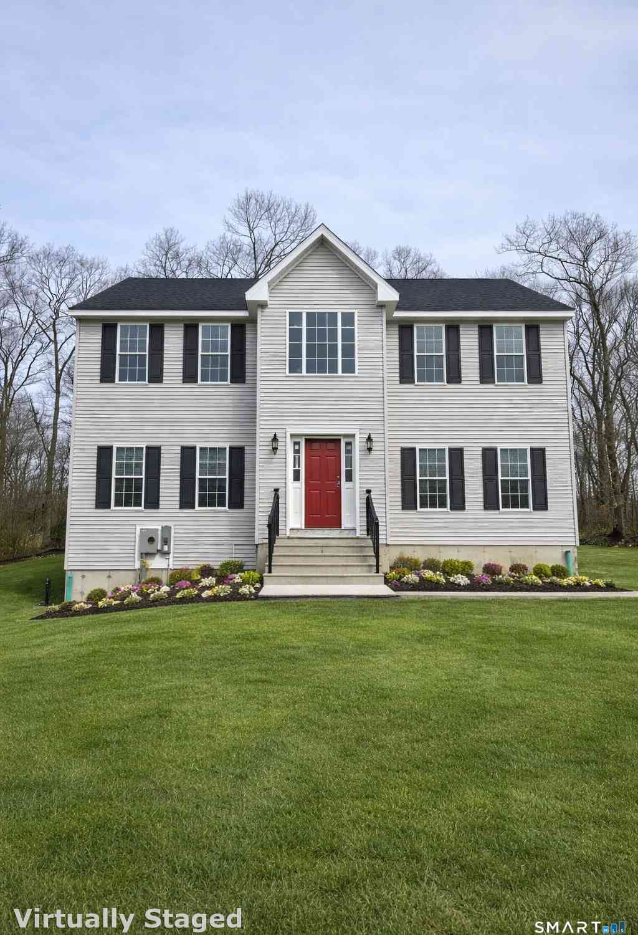
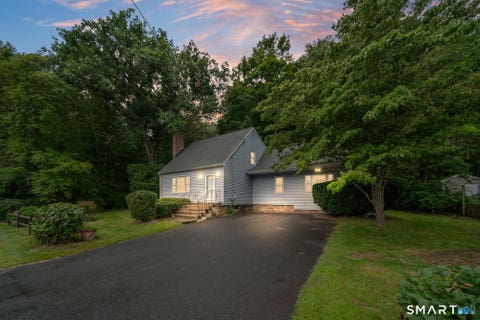
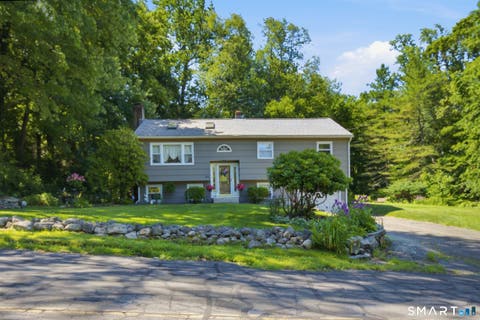
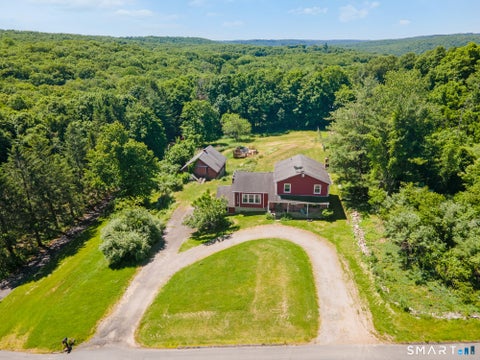
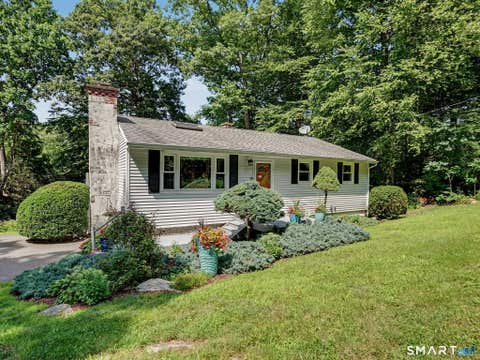
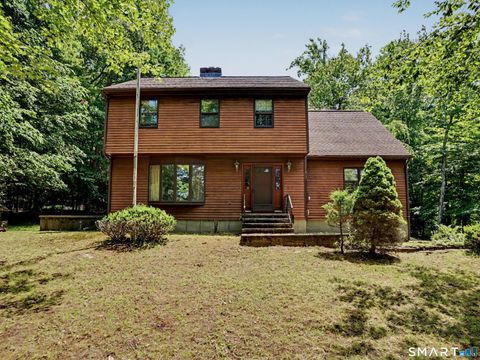
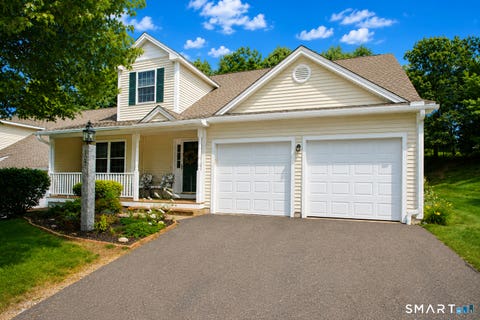
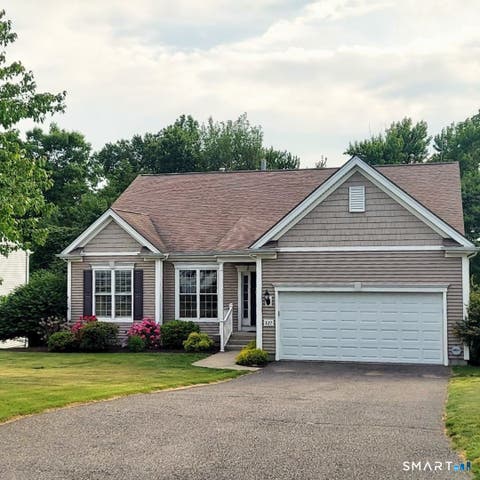
Similar Homes To 36 Oakwood Drive
Nearby For Sale

IDX information is provided exclusively for personal, non-commercial use, and may not be used for any purpose other than to identify prospective properties consumers may be interested in purchasing. Information is deemed reliable but not guaranteed. The listing broker’s offer of compensation is made only to participants of the MLS where the listing is filed.
ByOwner last updated this listing 09/02/2026 @ 13:52
More Cities with for Sale by Owner Homes
- Oxford Homes For Sale By Owner
- Beacon Falls Homes For Sale By Owner
- Seymour Homes For Sale By Owner
- Derby Homes For Sale By Owner
- Southbury Homes For Sale By Owner
- Naugatuck Homes For Sale By Owner
- Ansonia Homes For Sale By Owner
- Middlebury Homes For Sale By Owner
- Bethany Homes For Sale By Owner
- Woodbridge Homes For Sale By Owner
- Shelton Homes For Sale By Owner
- Monroe Homes For Sale By Owner
- Prospect Homes For Sale By Owner
- Newtown Homes For Sale By Owner
- Woodbury Homes For Sale By Owner
- Waterbury Homes For Sale By Owner
- Orange Homes For Sale By Owner
- Watertown Homes For Sale By Owner
- Trumbull Homes For Sale By Owner
- Roxbury Homes For Sale By Owner
Homes around $549,900










Verify Your Email
Please enter the 6-digit verification code
sent to your email address.
Verify Your Phone Number
Please enter the 6-digit verification code
sent to your mobile phone.