
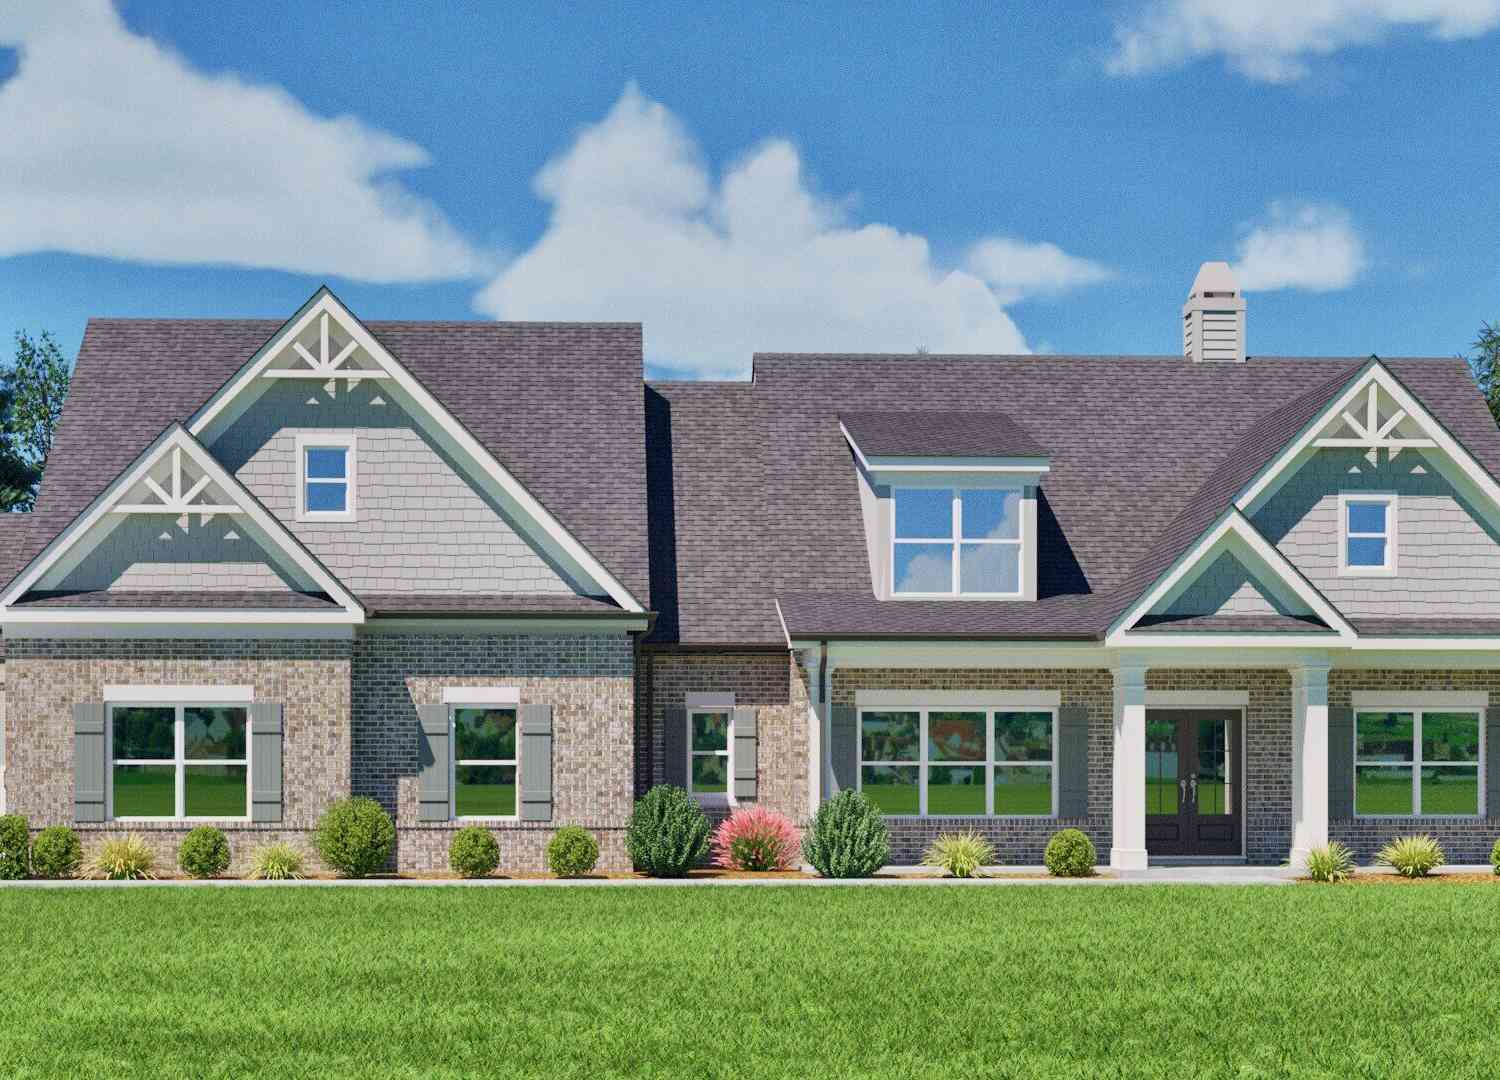
613 Shepherds Crossing
Oxford, GA 30054

 4
4
Bed
 4
4
Bath
 3,185
3,185Sqft
 1.55
1.55Acres(Lot)

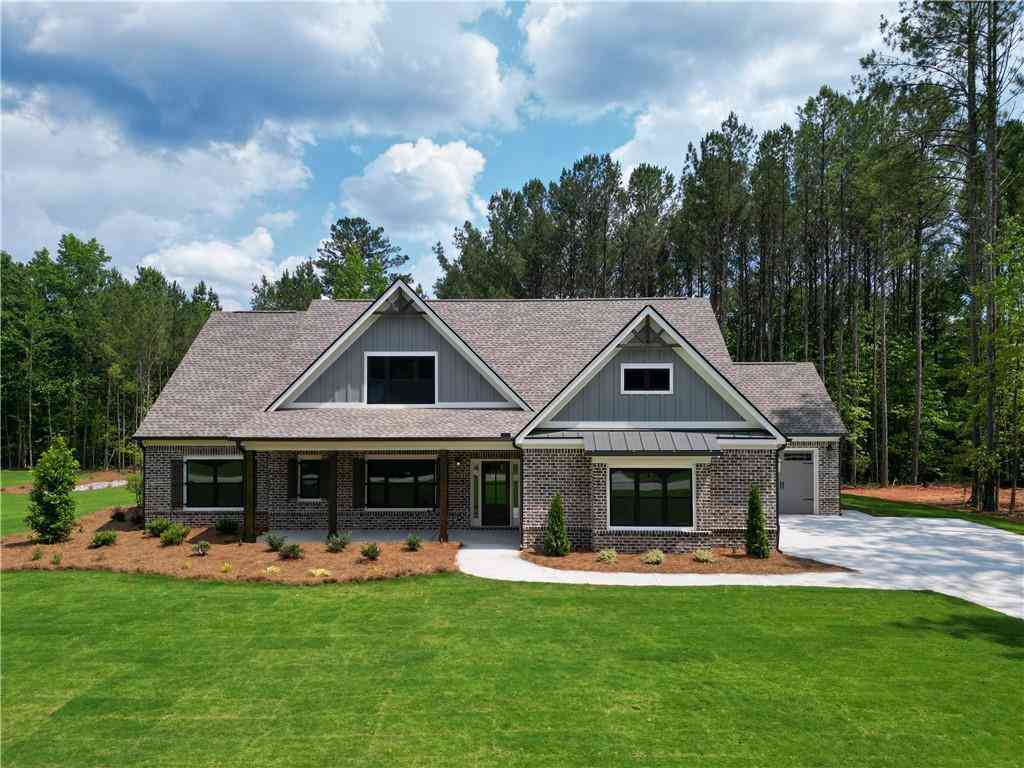

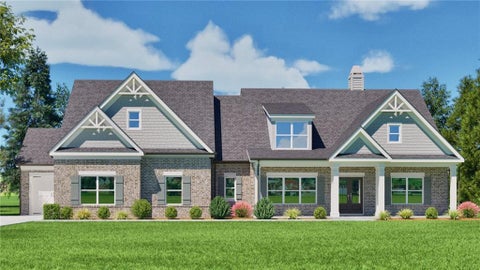
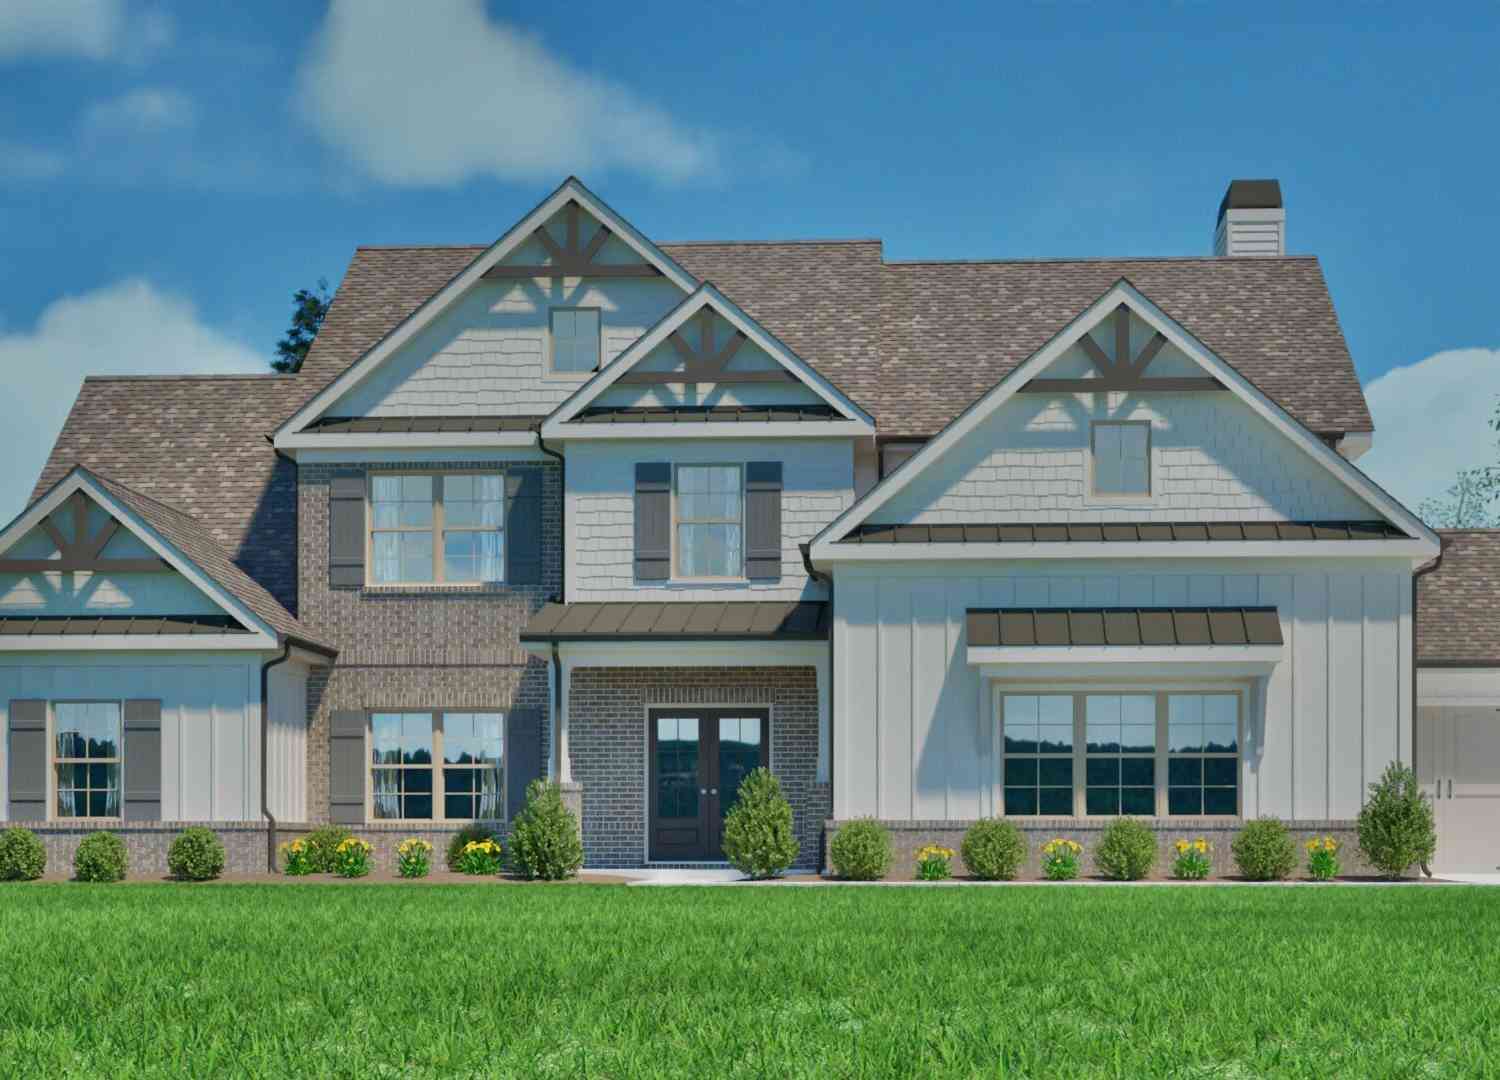
The Bentley ranch plan offers 4 bedrooms, 4.5 baths, and a 4-car garage. The heart of this home is an open-concept great room where the spacious living area transitions naturally into an inviting kitchen. It is perfectly equipped with generous storage cabinetry, solid surface countertops, and stylish backsplash. A formal dining room with coffered ceiling provides the perfect space for entertaining and gatherings. The owner's suite is conveniently located on the main level and features a large walk-in closet, with the laundry room nearby. Two additional bedrooms, two full baths, and walk-in closets are also located on the main level. Upstairs, is a private fourth bedroom with a walk-in closet and full bath. The covered front porch provides additional space to enjoy the professionally lands

 Property Details
 Map
Map
 Map
Map
What's Nearby
Nearby Areas
 Features
-
Bedroom Information
Total Bedrooms: 4 Bedrooms On Upper Level: 1 Bedrooms On Lower Level: 0 Main Bedrooms: 3 Room Type: Laundry Window Features: Double Pane WindowsBathroom Information
Total Baths: 4 Full Baths: 4 Half Baths: 1 Full Baths Main: 3 Baths Full Lower: 0 Baths Full Upper: 1Water/Sewer
Water Source: Public Sewer: Septic Tank -
Interior Features
Beamed Ceilings,Bookcases,Double Vanity,High Ceilings,Master On Main Level,Pulldown Attic Stairs,Separate Shower,Soaking Tub,Tile Bath,Tray Ceiling(s),Walk-In Closet(s) Flooring: Carpet,Hardwood,TileAppliances
Convection Oven,Cooktop,Dishwasher,Gas Water Heater,Microwave,Oven (Wall),Stainless Steel Appliance(s)Utilities
Cable Available,Electricity Available,Natural Gas Available,Underground Utilities,Water Available -
Cooling Features
Ceiling Fan(s),Central Air,ElectricHeating Source
Natural GasFireplace
Number of Fireplaces: 1 Fireplace Features: Family Room,Gas Log
-
Building Information
Built Year: 2026 Roof Type: Composition Basement: None Common Walls: No Common Walls Levels: One and One Half Property Age: 0 -
Foundation
SlabSecurity Features
Carbon Monoxide Detector(s),Security System,Smoke Detector(s) -
Laundry Features
In HallPatio And Porch
Patio,PorchConstruction Materials
Brick,ConcreteProperty Condition
Under Construction
-
Lot Information
Lot Size (Acr): 1.55 Lot Size Source: Public Records Lot Features: Level,Private -
Property Information
Property Type: Residential Property Sub Type: Single Family Residence Structure Type: House Subdivision: Saint Regis City: Oxford State: GA Directions: I-20 East to Exit 92, Alcovy Rd. Left on Alcovy. Left on Hwy 142. Right onto Flat Rock Rd. Left onto St. Regis Drive. Property Status: New
-
Listing Price Information
Original List Price: $790,674
-
Tax Information
Annual Tax: $1040.67 Tax Year: 25 Tax Lot: 54 -
Home Warranty
Home Warranty Paid: Yes
-
Parking Information
Parking: 4 Parking Features: Attached,Garage,Garage Door Opener,Kitchen Level,Side/Rear Entrance -
Homeowners Association Information
Association: Yes Annual Association Fee: 300 Calculated Total Monthly Association Fees: 300 Association Fee Includes: None Community Features: Street Lights
-
School Information
Elementary School: Walnut Grove High School: Walnut Grove Middle School: Youth Source Neighborhood: Saint Regis
How much is this property worth?
Curious about this home's true market value? Use our free Home Evaluation Tool to instantly get a personalized Comparative Market Analysis (CMA) report. Make smarter, data-driven decisions before you buy.

Nearby Home Value
| Address | Estimate | Bed | Bath | Sq. Ft | Lot Size |
|---|---|---|---|---|---|
| 407 Saint Regis Drive, Oxford, GA, 30054 | $900,000 | 5 | 4 | 3,772 | 3.02 Acres |
| 407 Saint Regis Drive, Oxford, GA, 30054 | $900,000 | 5 | 3 | 3,772 | 3.02 Acres |
| 617 Shepherds Crossing, Oxford, GA, 30054 | $758,360 | 4 | 3 | 3,042 | 1.52 Acres |
| 617 Shepherds Crossing, Oxford, GA, 30054 | $758,360 | 4 | 4 | 3,042 | 1.52 Acres |
| 615 Shepherds Crossing, Oxford, GA, 30054 | $831,243 | 4 | 3 | 3,277 | 1.53 Acres |
| 615 Shepherds Crossing, Oxford, GA, 30054 | $831,243 | 4 | 4 | 3,277 | 1.53 Acres |
| 613 Shepherds Crossing, Oxford, GA, 30054 | $790,674 | 4 | 5 | 3,185 | 1.55 Acres |
| 4911 Lower Jersey Road, Oxford, GA, 30054 | $490,000 | 4 | 3 | 2,411 | 1.36 Acres |
| 4911 Lower Jersey Road, Oxford, GA, 30054 | $490,000 | 4 | 3 | 2,411 | 1.36 Acres |
| 40 Flint Hill Drive, Oxford, GA, 30054 | $345,000 | 4 | 2 | 1,596 | 1.75 Acres |
Similar Homes To 613 Shepherds Crossing
Nearby For Sale
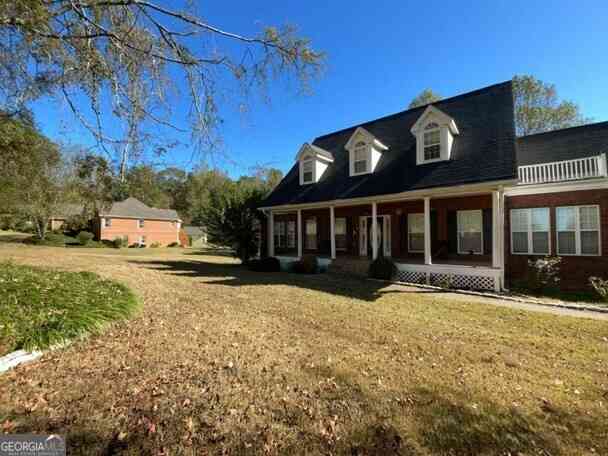
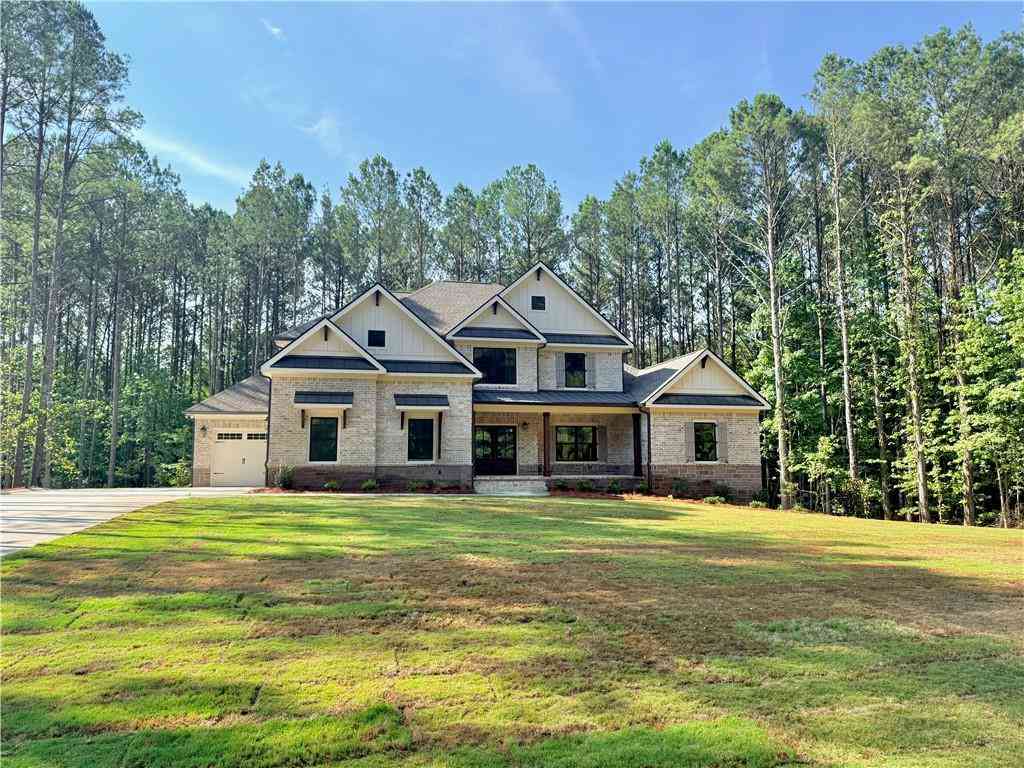

The data relating to real estate for sale on this web site comes in part from the Broker Reciprocity Program of Georgia MLS. Real estate listings held by brokerage firms other than Byowner are marked with the Broker Reciprocity logo and detailed information about them includes the name of the listing brokers. Information deemed reliable but not guaranteed. Copyright 2026 Georgia MLS. All rights reserved.
ByOwner last updated this listing 10/05/2026 @ 23:06
More Cities with for Sale by Owner Homes
- Oxford Homes For Sale By Owner
- Covington Homes For Sale By Owner
- Porterdale Homes For Sale By Owner
- Norcross Homes For Sale By Owner
- Conyers Homes For Sale By Owner
- Loganville Homes For Sale By Owner
- Social Circle Homes For Sale By Owner
- Monroe Homes For Sale By Owner
- Snellville Homes For Sale By Owner
- Mansfield Homes For Sale By Owner
- Grayson Homes For Sale By Owner
- Rutledge Homes For Sale By Owner
- Lithonia Homes For Sale By Owner
- Smoke Rise Homes For Sale By Owner
- McDonough Homes For Sale By Owner
- Newborn Homes For Sale By Owner
- Bethlehem Homes For Sale By Owner
- Good Hope Homes For Sale By Owner
- Lilburn Homes For Sale By Owner
- Stonecrest Homes For Sale By Owner
Homes around $790,674
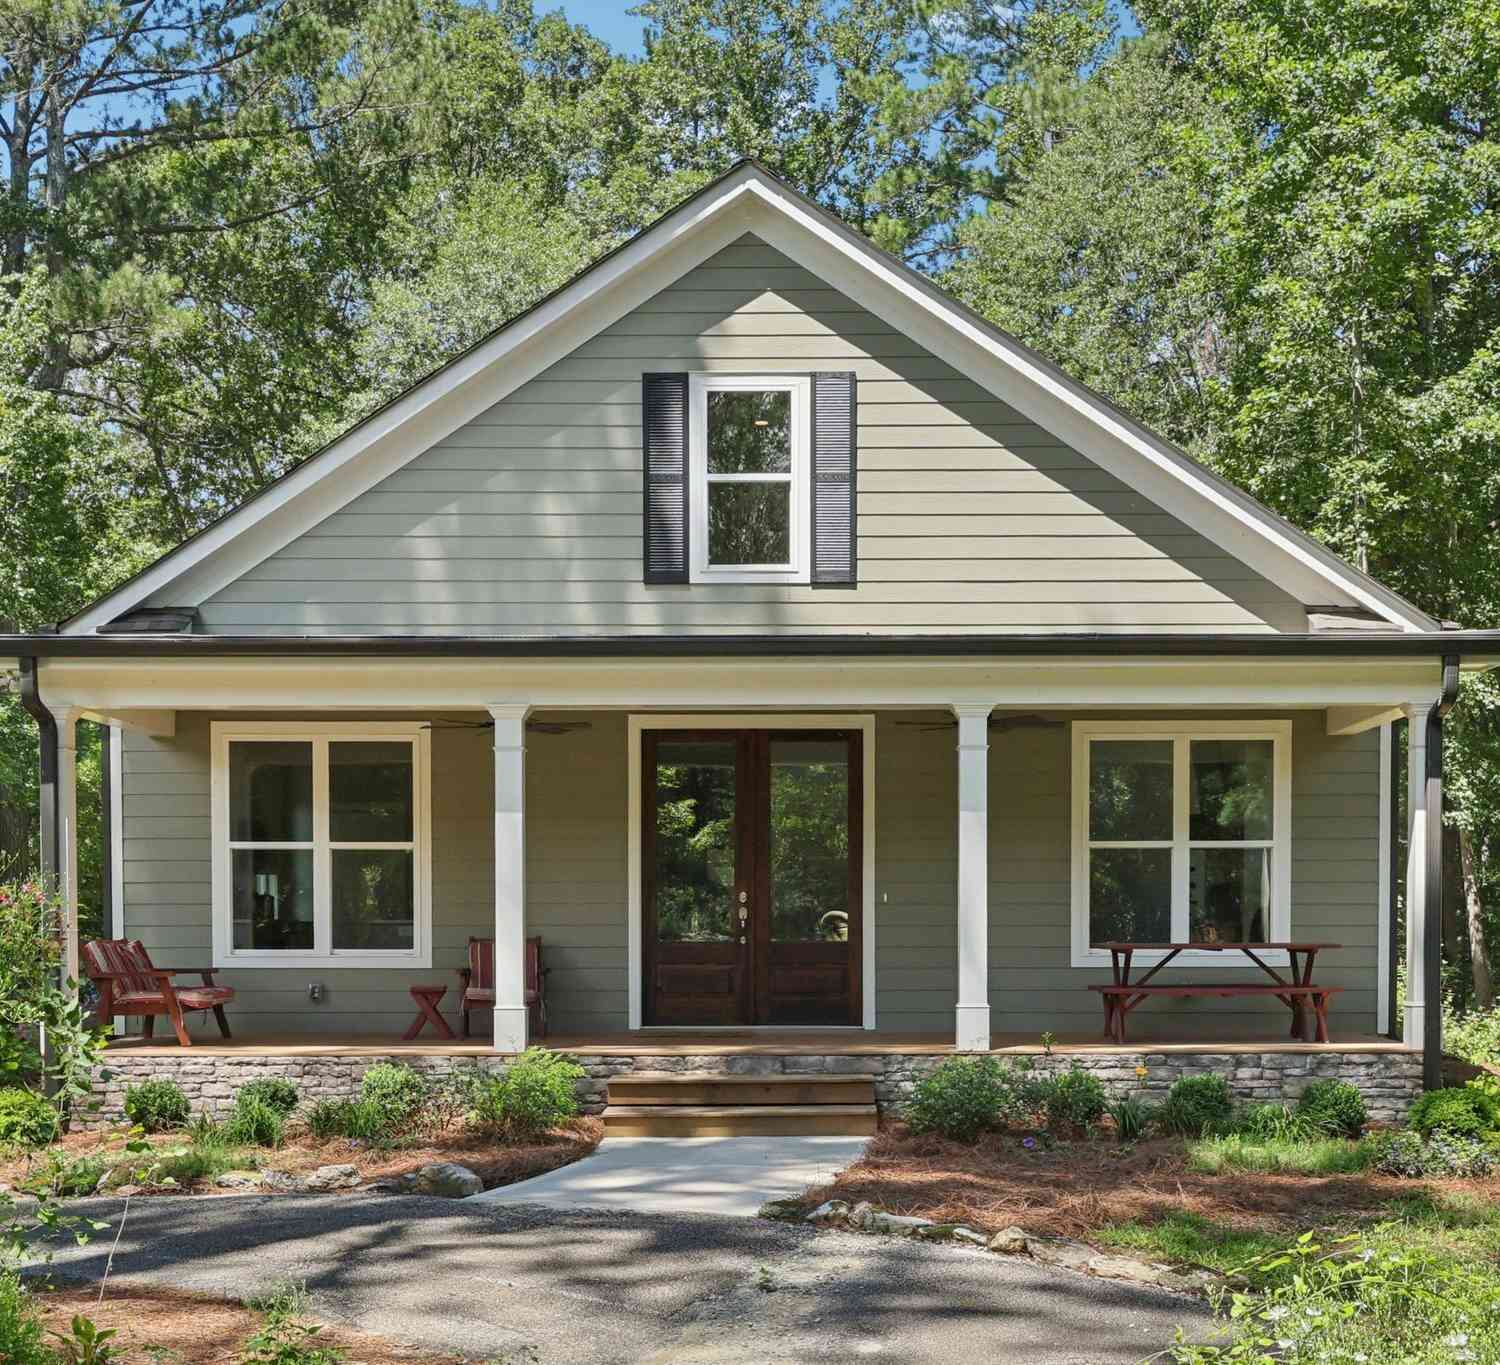
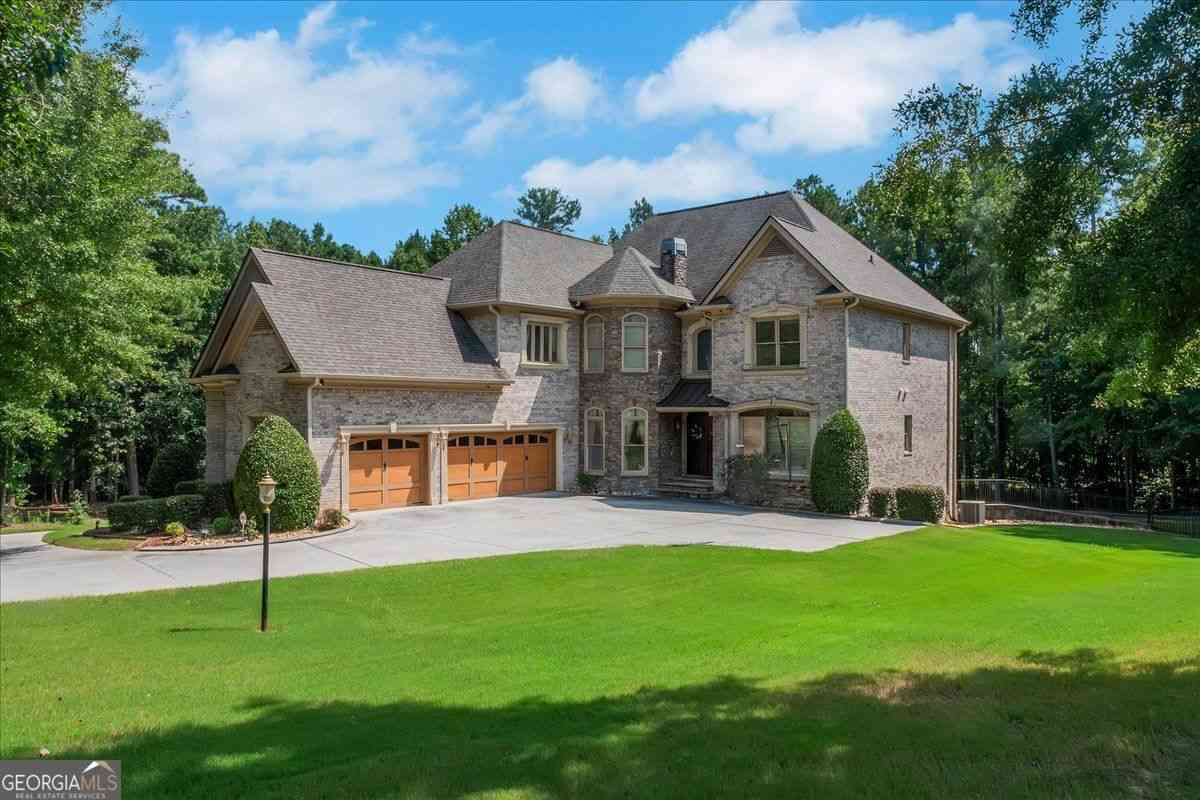








Verify Your Email
Please enter the 6-digit verification code
sent to your email address.
Verify Your Phone Number
Please enter the 6-digit verification code
sent to your mobile phone.