

MLS: #MDTA2014606, Listed By: Chuck Mangold, Benson & Mangold, LLC, Source:Bright MLS
5381 Morgans Point Drive
OXFORD, MD 21654

 4
4
Bed
 7
7
Bath
 5,115
5,115Sqft
 4.58
4.58Acres(Lot)
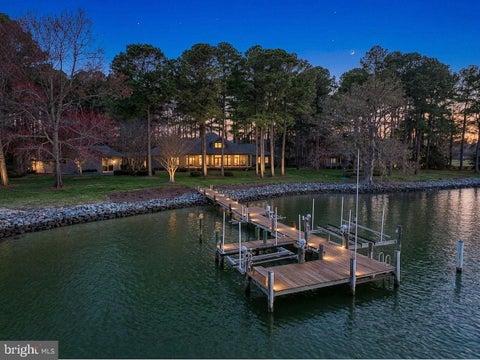
First time offering in Morgans Point. Custom built estate designed by architect Lauren Dianich of Atelier 11, this elegant Georgian-style brick and shingle residence offers over 5,200± square feet of thoughtfully designed living space filled with natural light and panoramic water views of the Tred Avon River. Set on 5± acres, the home is crafted for both refined entertaining and private, relaxed waterfront living. The heart of the home is the River Room, surrounded by windows that frame sweeping views of the Tred Avon River. Hardwood floors by Universal Floors in D.C. feature an inlaid compass medallion that points to magnetic north, creating a distinctive focal point. A fireplace anchors the space, with a screened-in porch with its own fireplace just beyond, perfect for enjoying chilly ev

 Property Details
 Map
Map
 Map
Map
What's Nearby
Nearby Areas
 Features
-
Bedroom Information
Total beds: 4Bathroom Information
Total Baths: 7 Full Baths: 4 Half Baths: 3Room Information
Basement: Crawl Space -
Flooring Information
Carpet, Wood -
Interior Features
Walk-In Closet(s), Recessed Lighting, Pantry, Kitchen Island, Ceiling Fan(s), Built-in Features, Bar, Crown Molding, Soaking Tub Appliances: Oven, Gas Range, Gas Oven, Gas Water Heater, Dryer, Washer, Cooktop, Dishwasher, Disposal, Microwave, Refrigerator Laundry Features: Laundry Room -
Heating & Cooling
Has Heating: Yes Heating: Natural Gas, Heat Pump Has Cooling: Yes Cooling: Central Air, Ceiling Fan(s), Electric Water front: 1
-
Building Information
Year Built: 2006 Building Area Total: 5115 Construction Materials: Frame Frontage Length: 493 Patio And Porch Features: Patio, Porch Pool Features: In Ground, Gunite, Heated, Other, Private Private Pool: Yes Water front Features: River Front View: Water, River, Garden, Scenic Association Fee Frequency: Annually -
Exterior Features
Exterior Features: Lighting
-
Lot Information
Lot Size Acres: 4.58 Lot Size Source: Assessor Lot Size Square Feet: 199505 Lot Description: Private, WaterfrontProperty Information
Subdivision: MORGAN'S POINT Source Property Type: Residential Postal Code Plus 4: 1310 Property SubType: Single Family Residence Levels: Two Property Age: 20
-
Listing Price Information
Listing Price: $5295000
-
Tax Information
Parcel Number: 2103154920 Tax Year: 2026 Annual Tax: $25380
-
Parking Information
Parking Total: 3 Oversized, Garage Door Opener, Garage, Driveway, DetachedGarage Information
Has Garage: Yes Garage Space: 3Homeowners Association InformationHas Association: Yes HOA: $3,000.00 Association Amenities: Powered Boats Allowed, Boat Slip
-
Location Information
Direction: Oxford Rd, turn onto Morgan's Point. WaterSource: Well Security Features: Security System
How much is this property worth?
Curious about this home's true market value? Use our free Home Evaluation Tool to instantly get a personalized Comparative Market Analysis (CMA) report. Make smarter, data-driven decisions before you buy.

Nearby Home Value
| Address | Estimate | Bed | Bath | Sq. Ft | Lot Size |
|---|---|---|---|---|---|
| 5920 Oxford Road, Oxford, MD, 21654 | $2,295,000 | 3 | 6 | 3,156 | 2.04 Acres |
| 28161 Harleigh Lane, Oxford, MD, 21654 | $3,495,000 | 4 | 5 | 4,093 | 2.18 Acres |
| 4794 Sailors Lane, Oxford, MD, 21654 | $599,900 | 3 | 3 | 1,986 | 2.12 Acres |
| 4335 World Farm Road, Oxford, MD, 21654 | $3,995,000 | 5 | 4 | 4,921 | 2.16 Acres |
| 104 Bonfield Avenue, Oxford, MD, 21654 | $425,000 | 2 | 1 | 1,006 | 0.11 Acre |
| 104 East Street, Oxford, MD, 21654 | $3,295,000 | 5 | 5 | 5,030 | 1.71 Acres |
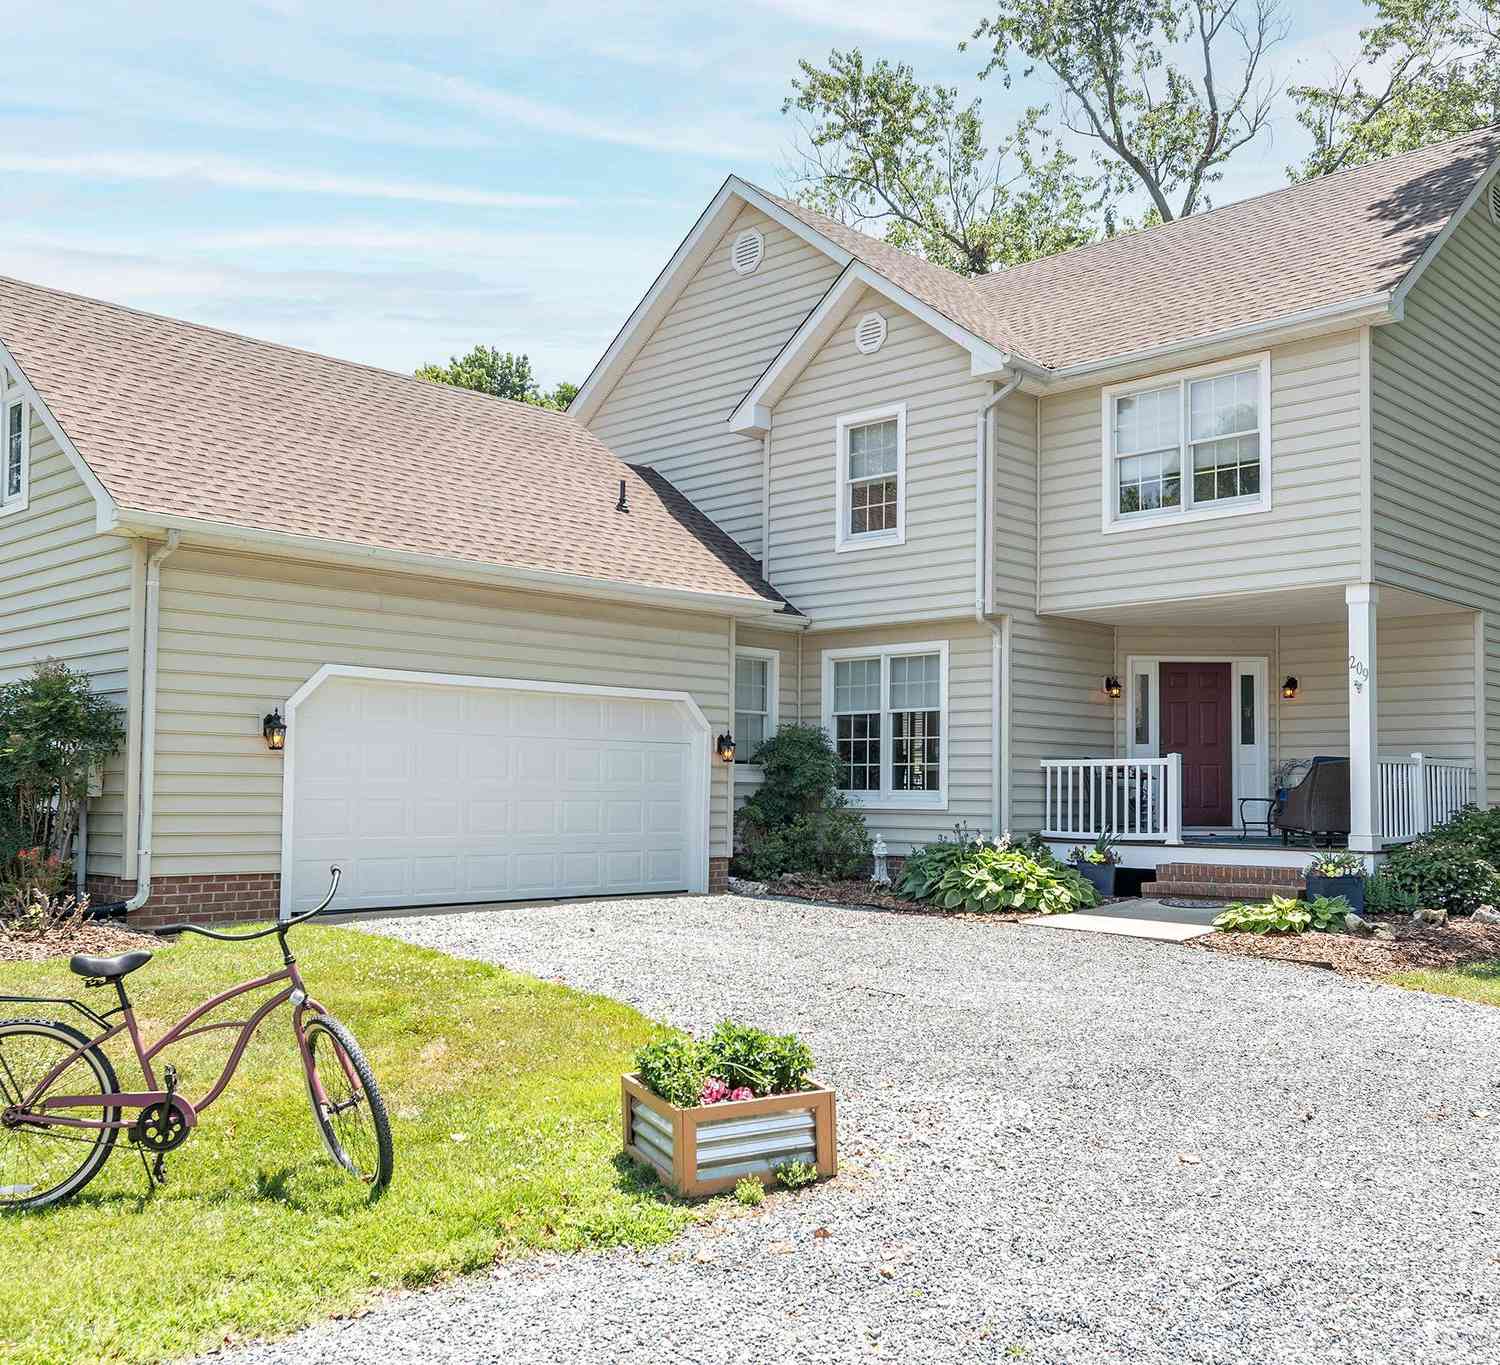
| 209 Third Street, Oxford, MD, 21654 | $629,900 | 4 | 3 | 2,638 | 0.25 Acre |
| 104 Myrtle Street, Oxford, MD, 21654 | $1,499,000 | 3 | 3 | 2,566 | 0.33 Acre |
| 100 Pier Street, Oxford, MD, 21654 | $1,095,000 | 3 | 3 | 2,242 | 0.17 Acre |
| 115 W Pier Street, Oxford, MD, 21654 | $1,250,000 | 3 | 4 | 2,909 | 0.18 Acre |
Similar Homes To 5381 Morgans Point Drive
Nearby For Sale
The data relating to real estate for sale on this website appears in part through the BRIGHT Internet Data Exchange program, a voluntary cooperative exchange of property listing data between licensed real estate brokerage firms in which ByOwner participates, and is provided by BRIGHT through a licensing agreement. The information provided by this website is for the personal, non-commercial use of consumers and may not be used for any purpose other than to identify prospective properties consumers may be interested in purchasing. Some properties which appear for sale on this website may no longer be available because they are under contract, have closed or are no longer being offered for sale. Information Deemed Reliable But Not Guaranteed. Copyright © 2026 Bright MLS. All rights reserved.
ByOwner last updated this listing 09/19/2026 @ 19:53
More Cities with for Sale by Owner Homes
- Oxford Homes For Sale By Owner
- Royal Oak Homes For Sale By Owner
- Trappe Homes For Sale By Owner
- Neavitt Homes For Sale By Owner
- Saint Michaels Homes For Sale By Owner
- Easton Homes For Sale By Owner
- Bozman Homes For Sale By Owner
- Tilghman Homes For Sale By Owner
- Wittman Homes For Sale By Owner
- Cambridge Homes For Sale By Owner
- McDaniel Homes For Sale By Owner
- Woolford Homes For Sale By Owner
- Madison Homes For Sale By Owner
- East New Market Homes For Sale By Owner
- Preston Homes For Sale By Owner
- Cordova Homes For Sale By Owner
- Hurlock Homes For Sale By Owner
- Grasonville Homes For Sale By Owner
- Stevensville Homes For Sale By Owner
- Queenstown Homes For Sale By Owner
Homes around $5,295,000











Verify Your Email
Please enter the 6-digit verification code
sent to your email address.
Verify Your Phone Number
Please enter the 6-digit verification code
sent to your mobile phone.