
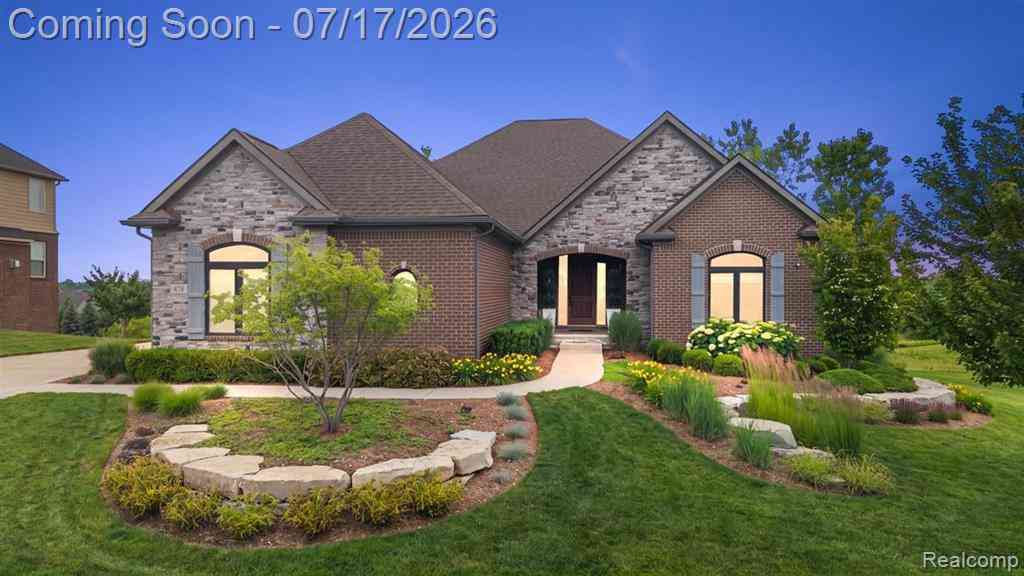
478 Overlook Drive
Oxford, Michigan 48371

 4
4
Bed
 3.5
3.5
Bath
 2,297
2,297Sqft
 0.34
0.34Acre(Lot)
**OPEN HOUSES: SATURDAY 7/18 FROM 1:00PM - 3:00PM AND SUNDAY 7/19 FROM 1:00PM - 3:00PM** Exceptional ranch built in 2017 with freshly added modern updates in 2026. Ideally located in the highly desirable Bluffs of Waterstone and perfectly positioned on the 3rd hole of the golf course with partial lake views. Thoughtfully designed with high-end finishes and quality craftsmanship throughout, this home offers an impressive blend of luxury, comfort, and exceptional indoor-outdoor living. Inside, you'll find 9-foot ceilings, 8’ solid core doors, wide white oak flooring, motorized blinds, stepped ceilings, elegant archways, custom cased trim, and upgraded Andersen casement windows. Currently serving as a home office, the formal dining room features wainscoting and crown molding and can easily tr

 Property Details
 Map
Map
 Map
Map
 Features
-
Bedroom Information
Total Bedrooms: 4Bathroom Information
Total Baths: 3.5 Full Baths: 3 Half Baths: 1 -
Room Information
Total Rooms: 13 Porches: Deck,PatioInterior Features
Basement Description: Daylight,Finished,Walk-Out Access Fireplace: Yes Appliances: Wine Cooler,Dishwasher,Double Oven,Dryer,Free-Standing Refrigerator,Gas Cooktop,Range Hood,Washer,Washer/Dryer Stacked -
Heating & Cooling
Cooling: Central Air Heating: Forced Air Heating Fuel: Natural GasFireplace
Basement,Living Room
-
Building Information
Year Built: 2017 Building Stories: 1 Story Fireplace: Basement,Living Room Foundation/Basement: Basement Architecture: Ranch -
Exterior Features
Construction: Brick,Stone -
Utility Features
Sewer: Sewer (Sewer-Sanitary) -
Water
Public (Municipal)
-
Lot Information
Lot Size: 0.34 Lot Dimensions: 100 x 150 Lot Features: Near Golf Course,On Golf Course (Golf Frontage) Frontage Feet: 100 -
Property Information
SQ ft: 2297 Subdivision: Bluffs Of Waterstone Financing: Cash,Conventional,FHA,VA
-
Listing Price Information
Original List Price: $699,000 -
Listing Information
Possession: Negotiable Legal Description: T5N, R10E, SEC 21 BLUFFS OF WATERSTONE LOT 7 4-14-00 FR 100-002
-
Tax Information
Annual Tax: $8,112 Parcel Number: 0421401007Terms/Deposits/Fees
Assoc Fee Freq: $Annually -
Possession
Negotiable -
Legal Information
Legal Description: Section: T5N, R10E, SEC 21 BLUFFS OF WATERSTONE LOT 7 4-14-00 FR 100-002
-
Parking Information
Has Garage: Yes Garage Size: 3.5 Car Garage Description: Side Entrance,Electricity,Attached -
Multi-Unit Information
Road Frontage: Paved
-
School Information
School District: Oxford -
Fire Place Information
Fire Place: Yes Fire Place Location: Basement,Living Room -
Utility Information
Water: Public (Municipal) Sewer: Sewer (Sewer-Sanitary)
How much is this property worth?
Curious about this home's true market value? Use our free Home Evaluation Tool to instantly get a personalized Comparative Market Analysis (CMA) report. Make smarter, data-driven decisions before you buy.

Nearby Home Value
| Address | Estimate | Bed | Bath | Sq. Ft | Lot Size |
|---|---|---|---|---|---|
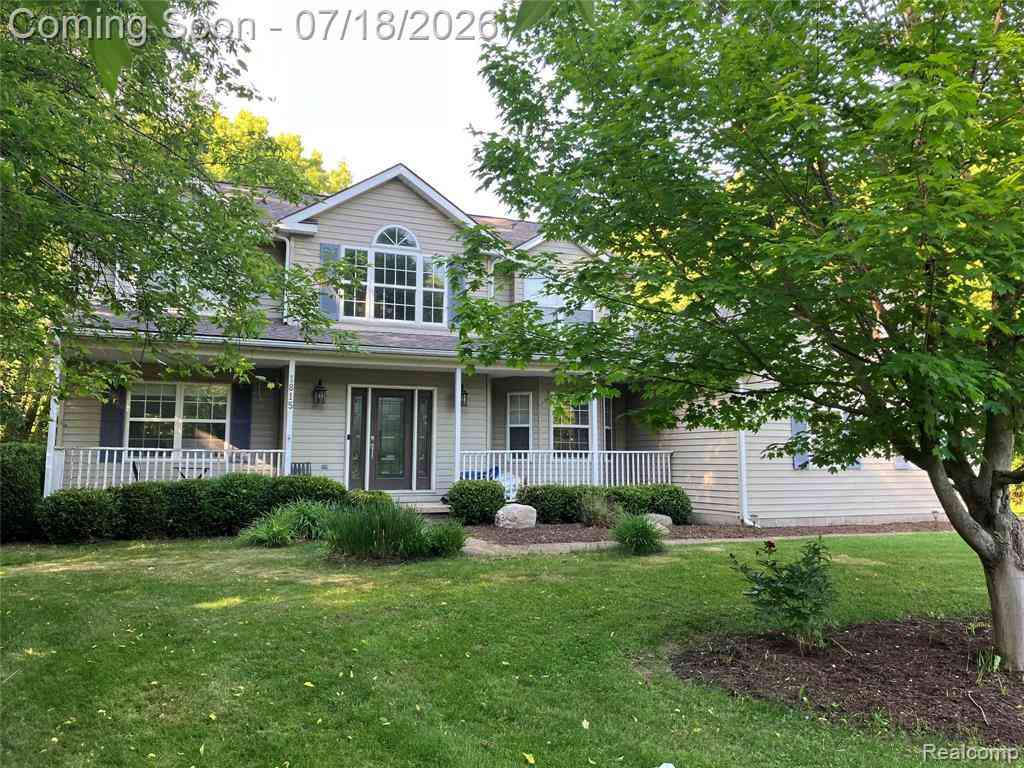
| 1815 Twin Lakes Bouleva.., Oxford, MI, 48371 | $578,400 | 4 | 2.5 | 2,676 | 2,676 SqFt |
| 3400 Ludwig Road , Oxford, MI, 48371 | $385,000 | 3 | 2 | 1,900 | 1,900 SqFt |
| 5130 Seymour Lake Road , Oxford, MI, 48371 | $675,000 | 2 | 3 | 2,722 | 2,722 SqFt |
| 1330 Brauer Road , Oxford, MI, 48371 | $649,000 | 4 | 3.5 | 2,405 | 2,405 SqFt |
| 751 Woodleigh Way , Oxford, MI, 48371 | $450,000 | 3 | 2.5 | 2,426 | 2,426 SqFt |
| 326 Basket Br , Oxford, MI, 48371 | $55,000 | 3 | 2 | 1,600 | 1,600 SqFt |
| 184 Chapman Branch , Oxford, MI, 48371 | $44,900 | 3 | 2 | 184 | 184 SqFt |
| 350 Trillum Trail , Oxford, MI, 48371 | $54,800 | 3 | 2.5 | 1,755 | 1,755 SqFt |
| 3486 W Drahner Road , Oxford, MI, 48371 | $399,900 | 2 | 2.5 | 1,138 | 1,138 SqFt |
| 819 Pine Ridge Avenue , Oxford, MI, 48371 | $568,500 | 4 | 3.5 | 2,914 | 2,914 SqFt |
Similar Homes To 478 Overlook Drive
Nearby For Sale

Disclosure: The accuracy of all information, regardless of source, is not guaranteed or warranted. All information should be independently verified. Any use of search facilities of data on the site, other than by a consumer looking to purchase real estate, is prohibited. IDX provided courtesy of Realcomp II Ltd., via ByOwner.com and REALCOMP, Copyright 2026 Realcomp II Ltd. Shareholders. REALTOR (R) licensed in the state of Michigan. The listing broker’s offer of compensation is made only to participants of the MLS where the listing is filed and to participants of any data share partner MLS.
ByOwner last updated this listing 07/23/2026 @ 00:56
More Cities with for Sale by Owner Homes
- Oxford Homes For Sale By Owner
- Leonard Homes For Sale By Owner
- Oakland Homes For Sale By Owner
- Lake Orion Homes For Sale By Owner
- Dryden Homes For Sale By Owner
- Romeo Homes For Sale By Owner
- Metamora Homes For Sale By Owner
- Orion Homes For Sale By Owner
- Almont Homes For Sale By Owner
- Ortonville Homes For Sale By Owner
- Auburn Hills Homes For Sale By Owner
- Washington Homes For Sale By Owner
- Rochester Homes For Sale By Owner
- Shelby Twp Homes For Sale By Owner
- Clarkston Homes For Sale By Owner
- Armada Homes For Sale By Owner
- New Haven Homes For Sale By Owner
- Ray Homes For Sale By Owner
- Pontiac Homes For Sale By Owner
- Utica Homes For Sale By Owner
Homes around $699,000



Verify Your Email
Please enter the 6-digit verification code
sent to your email address.