
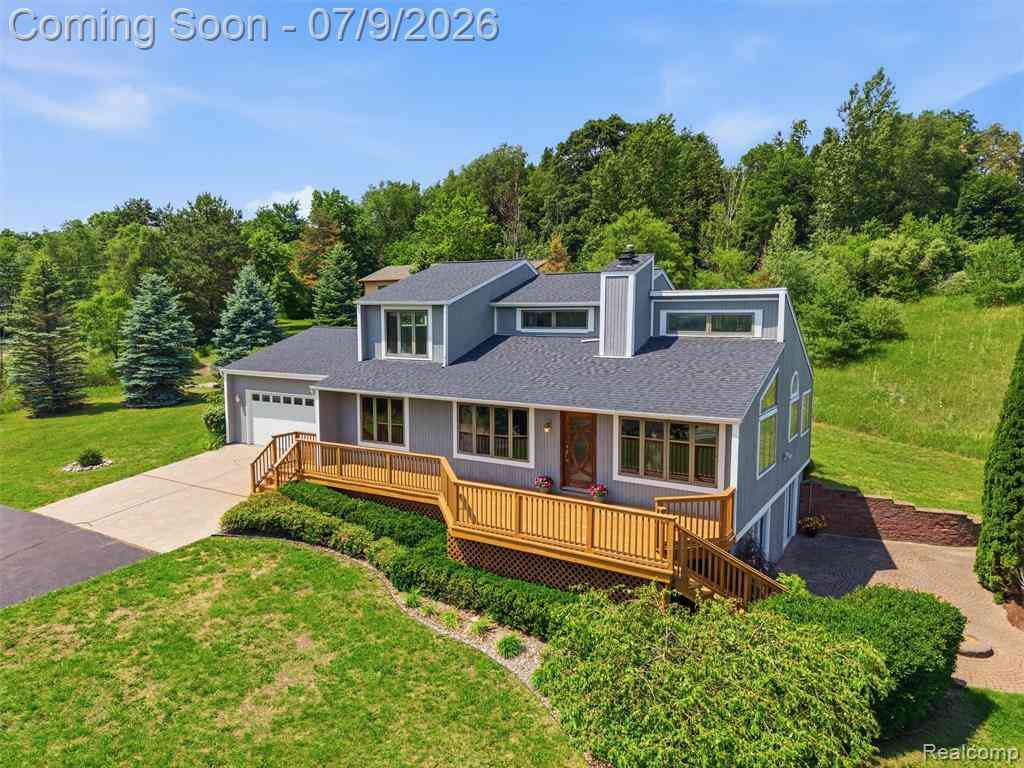
3400 Ludwig Road
Oxford, Michigan 48371

 3
3
Bed
 2
2
Bath
 1,900
1,900Sqft
 1.07
1.07Acres(Lot)
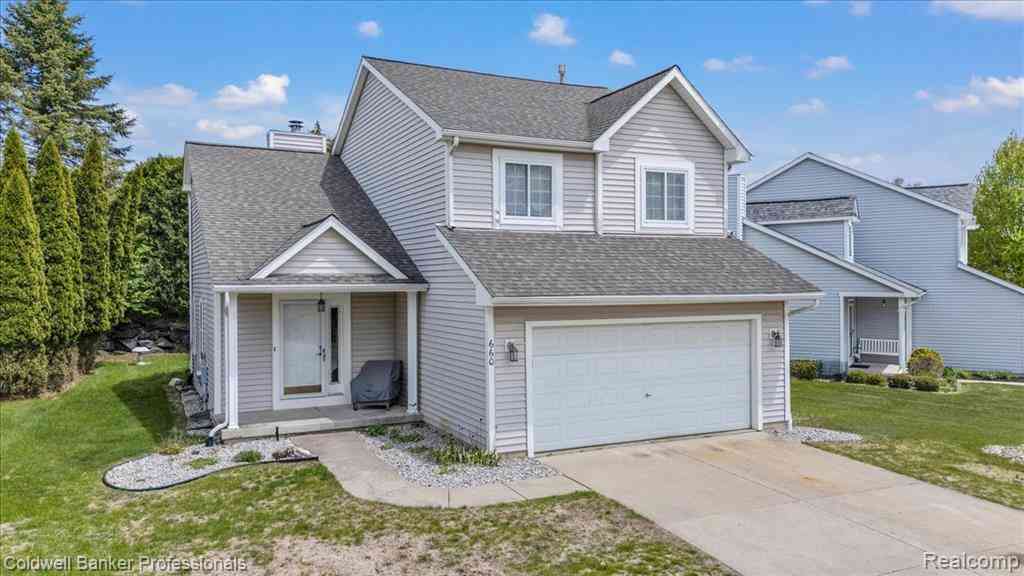
Introducing an exceptional opportunity to own this beautifully contemporary home situated on over an acre in one of Oxford’s most sought-after locations. Offering over 3,200 square feet of finished living space, this 3-bedroom, 2-bathroom home combines privacy, character, and everyday comfort while being surrounded by mature landscaping and picturesque views. Upon entry, you are welcomed by an abundance of natural light, fresh paint, beautiful hardwood flooring, and impressive ceiling heights, including vaulted ceilings. The spacious great room serves as the heart of the home, highlighted by a stunning granite fireplace and expansive windows overlooking the private backyard setting. The open-concept kitchen features warm wood cabinetry, generous preparation space, and a sun-filled breakfas

 Property Details
 Map
Map
 Map
Map
 Features
-
Bedroom Information
Total Bedrooms: 3Bathroom Information
Total Baths: 2 Full Baths: 2 -
Room Information
Total Rooms: 10 Porches: Deck,Patio,PorchInterior Features
Cable Available,Central Vacuum Basement Description: Finished,Walk-Out Access Fireplace: Yes Appliances: Built-In Refrigerator,Dishwasher,Microwave,Range Hood -
Heating & Cooling
Cooling: Ceiling Fan(s),Central Air Heating: Forced Air Heating Fuel: Natural GasFireplace
Great RoomWater Heater
Natural Gas
-
Building Information
Year Built: 1988 Building Stories: 2 Story Fireplace: Great Room Foundation/Basement: Basement Architecture: Contemporary -
Exterior Features
Lighting Construction: Wood -
Utility Features
Sewer: Septic Tank (Existing) -
Water
Well (Existing) Water Heat: Natural Gas
-
Lot Information
Lot Size: 1.07 Lot Dimensions: 150X310 Frontage Feet: 150 -
Property Information
SQ ft: 1900 Subdivision: Oxford Heightsno 2 Financing: Cash,Conventional,FHA,VA
-
Listing Price Information
Original List Price: $385,000 -
Listing Information
Possession: At Close Legal Description: T5N, R10E, SEC 5 OXFORD HEIGHTS SUB NO 2 LOT 16
-
Tax Information
Annual Tax: $4,570 Parcel Number: 0405402002 -
Possession
At Close -
Legal Information
Legal Description: Section: T5N, R10E, SEC 5 OXFORD HEIGHTS SUB NO 2 LOT 16
-
Parking Information
Has Garage: Yes Garage Size: 2 Car Garage Description: Direct Access,Electricity,Door Opener,Attached -
Multi-Unit Information
Road Frontage: Paved
-
School Information
School District: Oxford -
Fire Place Information
Fire Place: Yes Fire Place Location: Great Room Fire Place Type: Gas -
Utility Information
Water: Well (Existing) Sewer: Septic Tank (Existing)
How much is this property worth?
Curious about this home's true market value? Use our free Home Evaluation Tool to instantly get a personalized Comparative Market Analysis (CMA) report. Make smarter, data-driven decisions before you buy.

Nearby Home Value
| Address | Estimate | Bed | Bath | Sq. Ft | Lot Size |
|---|---|---|---|---|---|
| 751 Woodleigh Way , Oxford, MI, 48371 | $450,000 | 3 | 2.5 | 2,426 | 2,426 SqFt |
| 819 Pine Ridge Avenue , Oxford, MI, 48371 | $568,500 | 4 | 3.5 | 2,914 | 2,914 SqFt |
| 5130 Seymour Lake Road , Oxford, MI, 48371 | $675,000 | 2 | 3 | 2,722 | 2,722 SqFt |
| 504 2nd Street , Oxford, MI, 48371 | $249,900 | 4 | 2.5 | 1,350 | 1,350 SqFt |
| 770 Island Lake Drive , Oxford, MI, 48371 | $445,000 | 4 | 2.5 | 2,617 | 2,617 SqFt |
| 1721 Royal Birkdale Dri.., Oxford, MI, 48371 | $829,900 | 5 | 3.5 | 3,172 | 3,172 SqFt |
| 1628 Royal Birkdale Dri.., Oxford, MI, 48371 | $599,900 | 4 | 2.5 | 2,861 | 2,861 SqFt |
| 1330 Brauer Road , Oxford, MI, 48371 | $659,000 | 4 | 3.5 | 2,405 | 2,405 SqFt |
| 326 Basket Br , Oxford, MI, 48371 | $55,000 | 3 | 2 | 1,600 | 1,600 SqFt |
| 350 Trillum Trail , Oxford, MI, 48371 | $54,800 | 3 | 2.5 | 1,755 | 1,755 SqFt |
Similar Homes To 3400 Ludwig Road
Nearby For Sale

Disclosure: The accuracy of all information, regardless of source, is not guaranteed or warranted. All information should be independently verified. Any use of search facilities of data on the site, other than by a consumer looking to purchase real estate, is prohibited. IDX provided courtesy of Realcomp II Ltd., via ByOwner.com and REALCOMP, Copyright 2026 Realcomp II Ltd. Shareholders. REALTOR (R) licensed in the state of Michigan. The listing broker’s offer of compensation is made only to participants of the MLS where the listing is filed and to participants of any data share partner MLS.
ByOwner last updated this listing 07/11/2026 @ 21:14
More Cities with for Sale by Owner Homes
- Oxford Homes For Sale By Owner
- Leonard Homes For Sale By Owner
- Oakland Homes For Sale By Owner
- Lake Orion Homes For Sale By Owner
- Dryden Homes For Sale By Owner
- Romeo Homes For Sale By Owner
- Metamora Homes For Sale By Owner
- Orion Homes For Sale By Owner
- Almont Homes For Sale By Owner
- Ortonville Homes For Sale By Owner
- Auburn Hills Homes For Sale By Owner
- Washington Homes For Sale By Owner
- Rochester Homes For Sale By Owner
- Shelby Twp Homes For Sale By Owner
- Clarkston Homes For Sale By Owner
- Armada Homes For Sale By Owner
- Waterford Homes For Sale By Owner
- New Haven Homes For Sale By Owner
- Ray Homes For Sale By Owner
- Pontiac Homes For Sale By Owner
Homes around $385,000




Verify Your Email
Please enter the 6-digit verification code
sent to your email address.