
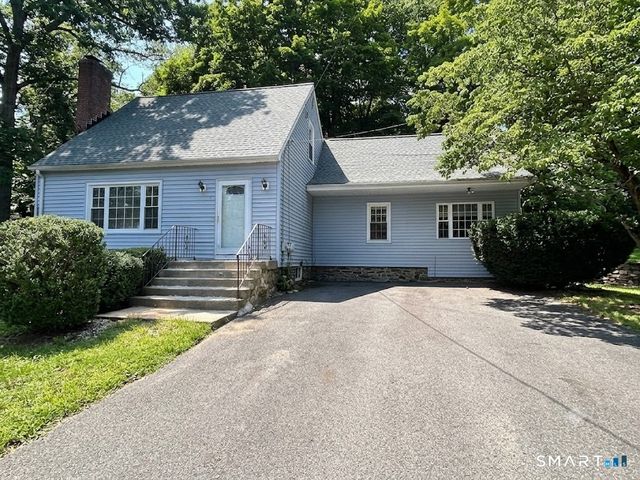
3 Dorman Road
Oxford, CT 06478

 3
3
Bed
 2
2
Bath
 1,900
1,900Sqft
 0.72
0.72Acre(Lot)
*PROFESSIONAL PHOTOS COMING 7/29* Welcome to 3 Dorman Road, a well-loved cape-style home that has been thoughtfully prepared for its next owner! As you step inside, you'll be greeted by a spacious, freshly painted living room featuring stunning, recently stained hardwood floors that gleam in the natural light pouring through the picture windows. The inviting fireplace is perfect for cozy evenings. Next, you'll find a convenient half bath and a versatile office space that can double as a fourth-bedroom or a study. The sizable kitchen awaits your personal touch, while the dining area is perfect for hosting memorable gatherings and seamlessly flows into a charmingly inviting den with a second fireplace. Upstairs, the home boasts a full bath, two newly painted bedrooms. The expansive primary b

 Property Details
 Map
Map
 Map
Map
What's Nearby
Nearby Areas
 Features
-
Bedroom Information
Total beds: 3Bathroom Information
Total Baths: 2 Full Baths: 1 Half Baths: 1Room Information
Rooms Total: 8 Has Basement: Yes Basement: Full, Unfinished, Concrete -
Roofing Information
Asphalt -
Interior Features
Roof: Asphalt Appliances: Dishwasher, Range, Oven, Refrigerator -
Heating & Cooling
Has Heating: Yes Heating: Natural Gas, Forced Air Has Cooling: Yes Cooling: Ceiling Fan(s), Central Air
-
Building Information
Year Built: 1954 Building Area Total: 1900 Construction Materials: Vinyl Siding, Frame Private Pool: No
-
Lot Information
Lot Size Acres: 0.72
-
Listing Price Information
Listing Price: $469900
-
Tax Information
Parcel Number: 1309337 Annual Tax: $4660
-
School Information
Elementary School: Per Board of EdJunior High School:Senior High School: Per Board of Ed -
Location Information
Direction: GPS friendly. WaterSource: Well
How much is this property worth?
Curious about this home's true market value? Use our free Home Evaluation Tool to instantly get a personalized Comparative Market Analysis (CMA) report. Make smarter, data-driven decisions before you buy.

Nearby Home Value
| Address | Estimate | Bed | Bath | Sq. Ft | Lot Size |
|---|---|---|---|---|---|
| LOT1 Deerwood Road, Oxford, CT, 06478 | $999,900 | 4 | 3 | 2,600 | 2,600 SqFt |
| 941 Mackenzie Lane #941, Oxford, CT, 06478 | $699,900 | 2 | 2 | 1,682 | 1,682 SqFt |
| 10 Aspetuck Lane, Oxford, CT, 06478 | $825,000 | 3 | 4 | 2,623 | 2,623 SqFt |
| 37 Jenny Lane #2, Oxford, CT, 06478 | $950,000 | 4 | 4 | 3,138 | 3,138 SqFt |
| 206 Oxford Road, Oxford, CT, 06478 | $325,000 | 3 | 2 | 1,750 | 1,750 SqFt |
| 21 Upson Drive, Oxford, CT, 06478 | $539,900 | 3 | 2 | 1,272 | 1,272 SqFt |
| 40 Manitook Drive, Oxford, CT, 06478 | $699,900 | 3 | 3 | 2,298 | 2,298 SqFt |
| 9 Old State Road 3, Oxford, CT, 06478 | $489,900 | 3 | 2 | 1,657 | 1,657 SqFt |
| 349 Niblick Lane, Oxford, CT, 06478 | $689,000 | 3 | 2 | 2,152 | 2,152 SqFt |
| 42 Cedar Lane, Oxford, CT, 06478 | $799,000 | 4 | 4 | 3,876 | 3,876 SqFt |
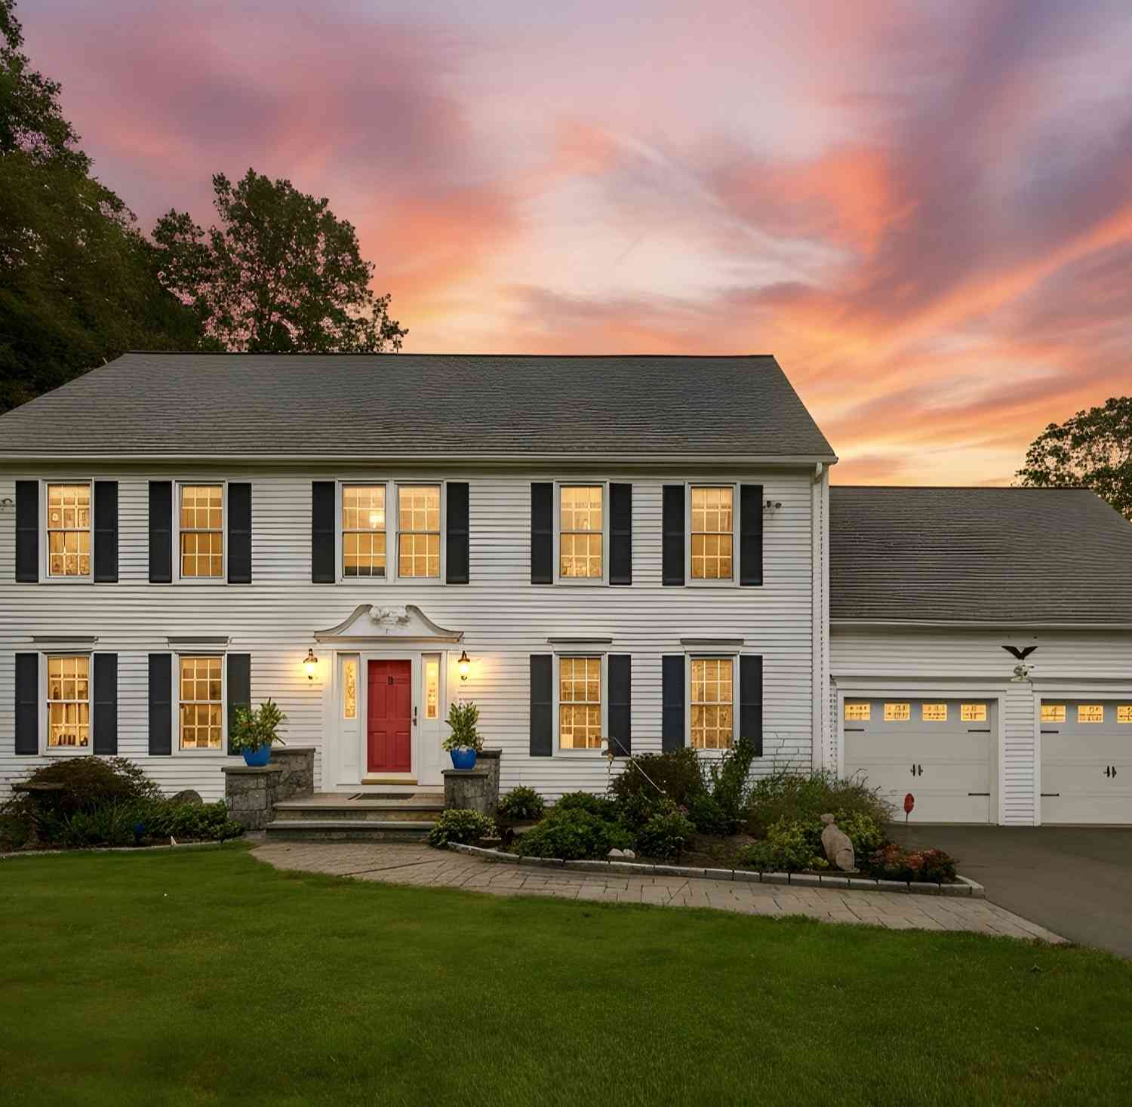
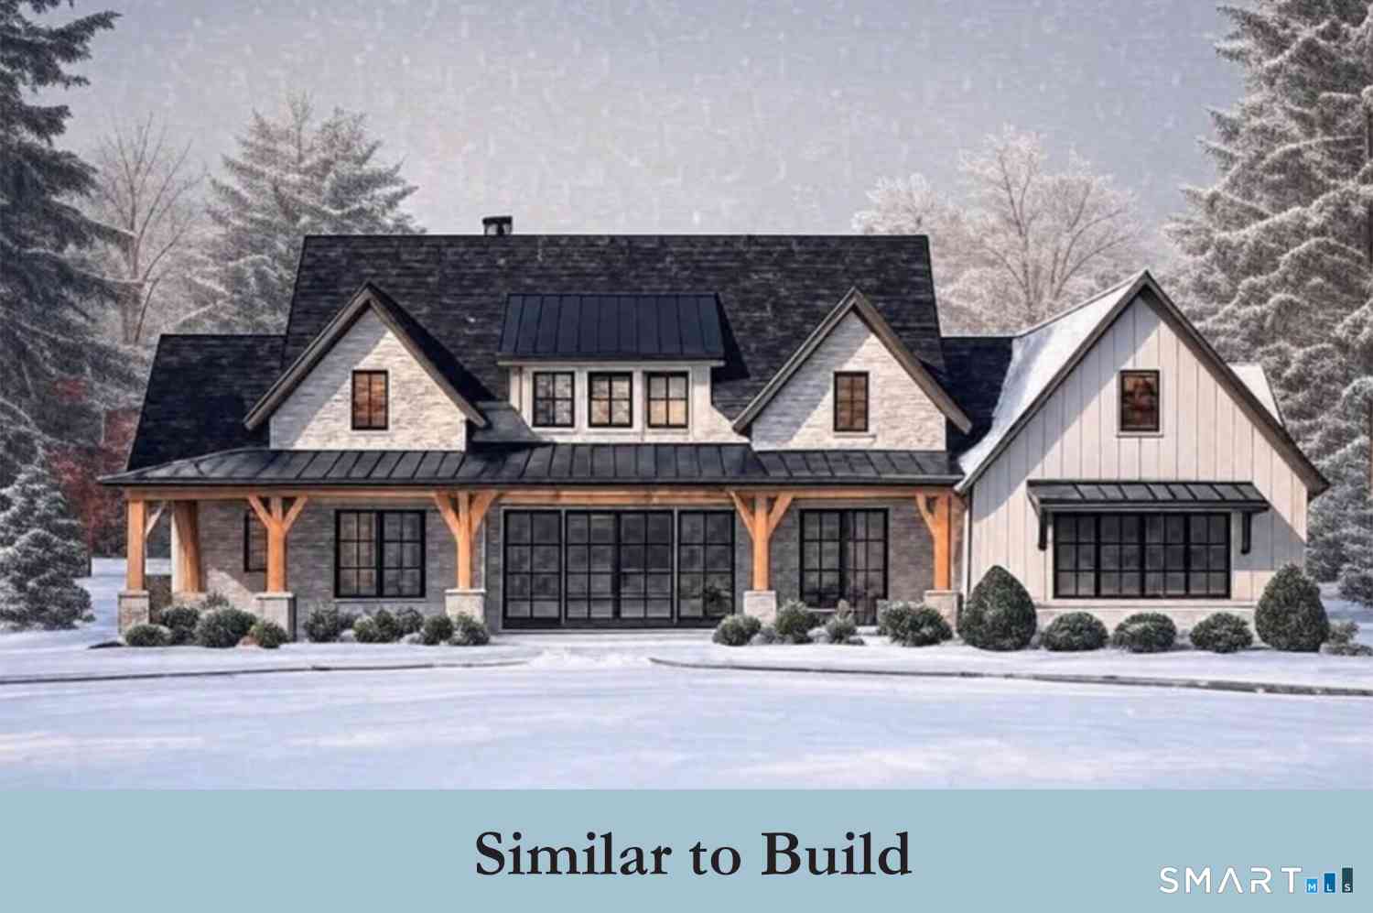
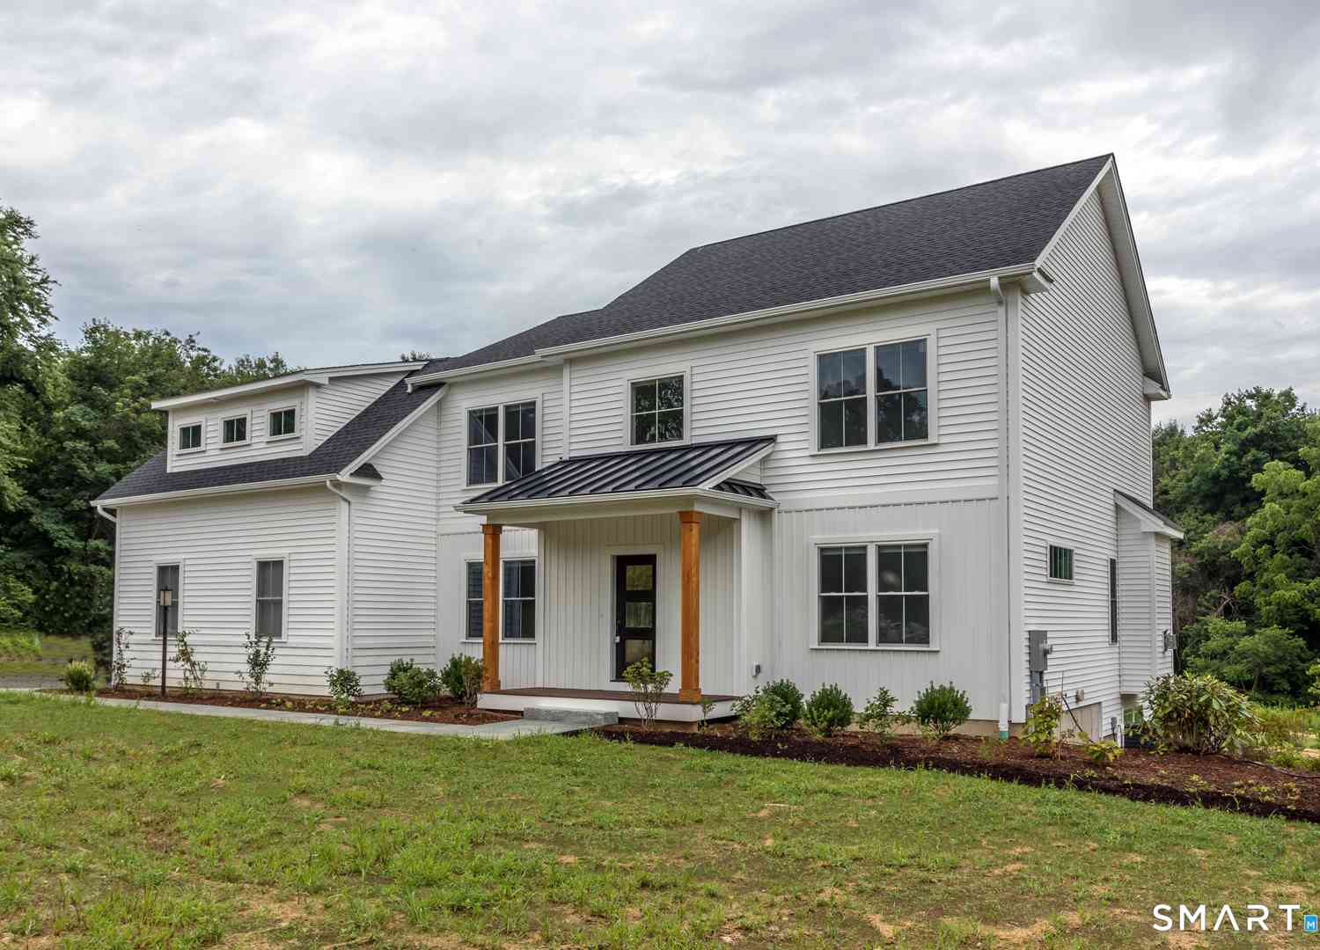
Similar Homes To 3 Dorman Road
Nearby For Sale

IDX information is provided exclusively for personal, non-commercial use, and may not be used for any purpose other than to identify prospective properties consumers may be interested in purchasing. Information is deemed reliable but not guaranteed. The listing broker’s offer of compensation is made only to participants of the MLS where the listing is filed.
ByOwner last updated this listing 07/25/2026 @ 07:19
More Cities with for Sale by Owner Homes
- Oxford Homes For Sale By Owner
- Beacon Falls Homes For Sale By Owner
- Seymour Homes For Sale By Owner
- Derby Homes For Sale By Owner
- Southbury Homes For Sale By Owner
- Naugatuck Homes For Sale By Owner
- Ansonia Homes For Sale By Owner
- Middlebury Homes For Sale By Owner
- Bethany Homes For Sale By Owner
- Woodbridge Homes For Sale By Owner
- Shelton Homes For Sale By Owner
- Monroe Homes For Sale By Owner
- Prospect Homes For Sale By Owner
- Newtown Homes For Sale By Owner
- Woodbury Homes For Sale By Owner
- Waterbury Homes For Sale By Owner
- Orange Homes For Sale By Owner
- Watertown Homes For Sale By Owner
- Trumbull Homes For Sale By Owner
- Roxbury Homes For Sale By Owner
Homes around $469,900










Verify Your Email
Please enter the 6-digit verification code
sent to your email address.