
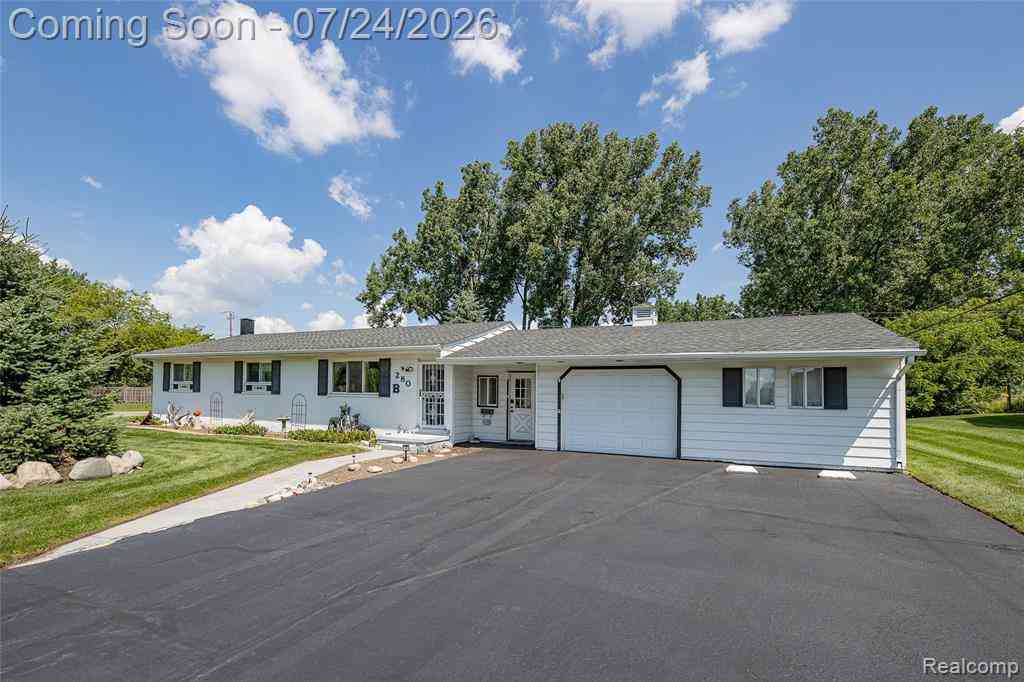
280 Kintyre Drive
Oxford, Michigan 48371

 4
4
Bed
 1.5
1.5
Bath
 1,218
1,218Sqft
 0.36
0.36Acre(Lot)
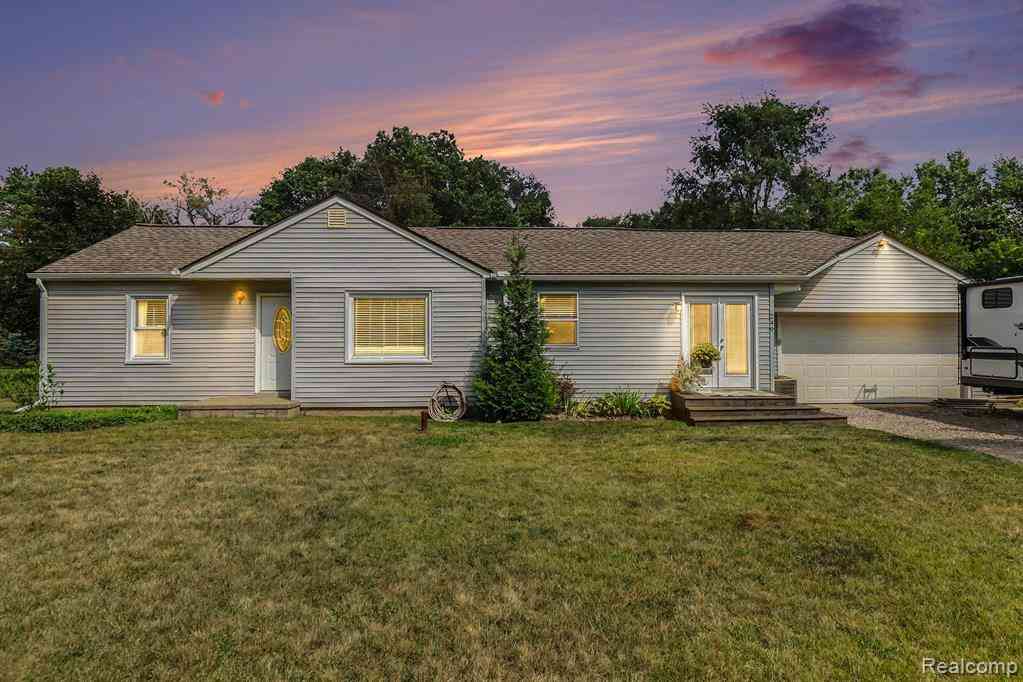
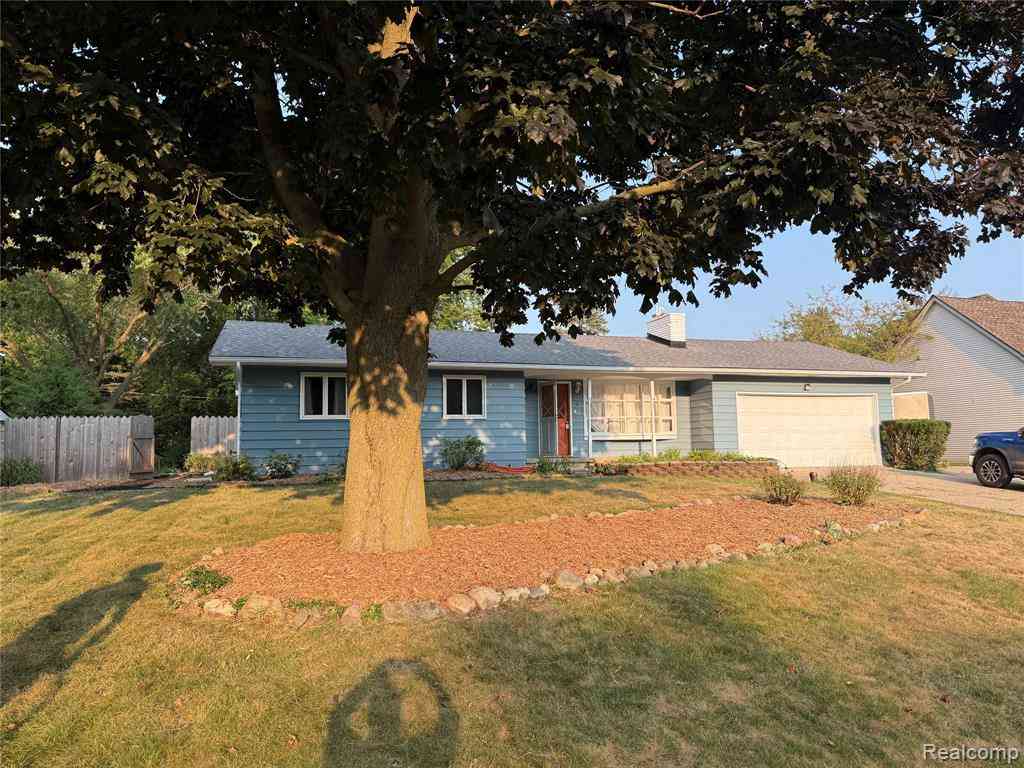
Move-in-ready 4-bedroom, 1.5-bath ranch located in the desirable Lake Orion school district. This well-maintained home features hardwood floors, a full basement, an attached heated garage, and a pull-down attic ladder providing convenient access to additional storage. Situated on a spacious corner lot, the property also includes a fenced backyard, storage shed, in-ground sprinkler system, and a second driveway extending to the rear of the property—ideal for additional parking or easy backyard access. Located on paved roads in an established and conveniently located neighborhood. All contents can stay if buyer desires. A wonderful opportunity to move in and make this home your own!
 Property Details
 Map
Map
 Map
Map
 Features
-
Bedroom Information
Total Bedrooms: 4Bathroom Information
Total Baths: 1.5 Full Baths: 1 Half Baths: 1 -
Room Information
Total Rooms: 10Interior Features
Basement Description: Unfinished Appliances: Dryer,Free-Standing Gas Range,Free-Standing Refrigerator,Washer -
Heating & Cooling
Heating: Forced Air Heating Fuel: Natural Gas
-
Building Information
Year Built: 1965 Building Stories: 1 Story Foundation/Basement: Basement Architecture: Ranch -
Exterior Features
Fenced Construction: Other -
Utility Features
Sewer: Sewer (Sewer-Sanitary) -
Water
Public (Municipal)
-
Lot Information
Lot Size: 0.36 Lot Dimensions: 119.7X130.72 Frontage Feet: 120 -
Property Information
SQ ft: 1218 Subdivision: Red Barn Village 1 Financing: Cash,Conventional,FHA,VA
-
Listing Price Information
Original List Price: $275,000 -
Listing Information
Possession: At Close Legal Description: T5N, R10E, SEC 35 RED BARN VILLAGE NO 1 LOT 105
-
Tax Information
Annual Tax: $2,651 Parcel Number: 0435152001 -
Possession
At Close -
Legal Information
Legal Description: Section: T5N, R10E, SEC 35 RED BARN VILLAGE NO 1 LOT 105
-
Parking Information
Has Garage: Yes Garage Size: 1.5 Car Garage Description: Heated,Workshop,Attached -
Multi-Unit Information
Road Frontage: Paved
-
School Information
School District: Lake Orion -
Utility Information
Water: Public (Municipal) Sewer: Sewer (Sewer-Sanitary)
How much is this property worth?
Curious about this home's true market value? Use our free Home Evaluation Tool to instantly get a personalized Comparative Market Analysis (CMA) report. Make smarter, data-driven decisions before you buy.

Nearby Home Value
| Address | Estimate | Bed | Bath | Sq. Ft | Lot Size |
|---|---|---|---|---|---|
| 125 Ridge Field Court , Oxford, MI, 48371 | $689,900 | 4 | 2.5 | 2,500 | 0.32 Acre |
| 1815 Twin Lakes Bouleva.., Oxford, MI, 48371 | $529,700 | 4 | 2.5 | 2,676 | 1.20 Acres |
| 1761 Twin Lakes Bouleva.., Oxford, MI, 48371 | $564,900 | 3 | 2.5 | 2,001 | 0.98 Acre |
| 1330 Brauer Road , Oxford, MI, 48371 | $605,000 | 4 | 3.5 | 2,405 | 7.35 Acres |
| 503 Horner Drive , Oxford, MI, 48371 | $650,000 | 3 | 3 | 2,460 | 0.24 Acre |
| 1124 Somerville Drive , Oxford, MI, 48371 | $375,000 | 3 | 1.5 | 1,619 | 0.23 Acre |
| 1220 Lacrosse Trail , Oxford, MI, 48371 | $923,000 | 4 | 3.5 | 2,650 | 0.53 Acre |
| 1188 Bellwood Court , Oxford, MI, 48371 | $544,900 | 4 | 2.5 | 2,557 | 0.35 Acre |
| 349 Corkwood Drive , Oxford, MI, 48371 | $499,900 | 3 | 2.5 | 1,803 | 0.48 Acre |
| 1537 Glass Lake Circle , Oxford, MI, 48371 | $749,000 | 4 | 3.5 | 2,370 | 0.37 Acre |
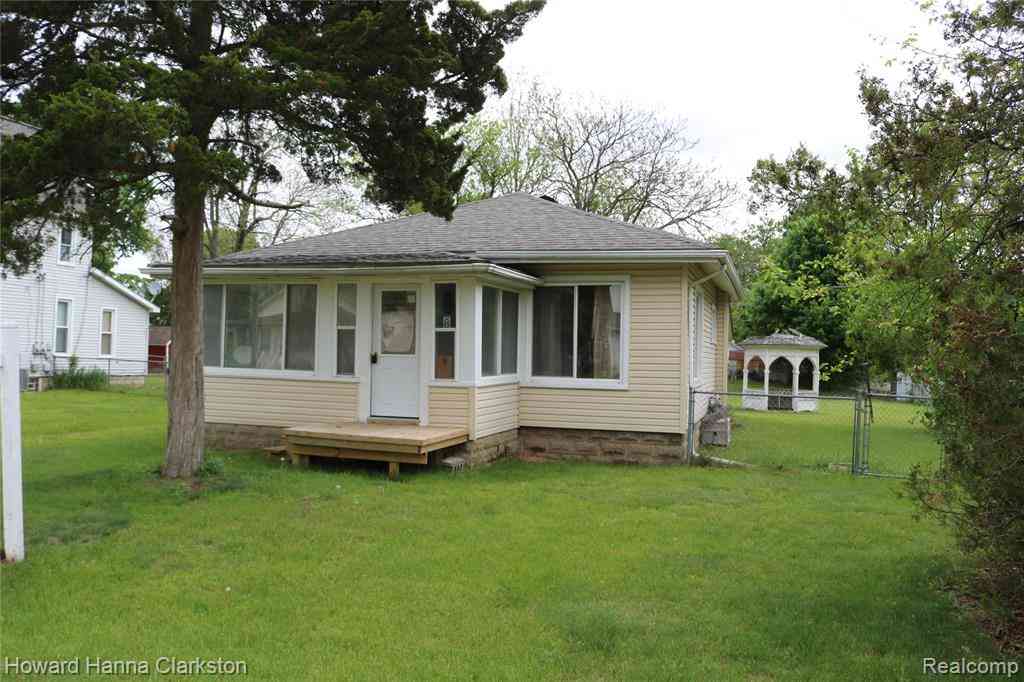
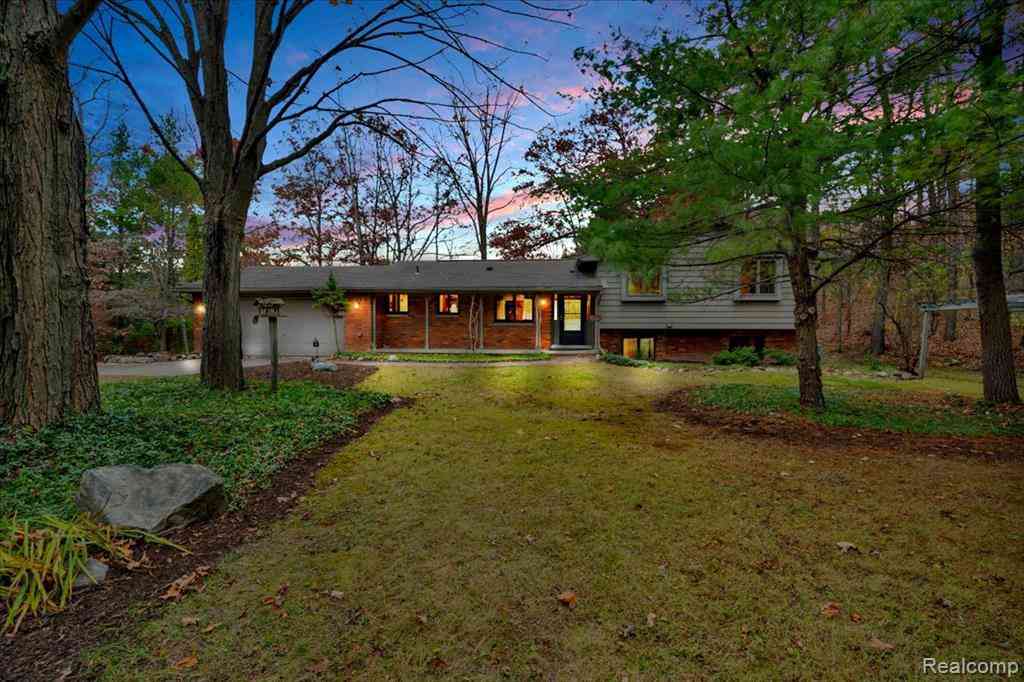
Similar Homes To 280 Kintyre Drive
Nearby For Sale

Disclosure: The accuracy of all information, regardless of source, is not guaranteed or warranted. All information should be independently verified. Any use of search facilities of data on the site, other than by a consumer looking to purchase real estate, is prohibited. IDX provided courtesy of Realcomp II Ltd., via ByOwner.com and REALCOMP, Copyright 2026 Realcomp II Ltd. Shareholders. REALTOR (R) licensed in the state of Michigan. The listing broker’s offer of compensation is made only to participants of the MLS where the listing is filed and to participants of any data share partner MLS.
ByOwner last updated this listing 09/12/2026 @ 08:55
More Cities with for Sale by Owner Homes
- Oxford Homes For Sale By Owner
- Leonard Homes For Sale By Owner
- Oakland Homes For Sale By Owner
- Lake Orion Homes For Sale By Owner
- Dryden Homes For Sale By Owner
- Romeo Homes For Sale By Owner
- Metamora Homes For Sale By Owner
- Orion Homes For Sale By Owner
- Almont Homes For Sale By Owner
- Ortonville Homes For Sale By Owner
- Auburn Hills Homes For Sale By Owner
- Washington Homes For Sale By Owner
- Lake Angelus Homes For Sale By Owner
- Rochester Homes For Sale By Owner
- Shelby Twp Homes For Sale By Owner
- Clarkston Homes For Sale By Owner
- Armada Homes For Sale By Owner
- New Haven Homes For Sale By Owner
- Ray Homes For Sale By Owner
- Pontiac Homes For Sale By Owner
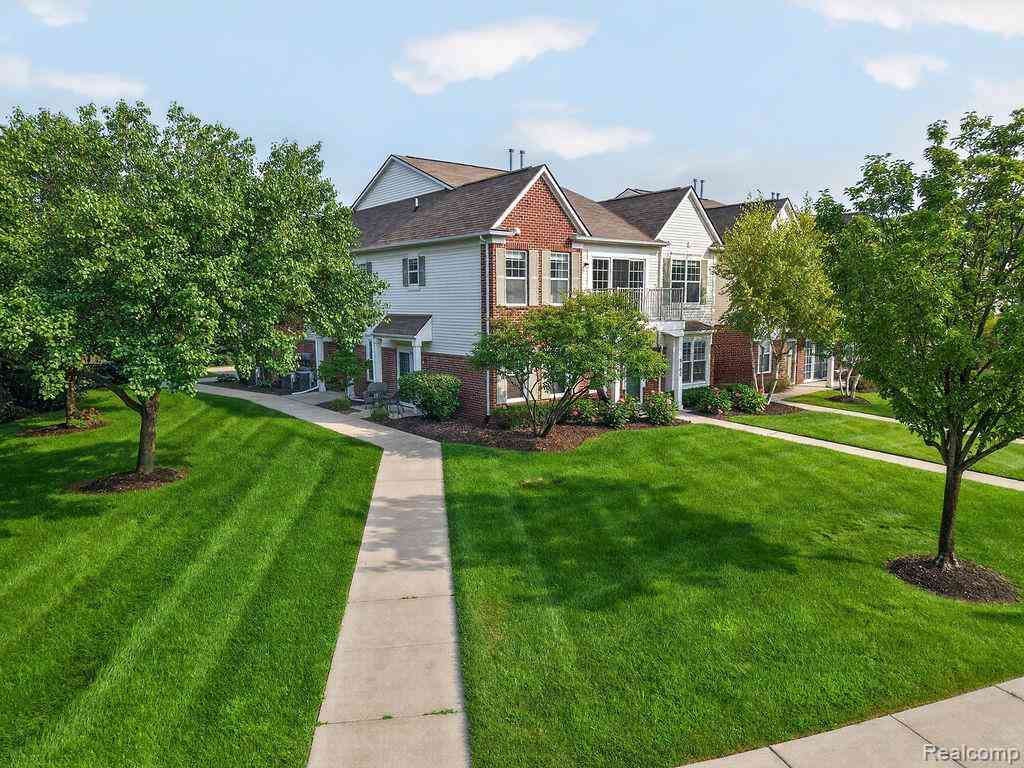
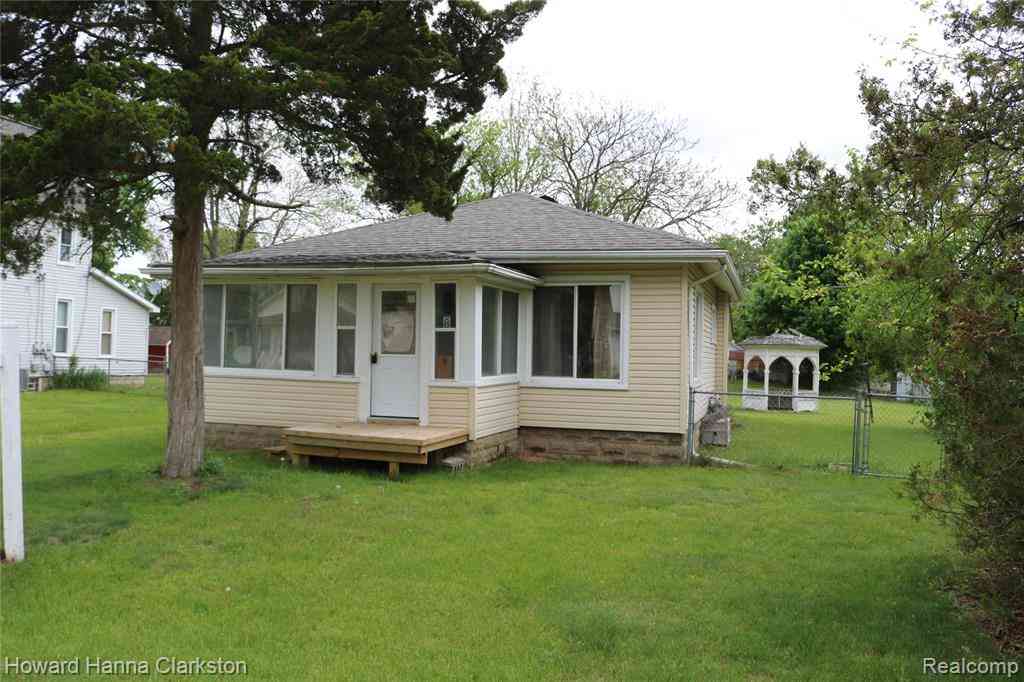
Homes around $275,000







Verify Your Email
Please enter the 6-digit verification code
sent to your email address.
Verify Your Phone Number
Please enter the 6-digit verification code
sent to your mobile phone.