
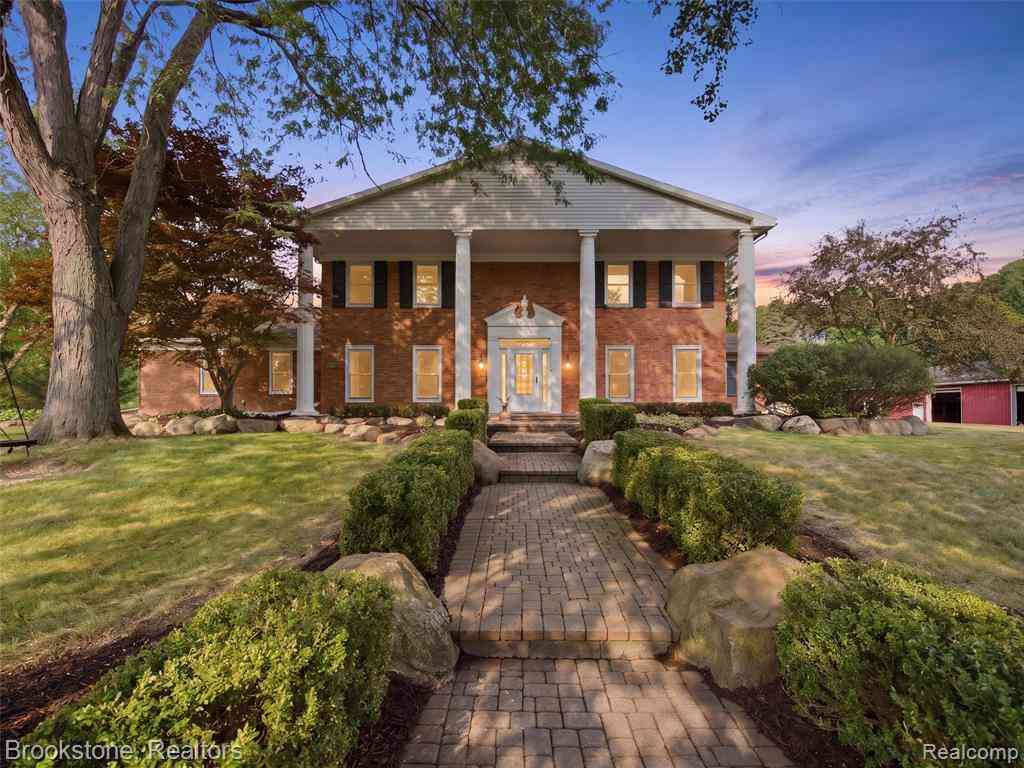
2700 Hosner Road
Oxford, Michigan 48370

 5
5
Bed
 5.5
5.5
Bath
 4,857
4,857Sqft
 8.44
8.44Acres(Lot)
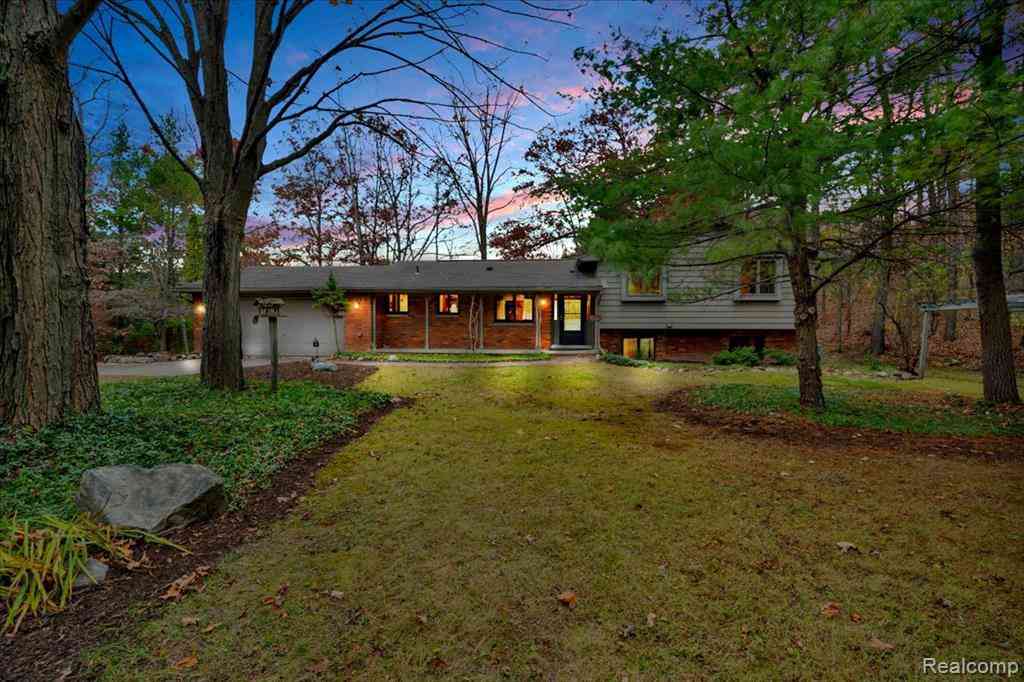
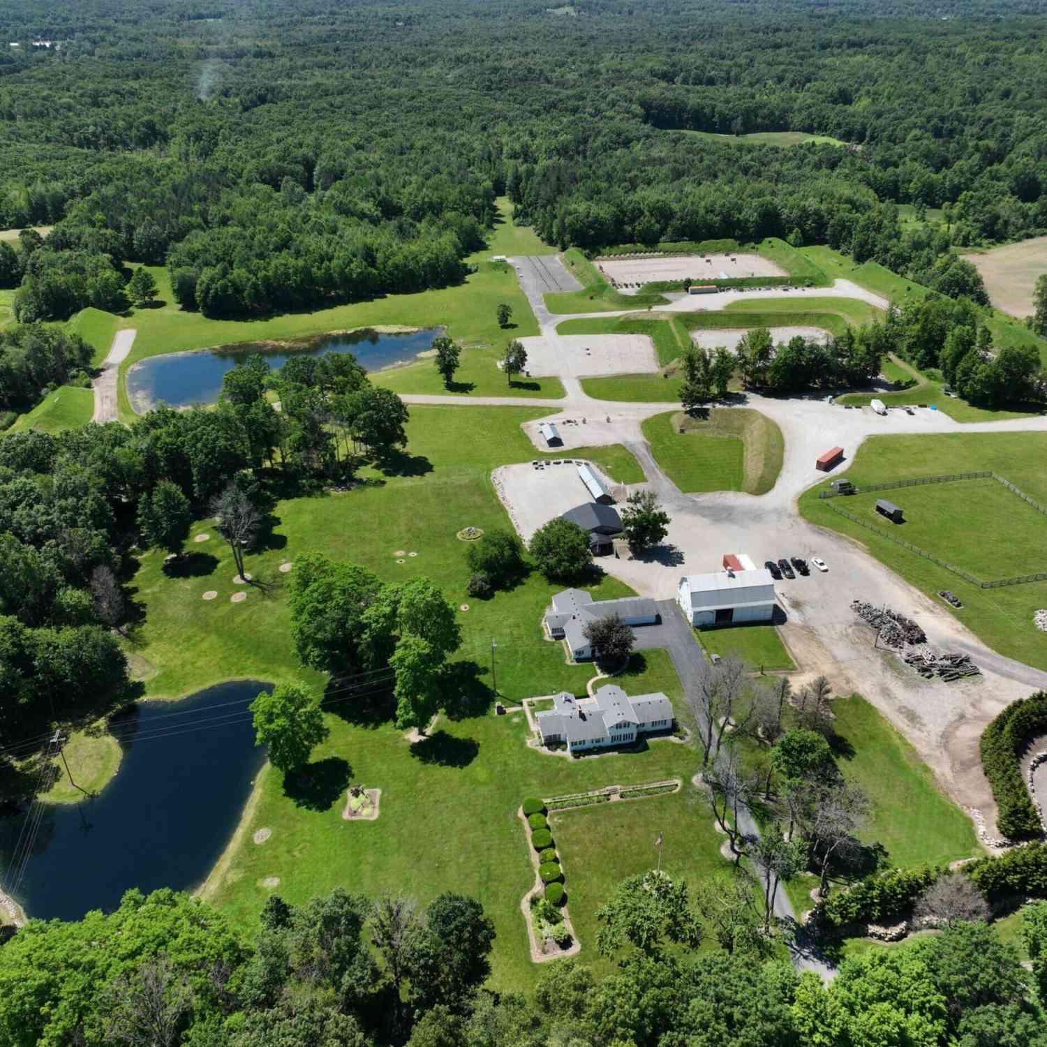
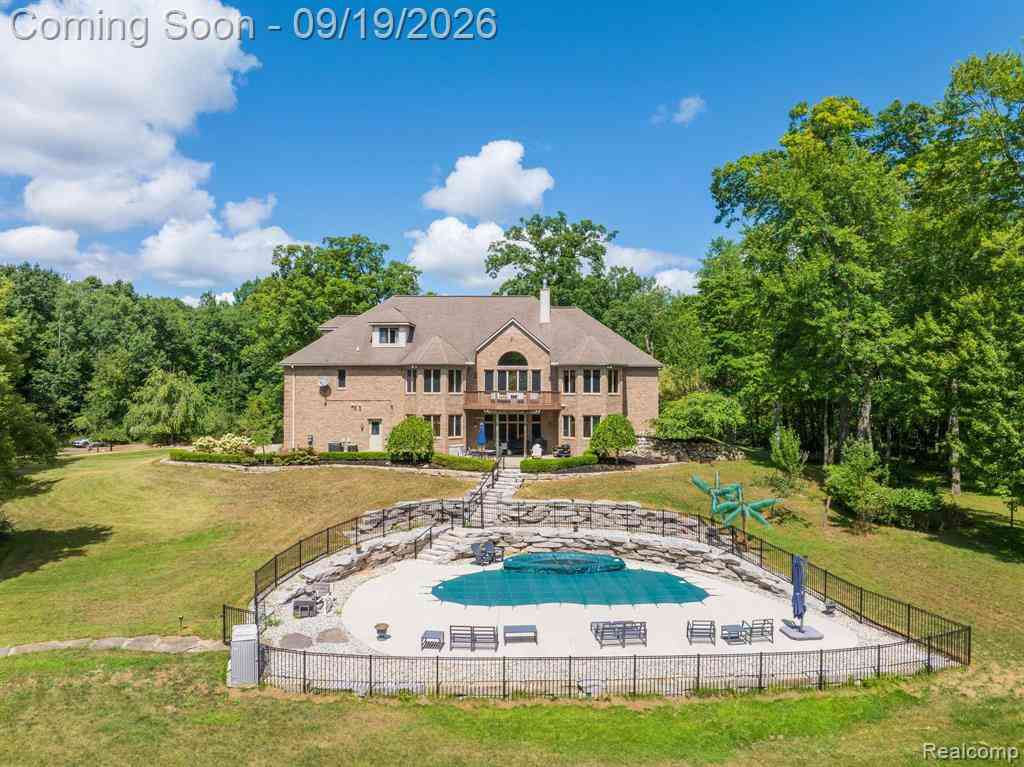
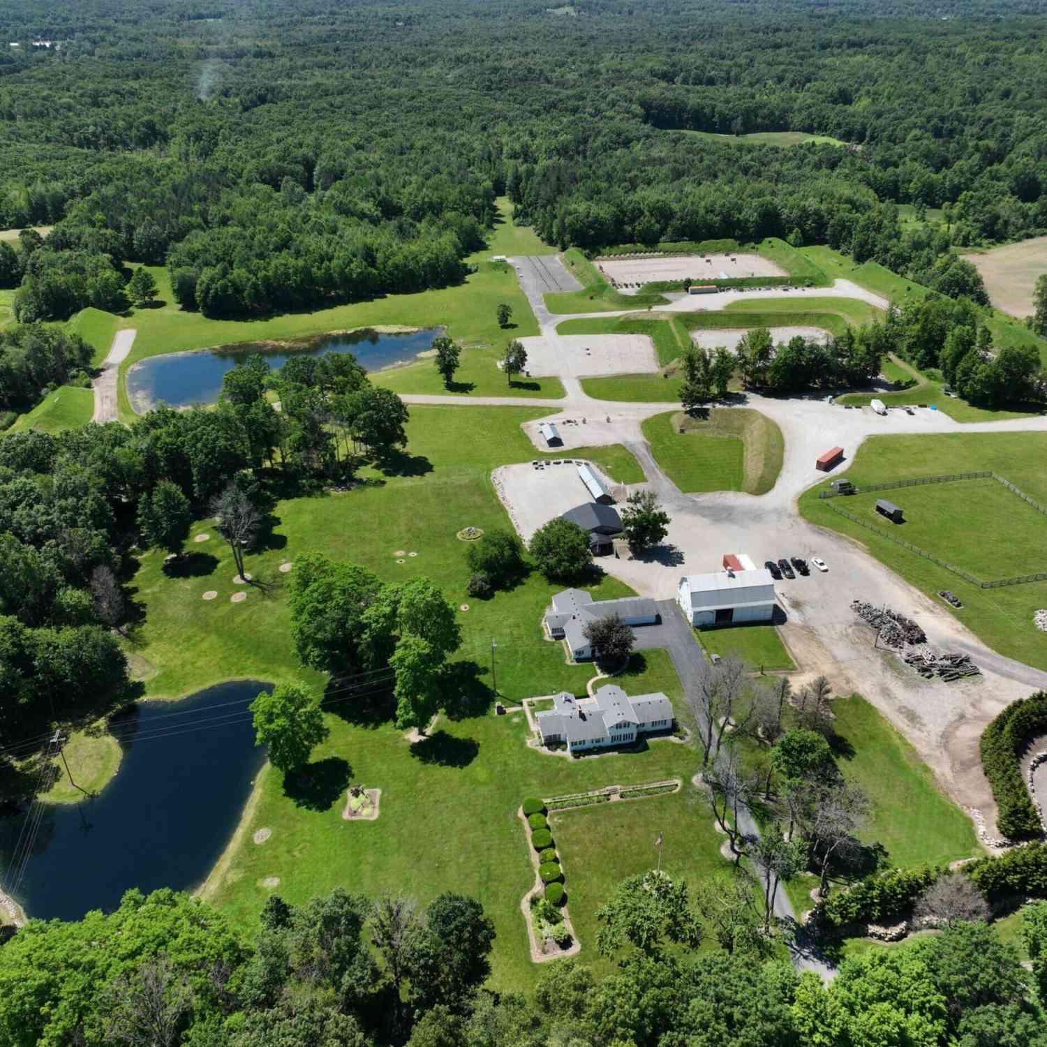
Experience exceptional luxury, privacy, and endless possibilities at 2700 Hosner in Oxford, set on 8.44 rolling acres with breathtaking views and over 7,000 square feet of living space. This extraordinary estate features a five stall horse barn connected to a double bay pole barn, an extra large heated chicken coop, full size beach volleyball court, double pond with a charming walking bridge, and expansive grounds overlooking rolling hills right out of a movie. Inside, every detail has been thoughtfully updated. The 2026 renovations include the kitchen, butler pantry, wet bar, offices, all five bedrooms, three full bathrooms, two half baths, laundry room, new carpet, and fresh paint throughout. The main level offers two full size offices, first floor laundry, and a spacious in law suite wi

 Property Details
 Map
Map
 Map
Map
What's Nearby
Nearby Areas
 Features
-
Bedroom Information
Total Bedrooms: 5Bathroom Information
Total Baths: 5.5 Full Baths: 5 Half Baths: 2 -
Room Information
Total Rooms: 25 Porches: DeckInterior Features
De-Humidifier,Water Softener (owned),Wet Bar Basement Description: Finished,Walk-Out Access Fireplace: Yes Appliances: Induction Cooktop,Dishwasher,Double Oven,Free-Standing Refrigerator,Stainless Steel Appliance(s),Trash Compactor -
Heating & Cooling
Cooling: Ceiling Fan(s),Central Air Heating: Forced Air Heating Fuel: PropaneFireplace
Family Room,KitchenWater Heater
Electric
-
Building Information
Year Built: 1971 Building Stories: 2 Story Fireplace: Family Room,Kitchen Foundation/Basement: Basement Architecture: Colonial -
Exterior Features
Whole House Generator,Pool - Inground Construction: Brick -
Utility Features
Sewer: Septic Tank (Existing) -
Water
Well (Existing) Water Heat: Electric
-
Lot Information
Lot Size: 8.44 Lot Dimensions: irregular Lot Features: Hilly-Ravine Frontage Feet: 341 Waterfront Description: Creek,Pond -
Property Information
SQ ft: 4857 Financing: Cash,Conventional
-
Listing Price Information
Original List Price: $1,299,000 -
Listing Information
Possession: At Close Legal Description: T5N, R11E, SEC 20 PART OF NW 1/4 BEG AT PT DIST N 245.22 FT FROM W 1/4 COR, TH N 340.38 FT, TH N 89-43-25 E 426.21 FT, TH N 27-19-06 E 266.72 FT, TH S 83-00-00 E 199.20 FT, TH ALG CURVE TO RIGHT, RAD 490 FT, CHORD BEARS S 71-30-00 E 195.38 FT, DIST O F 196.68 FT, TH S 20-13-00 W 525.52 FT, TH W 750 FT TO BEG 8.44 A 4-21-92 FR 010
-
Tax Information
Annual Tax: $10,534 Parcel Number: 0520100028 -
Possession
At Close -
Legal Information
Legal Description: Section: T5N, R11E, SEC 20 PART OF NW 1/4 BEG AT PT DIST N 245.22 FT FROM W 1/4 COR, TH N 340.38 FT, TH N 89-43-25 E 426.21 FT, TH N 27-19-06 E 266.72 FT, TH S 83-00-00 E 199.20 FT, TH ALG CURVE TO RIGHT, RAD 490 FT, CHORD BEARS S 71-30-00 E 195.38 FT, DIST O F 196.68 FT, TH S 20-13-00 W 525.52 FT, TH W 750 FT TO BEG 8.44 A 4-21-92 FR 010
-
Parking Information
Has Garage: Yes Garage Size: 4 Car Garage Description: Attached -
Multi-Unit Information
Road Frontage: Dirt
-
School Information
School District: Oxford -
Fire Place Information
Fire Place: Yes Fire Place Location: Family Room,Kitchen Fire Place Type: Natural -
Utility Information
Water: Well (Existing) Sewer: Septic Tank (Existing)
How much is this property worth?
Curious about this home's true market value? Use our free Home Evaluation Tool to instantly get a personalized Comparative Market Analysis (CMA) report. Make smarter, data-driven decisions before you buy.

Nearby Home Value
| Address | Estimate | Bed | Bath | Sq. Ft | Lot Size |
|---|---|---|---|---|---|
| 2212 Heidi Drive , Oxford, MI, 48370 | $799,900 | 5 | 3.5 | 3,227 | 0.55 Acre |
| 2100 Shane Court , Oxford, MI, 48370 | $675,000 | 4 | 2.5 | 2,500 | 0.56 Acre |
| 2550 Birch Grove Court , Oxford, MI, 48370 | $999,988 | 5 | 4.5 | 4,100 | 13.50 Acres |
| 2166 Heidi Dr , Oxford, MI, 48370 | $949,000 | 4 | 2.5 | 3,113 | 0.55 Acre |
| 1933 Shane Ct , Oxford, MI, 48370 | $875,000 | 3 | 2.5 | 2,700 | 0.52 Acre |
| 2280 Heidi Drive , Oxford, MI, 48370 | $849,900 | 3 | 2.5 | 2,505 | 0.44 Acre |
| 2411 Farmbrook Trail , Oxford, MI, 48370 | $650,000 | 4 | 3.5 | 2,534 | 5 Acres |
| 75 Ridgemont Road , Oxford, MI, 48370 | $500,000 | 4 | 2.5 | 1,968 | 1.58 Acres |
| 20 Lakeview Drive , Oxford, MI, 48370 | $449,900 | 3 | 3.5 | 1,460 | 1.07 Acres |
| 3371 Noble Road, Oxford, MI, 48370 | $3,499,999 | 3 | 3 | 2,400 | 78 Acres |
Similar Homes To 2700 Hosner Road
Nearby For Sale

Disclosure: The accuracy of all information, regardless of source, is not guaranteed or warranted. All information should be independently verified. Any use of search facilities of data on the site, other than by a consumer looking to purchase real estate, is prohibited. IDX provided courtesy of Realcomp II Ltd., via ByOwner.com and REALCOMP, Copyright 2026 Realcomp II Ltd. Shareholders. REALTOR (R) licensed in the state of Michigan. The listing broker’s offer of compensation is made only to participants of the MLS where the listing is filed and to participants of any data share partner MLS.
ByOwner last updated this listing 10/01/2026 @ 23:20
More Cities with for Sale by Owner Homes
- Oxford Homes For Sale By Owner
- Leonard Homes For Sale By Owner
- Oakland Homes For Sale By Owner
- Lake Orion Homes For Sale By Owner
- Dryden Homes For Sale By Owner
- Romeo Homes For Sale By Owner
- Metamora Homes For Sale By Owner
- Orion Homes For Sale By Owner
- Almont Homes For Sale By Owner
- Ortonville Homes For Sale By Owner
- Auburn Hills Homes For Sale By Owner
- Washington Homes For Sale By Owner
- Rochester Homes For Sale By Owner
- Shelby Twp Homes For Sale By Owner
- Clarkston Homes For Sale By Owner
- Armada Homes For Sale By Owner
- New Haven Homes For Sale By Owner
- Ray Homes For Sale By Owner
- Pontiac Homes For Sale By Owner
- Utica Homes For Sale By Owner
Homes around $1,199,000




Verify Your Email
Please enter the 6-digit verification code
sent to your email address.
Verify Your Phone Number
Please enter the 6-digit verification code
sent to your mobile phone.