
229 E Soule Street
Oxford, GA 30054

 3
3
Bed
 2
2
Bath
 1,760
1,760Sqft
 2.20
2.20Acres(Lot)
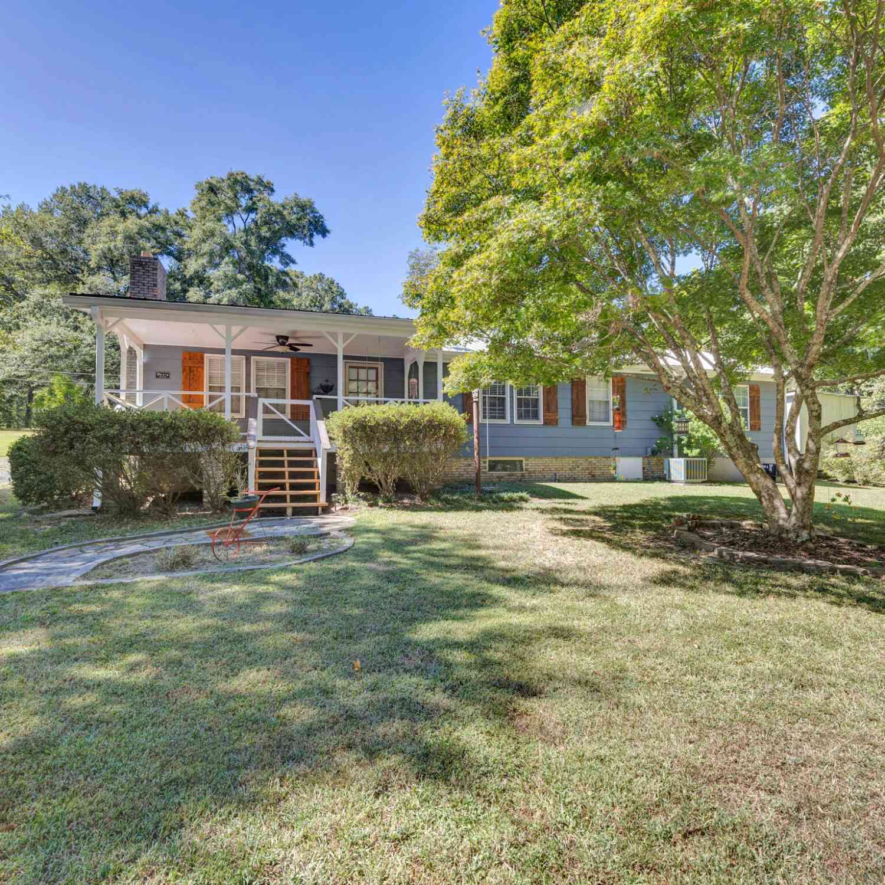
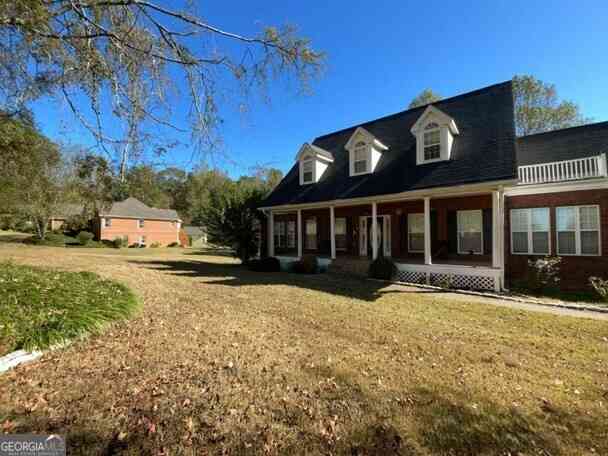
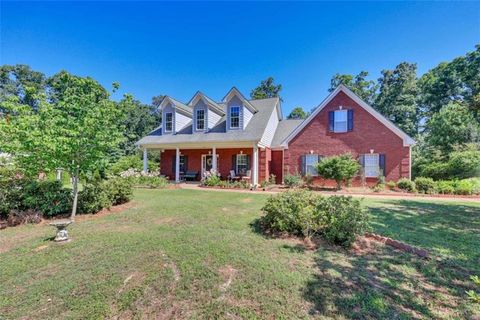
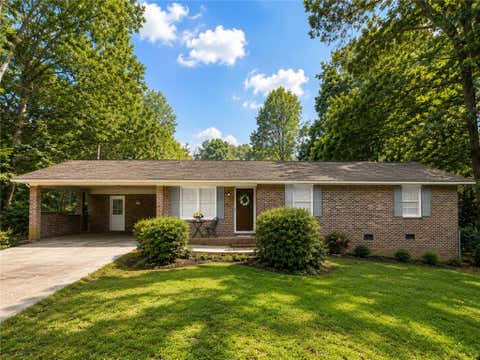
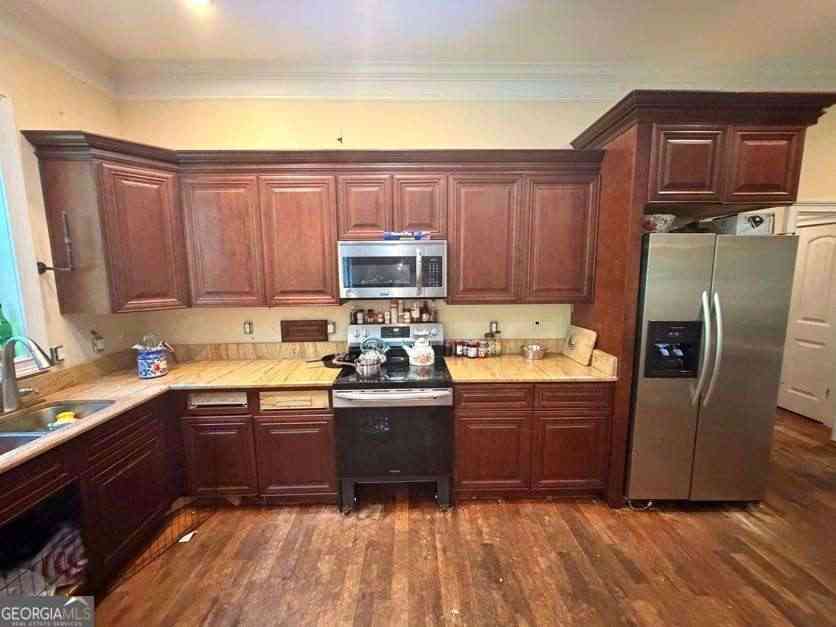
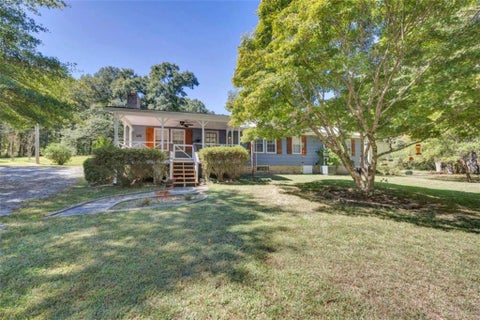
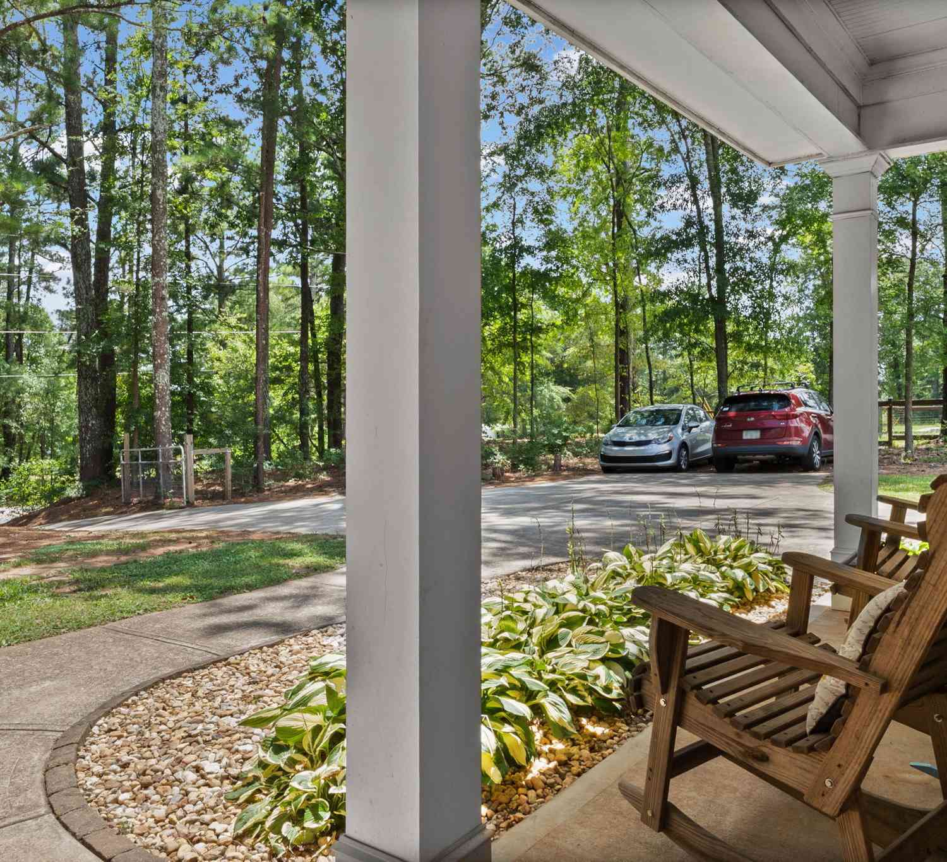
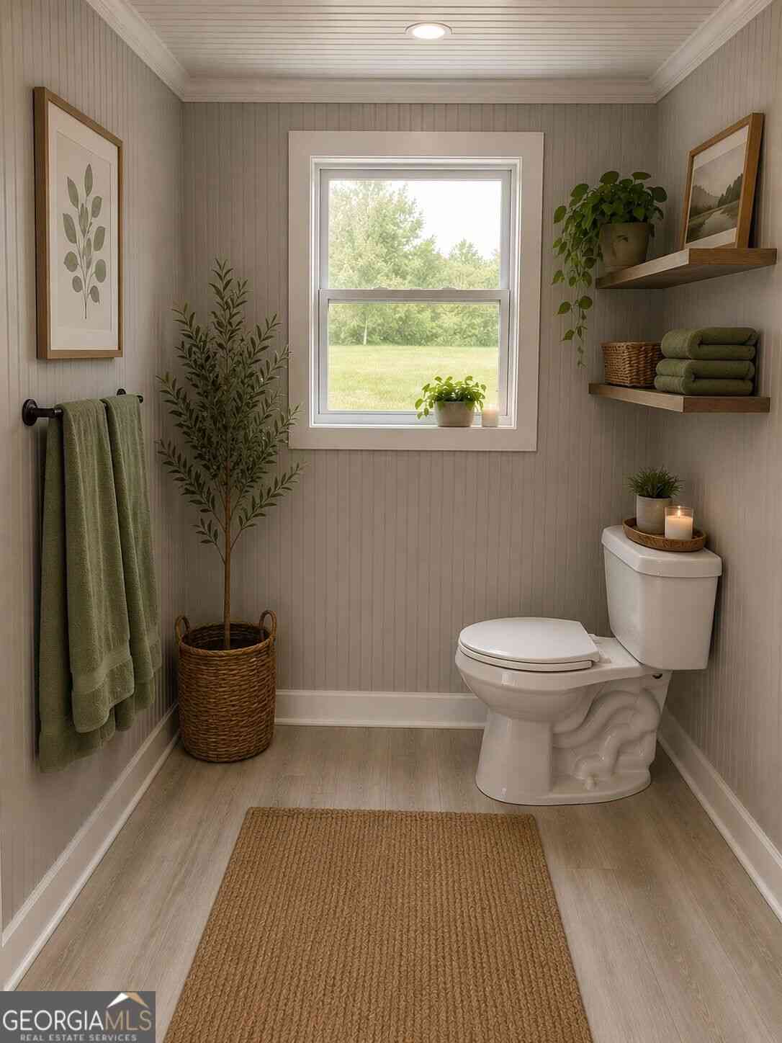
LOCATION LOCATION LOCATION!!! If you're looking for a country setting with acreage yet convenient to shopping, restaurants, I20 and more look no further! This ONE OWNER, well-kept gem is located in beautiful Oxford on 2.2 Acres and is boasting with EXTRAS! Enjoy sipping that early morning coffee in the swing on the freshly painted front porch while overlooking the beautiful yard and enjoying the sounds of the birds singing, might even see a deer or 2. This home features laminate flooring, a large living room perfect for cozying up by the wood burning fireplace with family. Off of the living room is the eat in kitchen with stainless steel appliances, natural gas stove and lots of cabinets. In the hall is a nice sized bathroom with a jetted tub as well as 2 additional bedrooms. Wait until yo

 Property Details
 Map
Map
 Map
Map
What's Nearby
Nearby Areas
 Features
-
Bedroom Information
Total Bedrooms: 3 Bedrooms On Upper Level: 0 Bedrooms On Lower Level: 0 Main Bedrooms: 3 Room Type: Family Room Window Features: Insulated WindowsBathroom Information
Total Baths: 2 Full Baths: 2 Half Baths: 0 Full Baths Main: 2 Baths Full Lower: 0 Baths Full Upper: 0Water/Sewer
Water Source: Public Sewer: Public Sewer -
Kitchen Information
Kitchen: Country Kitchen,Pantry Dining Room: Open ConceptInterior Features
Bookcases,Double Vanity,Master On Main Level,Walk-In Closet(s),Whirlpool Bath Flooring: LaminateAppliances
Electric Water Heater,Microwave,Oven/Range (Combo),Refrigerator,Stainless Steel Appliance(s)Utilities
Electricity Available,High Speed Internet,Natural Gas Available,Sewer Connected -
Cooling Features
Attic Fan,Ceiling Fan(s),Central Air,ElectricHeating Source
Central,Natural GasFireplace
Number of Fireplaces: 1 Fireplace Features: Family Room,Other
-
Building Information
Built Year: 1973 Roof Type: Metal Basement: None Levels: One Property Age: 53 -
Exterior Features
Fire Pit -
Laundry Features
OtherPatio And Porch
PorchConstruction Materials
Press BoardProperty Condition
Resale
-
Lot Information
Lot Size (Acr): 2.2 Lot Size Source: Public Records Lot Features: Private -
Property Information
Property Type: Residential Property Sub Type: Single Family Residence Structure Type: House Subdivision: None City: Oxford State: GA Directions: GPS Friendly Property Status: New
-
Listing Price Information
Original List Price: $349,900
-
Tax Information
Annual Tax: $2663.08 Tax Year: 2025 -
Home Warranty
Home Warranty Paid: No
-
Parking Information
Parking Features: Parking Shed -
Homeowners Association Information
Association: No Association Fee Includes: None Community Features: None
-
School Information
Elementary School: Flint Hill High School: Newton High School Bus: Yes Middle School: Cousins Middle School Bus: Yes Source Neighborhood: None
How much is this property worth?
Curious about this home's true market value? Use our free Home Evaluation Tool to instantly get a personalized Comparative Market Analysis (CMA) report. Make smarter, data-driven decisions before you buy.

Nearby Home Value
| Address | Estimate | Bed | Bath | Sq. Ft | Lot Size |
|---|---|---|---|---|---|
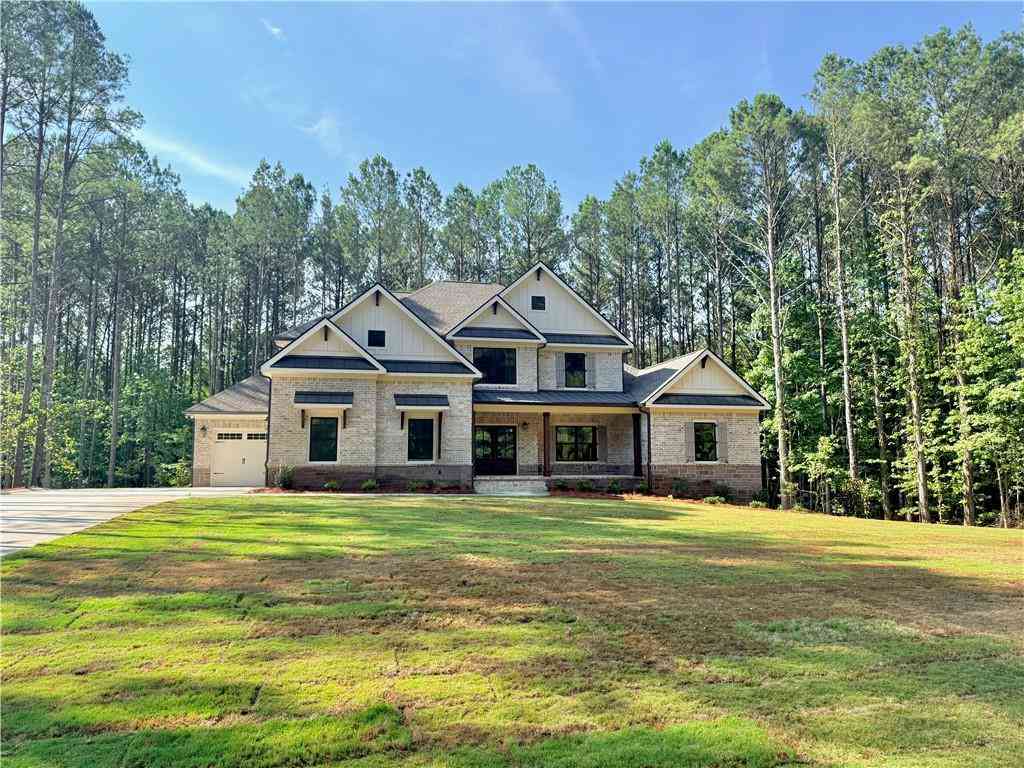
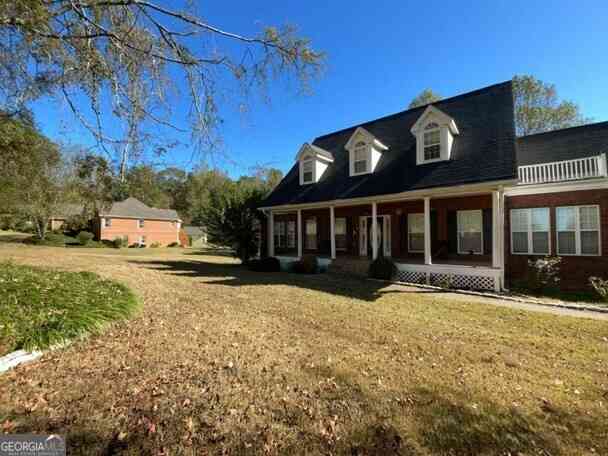
| 407 Saint Regis Drive, Oxford, GA, 30054 | $950,000 | 5 | 4 | 3,772 | 3.02 Acres |
| 407 Saint Regis Drive, Oxford, GA, 30054 | $950,000 | 5 | 3 | 3,772 | 3.02 Acres |
| 617 Shepherds Crossing, Oxford, GA, 30054 | $758,360 | 4 | 3 | 3,042 | 1.52 Acres |
| 617 Shepherds Crossing, Oxford, GA, 30054 | $758,360 | 4 | 4 | 3,042 | 1.52 Acres |
| 615 Shepherds Crossing, Oxford, GA, 30054 | $831,243 | 4 | 3 | 3,277 | 1.53 Acres |
| 615 Shepherds Crossing, Oxford, GA, 30054 | $831,243 | 4 | 4 | 3,277 | 1.53 Acres |
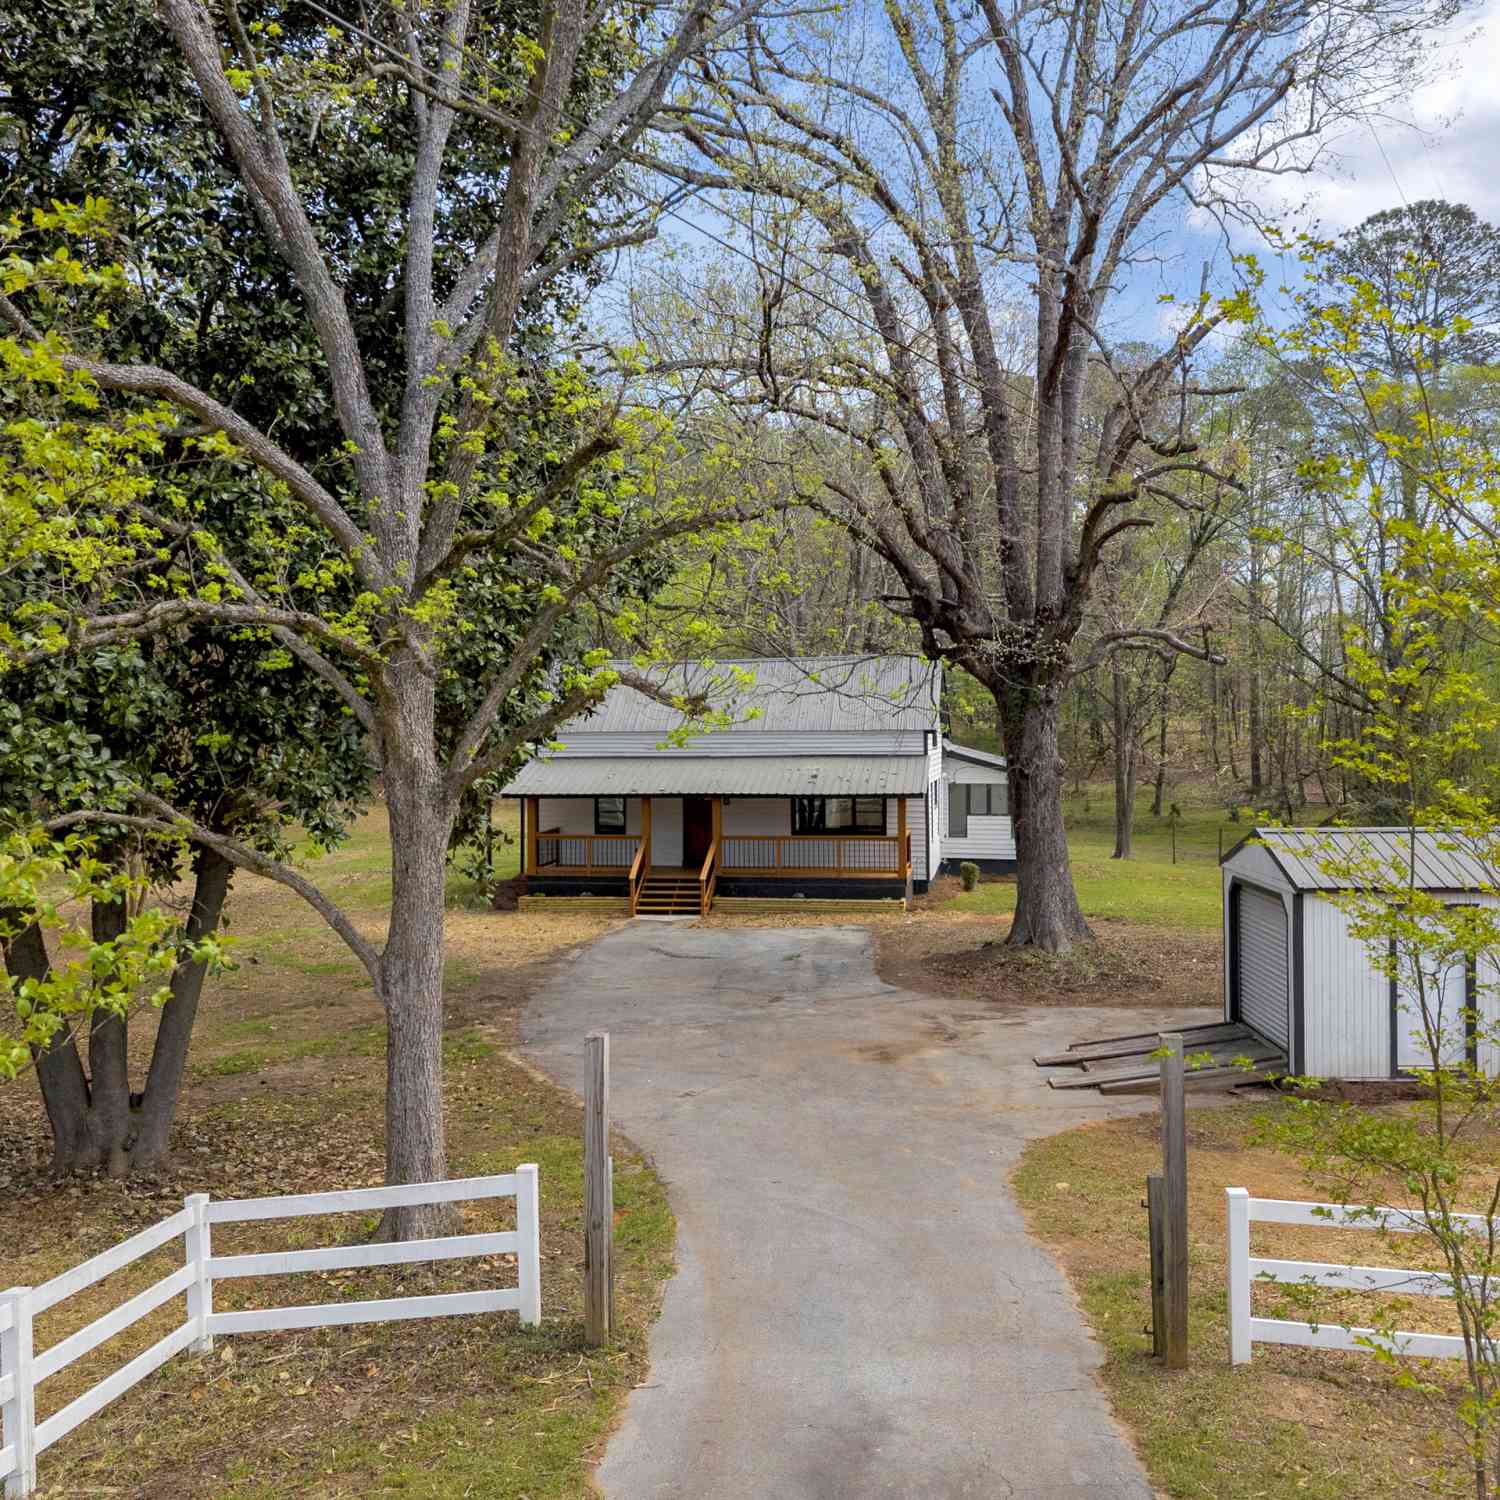
| 4911 Lower Jersey Road, Oxford, GA, 30054 | $490,000 | 4 | 3 | 2,411 | 1.36 Acres |
| 4911 Lower Jersey Road, Oxford, GA, 30054 | $490,000 | 4 | 3 | 2,411 | 1.36 Acres |
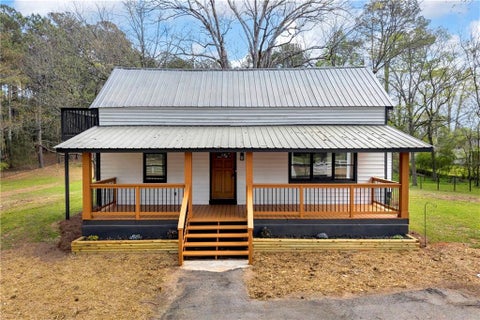
| 40 Flint Hill Drive, Oxford, GA, 30054 | $345,000 | 4 | 2 | 1,596 | 1.75 Acres |
| 40 Flint Hill Drive, Oxford, GA, 30054 | $345,000 | 4 | 2 | -- | 1.75 Acres |
Similar Homes To 229 E Soule Street
Nearby For Sale

The data relating to real estate for sale on this web site comes in part from the Broker Reciprocity Program of Georgia MLS. Real estate listings held by brokerage firms other than Byowner are marked with the Broker Reciprocity logo and detailed information about them includes the name of the listing brokers. Information deemed reliable but not guaranteed. Copyright 2026 Georgia MLS. All rights reserved.
ByOwner last updated this listing 10/06/2026 @ 16:04
More Cities with for Sale by Owner Homes
- Oxford Homes For Sale By Owner
- Covington Homes For Sale By Owner
- Porterdale Homes For Sale By Owner
- Norcross Homes For Sale By Owner
- Conyers Homes For Sale By Owner
- Loganville Homes For Sale By Owner
- Social Circle Homes For Sale By Owner
- Monroe Homes For Sale By Owner
- Snellville Homes For Sale By Owner
- Mansfield Homes For Sale By Owner
- Grayson Homes For Sale By Owner
- Rutledge Homes For Sale By Owner
- Lithonia Homes For Sale By Owner
- Smoke Rise Homes For Sale By Owner
- McDonough Homes For Sale By Owner
- Newborn Homes For Sale By Owner
- Bethlehem Homes For Sale By Owner
- Good Hope Homes For Sale By Owner
- Lilburn Homes For Sale By Owner
- Stonecrest Homes For Sale By Owner
Homes around $349,900








Verify Your Email
Please enter the 6-digit verification code
sent to your email address.
Verify Your Phone Number
Please enter the 6-digit verification code
sent to your mobile phone.