
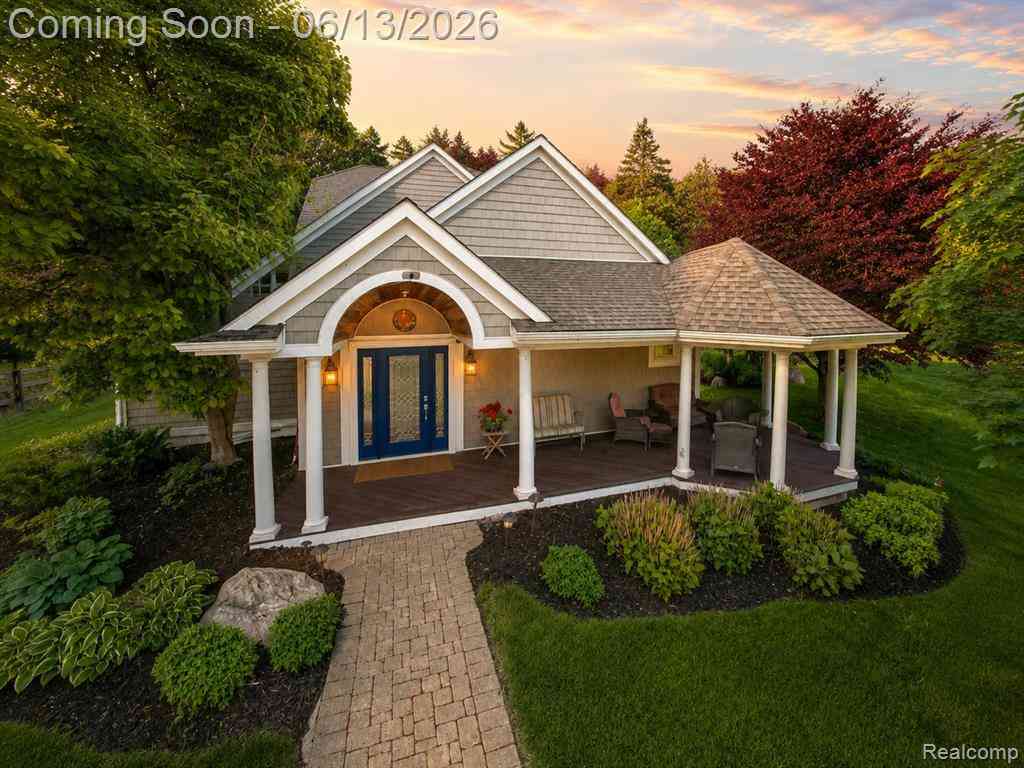
1310 Brauer Road
Oxford, Michigan 48371

 4
4
Bed
 3.5
3.5
Bath
 2,460
2,460Sqft
 10
10Acres(Lot)
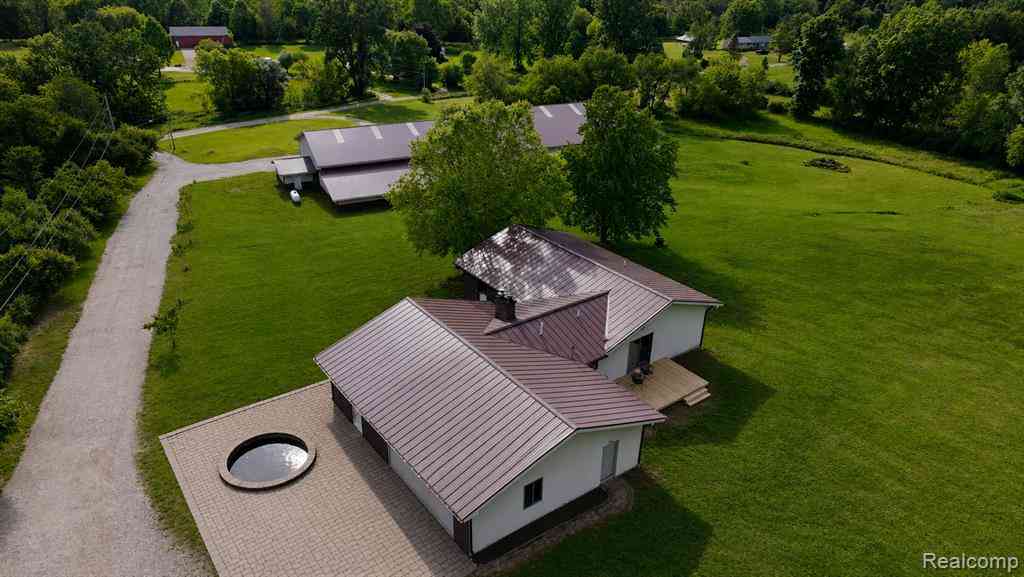
Exceptional equestrian estate on 10 acres in the heart of Metamora horse country. This custom Lapeer County property offers a 3,594-square-foot home, stables, and resort-grade entertaining grounds, with every acre usable, fully fenced, and ready for horses. Inside, a light-filled layout pairs vaulted ceilings and skylights with rich hardwood floors. The living room with gas fireplace opens to a generous chef's kitchen and a vaulted dining room. A private library/office and custom built-ins add warmth and function throughout. The secluded primary suite features a gas fireplace, spa-style jetted tub, dual vanities, and an oversized walk-in closet, one of four bedrooms and 3.5 baths. A finished daylight basement added bonus room for recreation, hobbies, or guests. Outside, a covered wrap-a

 Property Details
 Map
Map
 Map
Map
What's Nearby
Nearby Areas
 Features
-
Bedroom Information
Total Bedrooms: 4Bathroom Information
Total Baths: 3.5 Full Baths: 3 Half Baths: 1 -
Room Information
Total Rooms: 13 Porches: Porch - Covered,Deck,Patio,Porch,Breezeway,Patio - Covered,CoveredInterior Features
Smoke Alarm,220 Volts,Cable Available,Carbon Monoxide Alarm(s),Circuit Breakers,Egress Window(s),High Spd Internet Avail,Furnished - Negotiable,Programmable Thermostat Roof: Asphalt,Metal Basement Description: Daylight,Finished Fireplace: Yes Appliances: Dishwasher,Disposal,Dryer,Microwave,Washer -
Heating & Cooling
Cooling: Central Air Heating: Forced Air Heating Fuel: PropaneFireplace
Living Room,Primary BedroomWater Heater
High-Efficiency/Sealed Water Heater,LP Gas/Propane
-
Building Information
Year Built: 2008 Building Stories: 1 Story Fireplace: Living Room,Primary Bedroom Construction: Platted Sub. Roof: Asphalt,Metal Foundation/Basement: Basement Architecture: Farmhouse,Ranch -
Exterior Features
Whole House Generator,Awning/Overhang(s),Lighting,Fenced Construction: Vinyl -
Utility Features
Sewer: Septic Tank (Existing) -
Water
Well (Existing) Water Heat: High-Efficiency/Sealed Water Heater,LP Gas/Propane
-
Lot Information
Lot Size: 10.00 Lot Dimensions: 441x998x435x1001 Lot Features: Irregular,Level Frontage Feet: 500 Waterfront Description: Pond -
Property Information
SQ ft: 2460 Financing: Cash,Conventional,FHA,VA
-
Listing Price Information
Original List Price: $950,000 -
Listing Information
Possession: Negotiable Legal Description: SEC 30 T6N R10E THE W 436.67 FT OF THE E 655 FT OF S 997.56 FT OF SE 1/4 EX R/W ACROSS W 20 FT THEREOF. 10 A. SURVEYED AS BEG ON S SEC LN N 87-07-25 W 218.33 FT FROM SE 1/4 COR; TH EXT ALG S SEC LN N 87-07-25 W 436.67 FT; TH N 02-38-00 E 997.56 FT; T H S 87-07-25 E 436.67 FT; TH S 02-38-00 W 997.56 FT TO POB. SUBJECT TO DRIVEWAY EASEMENT OVER W''LY 20 FT THEREOF
-
Tax Information
Annual Tax: $6,740 Parcel Number: 01503001800 -
Possession
Negotiable -
Legal Information
Legal Description: Section: SEC 30 T6N R10E THE W 436.67 FT OF THE E 655 FT OF S 997.56 FT OF SE 1/4 EX R/W ACROSS W 20 FT THEREOF. 10 A. SURVEYED AS BEG ON S SEC LN N 87-07-25 W 218.33 FT FROM SE 1/4 COR; TH EXT ALG S SEC LN N 87-07-25 W 436.67 FT; TH N 02-38-00 E 997.56 FT; T H S 87-07-25 E 436.67 FT; TH S 02-38-00 W 997.56 FT TO POB. SUBJECT TO DRIVEWAY EASEMENT OVER W''LY 20 FT THEREOF
-
Virtual Tour
Parking Information
Has Garage: Yes Garage Size: 4 Car Garage Description: Door Opener,Workshop,Detached,Driveway,Garage Faces Front -
Multi-Unit Information
Road Frontage: Gravel
-
School Information
School District: Lapeer -
Fire Place Information
Fire Place: Yes Fire Place Location: Living Room,Primary Bedroom Fire Place Type: Gas -
Utility Information
Water: Well (Existing) Sewer: Septic Tank (Existing)
How much is this property worth?
Curious about this home's true market value? Use our free Home Evaluation Tool to instantly get a personalized Comparative Market Analysis (CMA) report. Make smarter, data-driven decisions before you buy.

Nearby Home Value
| Address | Estimate | Bed | Bath | Sq. Ft | Lot Size |
|---|---|---|---|---|---|
| 280 Kintyre Drive , Oxford, MI, 48371 | $275,000 | 4 | 1.5 | 1,218 | 1,218 SqFt |
| 5130 Seymour Lake Road , Oxford, MI, 48371 | $675,000 | 2 | 3 | 2,722 | 2,722 SqFt |
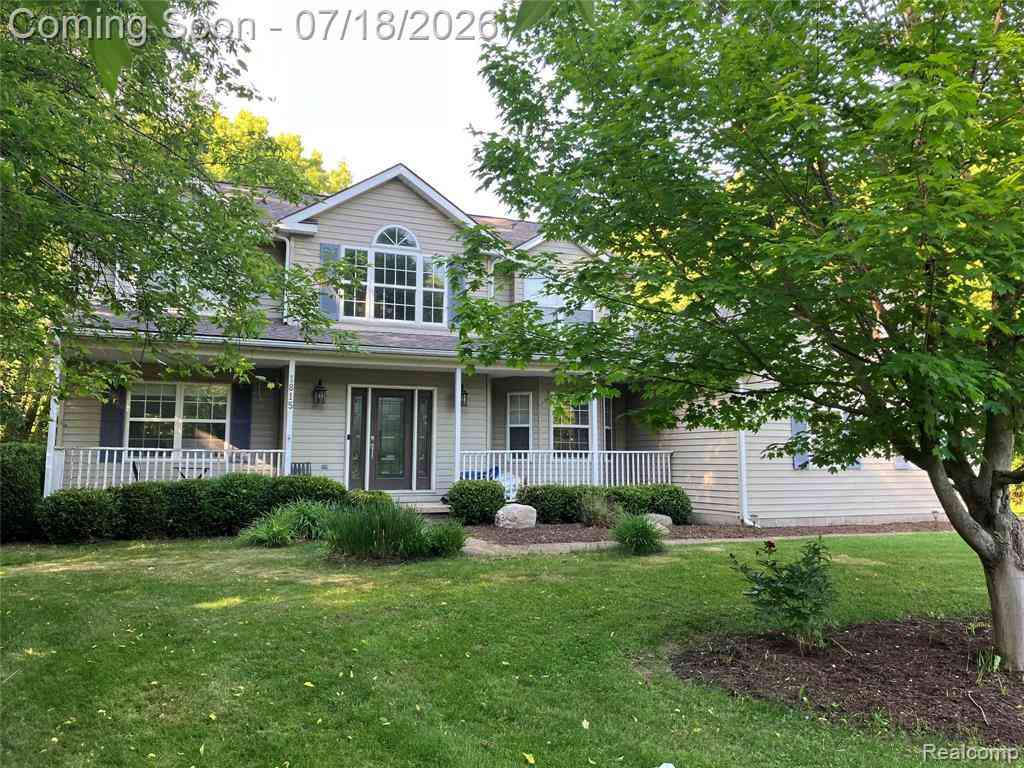
| 1815 Twin Lakes Bouleva.., Oxford, MI, 48371 | $578,400 | 4 | 2.5 | 2,676 | 2,676 SqFt |
| 1330 Brauer Road , Oxford, MI, 48371 | $649,000 | 4 | 3.5 | 2,405 | 2,405 SqFt |
| 508 Forest Hill Dr Drive , Oxford, MI, 48371 | $485,000 | 4 | 3.5 | 1,676 | 1,676 SqFt |
| 326 Basket Br , Oxford, MI, 48371 | $55,000 | 3 | 2 | 1,600 | 1,600 SqFt |
| 184 Chapman Branch , Oxford, MI, 48371 | $44,900 | 3 | 2 | 184 | 184 SqFt |
| 350 Trillum Trail , Oxford, MI, 48371 | $54,800 | 3 | 2.5 | 1,755 | 1,755 SqFt |
| 3486 W Drahner Road , Oxford, MI, 48371 | $399,900 | 2 | 2.5 | 1,138 | 1,138 SqFt |
| 819 Pine Ridge Avenue , Oxford, MI, 48371 | $559,900 | 4 | 3.5 | 2,914 | 2,914 SqFt |
Similar Homes To 1310 Brauer Road
Nearby For Sale

Disclosure: The accuracy of all information, regardless of source, is not guaranteed or warranted. All information should be independently verified. Any use of search facilities of data on the site, other than by a consumer looking to purchase real estate, is prohibited. IDX provided courtesy of Realcomp II Ltd., via ByOwner.com and REALCOMP, Copyright 2026 Realcomp II Ltd. Shareholders. REALTOR (R) licensed in the state of Michigan. The listing broker’s offer of compensation is made only to participants of the MLS where the listing is filed and to participants of any data share partner MLS.
ByOwner last updated this listing 07/26/2026 @ 16:39
More Cities with for Sale by Owner Homes
- Oxford Homes For Sale By Owner
- Leonard Homes For Sale By Owner
- Oakland Homes For Sale By Owner
- Lake Orion Homes For Sale By Owner
- Dryden Homes For Sale By Owner
- Romeo Homes For Sale By Owner
- Metamora Homes For Sale By Owner
- Orion Homes For Sale By Owner
- Almont Homes For Sale By Owner
- Ortonville Homes For Sale By Owner
- Auburn Hills Homes For Sale By Owner
- Washington Homes For Sale By Owner
- Rochester Homes For Sale By Owner
- Shelby Twp Homes For Sale By Owner
- Clarkston Homes For Sale By Owner
- Armada Homes For Sale By Owner
- New Haven Homes For Sale By Owner
- Ray Homes For Sale By Owner
- Pontiac Homes For Sale By Owner
- Utica Homes For Sale By Owner
Homes around $950,000



Verify Your Email
Please enter the 6-digit verification code
sent to your email address.