
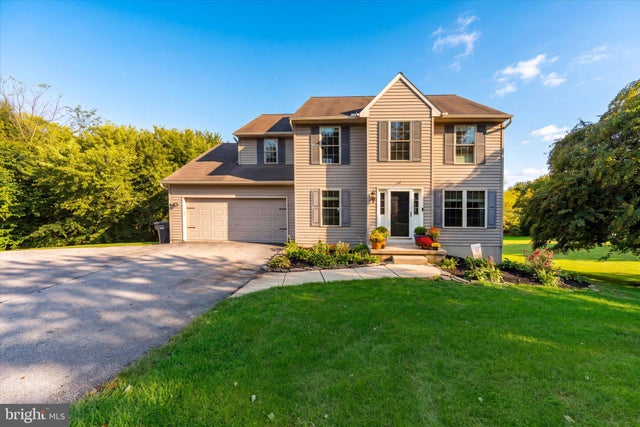
MLS: #PACT2136156, Listed By: Jeff Roland, BHHS Fox & Roach-Kennett Sq, Source:Bright MLS
109 Rosewood Drive #LT 35
OXFORD, PA 19363

 4
4
Bed
 3
3
Bath
 2,126
2,126Sqft
 2.03
2.03Acres(Lot)
Tucked away at the end of a quiet cul-de-sac and set well back from the road, 109 Rosewood Drive offers a rare combination of privacy, space, and a beautiful natural setting on 2.027 acres. Built by Cedar Knoll Builders, this 4-bedroom, 2.5-bath Colonial welcomes you with a spacious driveway and plenty of parking, while the property itself offers a peaceful retreat surrounded by mature trees and a picturesque stream crossed by its own charming bridge. Inside, the traditional Colonial floor plan offers comfortable spaces for both everyday living and entertaining. The formal dining room features custom built-in cabinetry with glass-front doors and hardwood flooring. Across the foyer, the living room also features hardwood floors. The kitchen offers tile flooring, ample cabinetry and an ad

 Property Details
 Open House
- 10/03 1 PM-3 PM
 Map
Map
 Map
Map
What's Nearby
Nearby Areas
Features
-
Bedroom Information
Total beds: 4Bathroom Information
Total Baths: 3 Full Baths: 2 Half Baths: 1Room Information
Has Basement: Yes Basement: Finished, Exterior Entry, Interior Entry -
Flooring Information
Carpet, Hardwood -
Roofing Information
Shingle -
Interior Features
Bar, Ceiling Fan(s), Pantry Roof: Shingle Appliances: Gas Range, Gas Oven, Gas Water Heater, Dryer, Microwave, Refrigerator, Washer, Water Purifier Laundry Features: Main Level -
Heating & Cooling
Has Heating: Yes Heating: Natural Gas, Forced Air Has Cooling: Yes Cooling: Central Air, Ceiling Fan(s), Gas
-
Building Information
Year Built: 2001 Building Area Total: 2126 Construction Materials: Vinyl Siding Patio And Porch Features: Deck Pool Features: None Private Pool: No Water front Features: Creek, Stream View: Water, Creek/Stream, Trees/Woods
-
Lot Information
Lot Size Acres: 2.03 Lot Size Source: Assessor Lot Size Square Feet: 88296 Lot Description: Sloped, Cul-De-Sac, Private, Few TreesProperty Information
Subdivision: TWEED CROSSING Source Property Type: Residential Postal Code Plus 4: 3938 Property SubType: Single Family Residence Direction Faces: East Levels: Two Property Age: 25
-
Listing Price Information
Listing Price: $490000
-
Tax Information
Parcel Number: 69-06 -0293 Tax Lot: 0293 Tax Year: 2026 Annual Tax: $7618
-
Parking Information
Parking Total: 2 Garage Door Opener, Asphalt, Garage, Driveway, Inside Entrance, AttachedGarage Information
Has Garage: Yes Has Attached Garage: Yes Garage Space: 2 Pets Allowed: Yes
-
School Information
Elementary School: JORDAN BANKJunior High School: PENN'S GROVE SCHOOLSenior High School: OXFORD AREA -
Utility Information
Cable Available -
Location Information
Direction: Use GPS WaterSource: Well
How much is this property worth?
Curious about this home's true market value? Use our free Home Evaluation Tool to instantly get a personalized Comparative Market Analysis (CMA) report. Make smarter, data-driven decisions before you buy.

Nearby Home Value
| Address | Estimate | Bed | Bath | Sq. Ft | Lot Size |
|---|---|---|---|---|---|
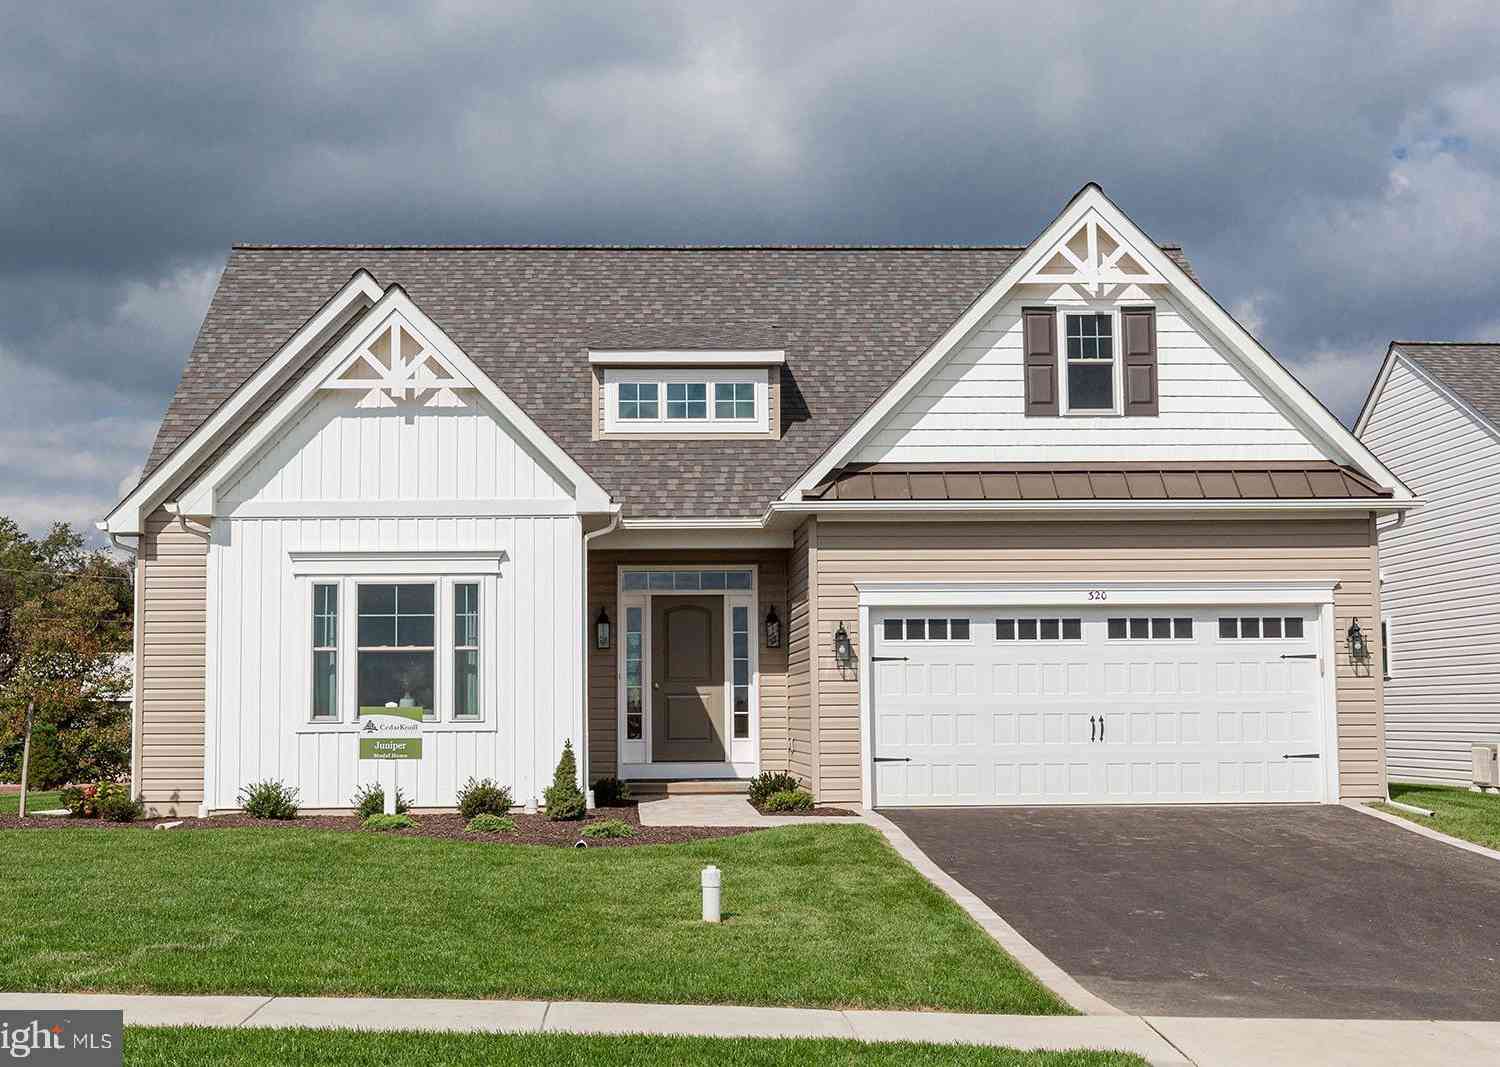
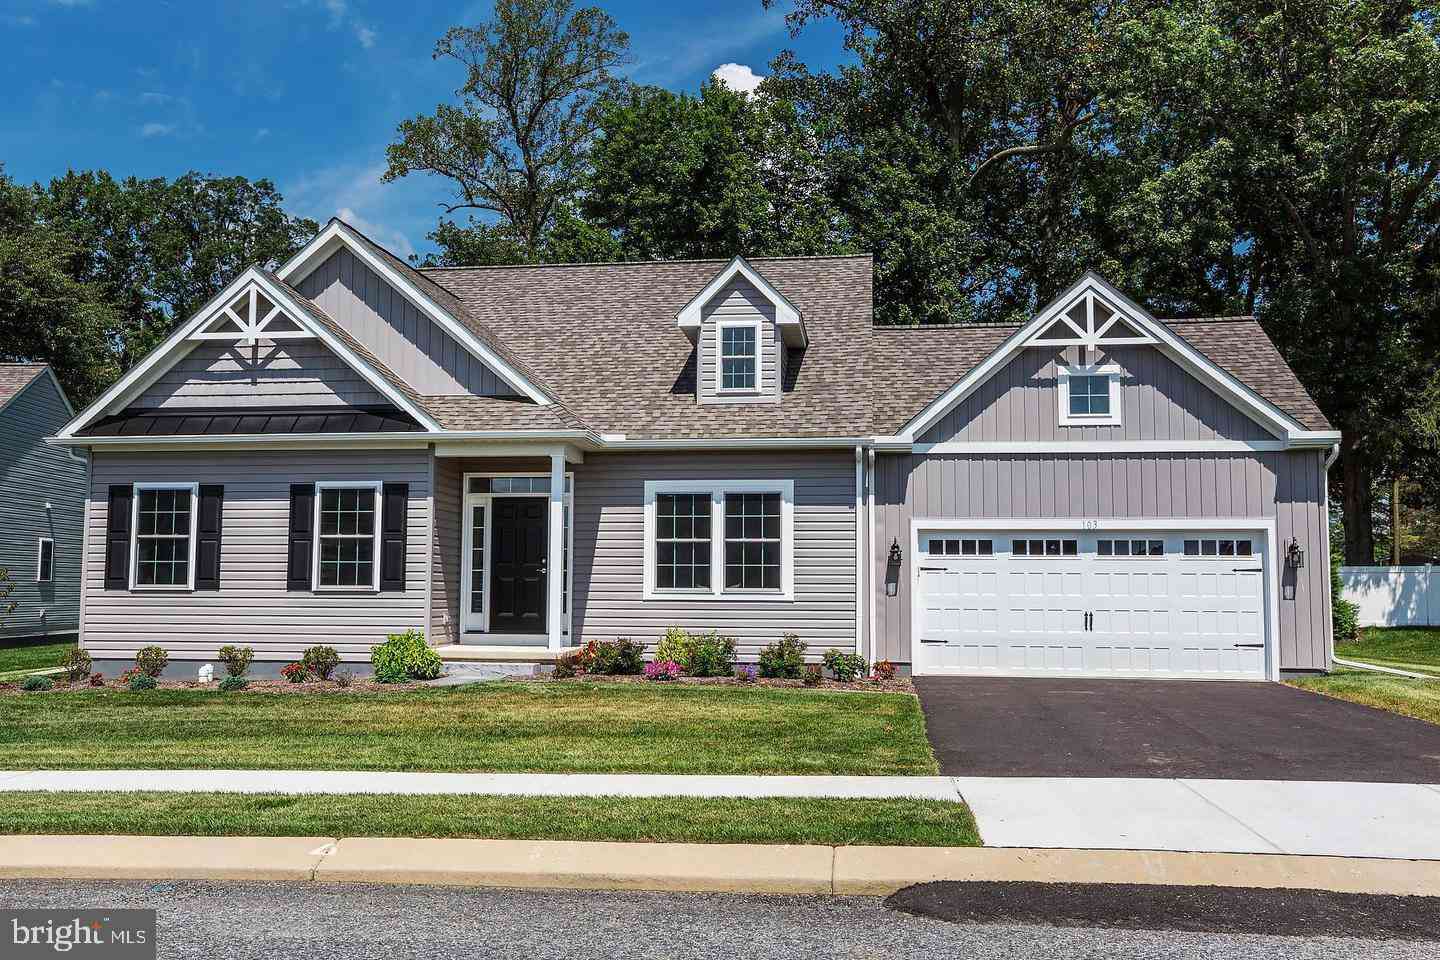
| Wickmere Street #f - Em.., Oxford, PA, 19363 | $629,900 | 4 | 3 | 3,293 | 0.24 Acre |
| Wickmere Street #gg Jun.., Oxford, PA, 19363 | $479,900 | 3 | 2 | 1,463 | 0.21 Acre |
| Wickmere St #BB CORTLAND, Oxford, PA, 19363 | $529,900 | 4 | 3 | 2,478 | 0.23 Acre |
| Lincolnshire Street #B .., Oxford, PA, 19363 | $519,900 | 3 | 2 | 1,660 | 0.21 Acre |
| Wickmere Street #DD FLE.., Oxford, PA, 19363 | $509,900 | 4 | 3 | 2,200 | 0.23 Acre |
| Wickmere Street #ee Lim.., Oxford, PA, 19363 | $499,900 | 3 | 2 | 1,660 | 0.40 Acre |
| Greenwood Drive #a (jun.., Oxford, PA, 19363 | $464,900 | 3 | 2 | 1,475 | 0.17 Acre |
| Wickmere St #B CORTLAND, Oxford, PA, 19363 | $549,900 | 4 | 3 | 2,478 | 0.23 Acre |
| Wickmere St #C BRAEBURN, Oxford, PA, 19363 | $569,900 | 4 | 4 | 2,879 | -- |
| Greenwood Dr. #G MONTEREY, Oxford, PA, 19363 | $559,900 | 4 | 3 | 2,832 | 0.17 Acre |
Similar Homes To 109 Rosewood Drive #LT 35
Nearby For Sale
The data relating to real estate for sale on this website appears in part through the BRIGHT Internet Data Exchange program, a voluntary cooperative exchange of property listing data between licensed real estate brokerage firms in which ByOwner participates, and is provided by BRIGHT through a licensing agreement. The information provided by this website is for the personal, non-commercial use of consumers and may not be used for any purpose other than to identify prospective properties consumers may be interested in purchasing. Some properties which appear for sale on this website may no longer be available because they are under contract, have closed or are no longer being offered for sale. Information Deemed Reliable But Not Guaranteed. Copyright © 2026 Bright MLS. All rights reserved.
ByOwner last updated this listing 10/01/2026 @ 15:37
More Cities with for Sale by Owner Homes
- Oxford Homes For Sale By Owner
- Lincoln University Homes For Sale By Owner
- Nottingham Homes For Sale By Owner
- Cochranville Homes For Sale By Owner
- West Grove Homes For Sale By Owner
- Kirkwood Homes For Sale By Owner
- Rising Sun Homes For Sale By Owner
- Landenberg Homes For Sale By Owner
- Avondale Homes For Sale By Owner
- Colora Homes For Sale By Owner
- Quarryville Homes For Sale By Owner
- Peach Bottom Homes For Sale By Owner
- Parkesburg Homes For Sale By Owner
- Port Deposit Homes For Sale By Owner
- Elkton Homes For Sale By Owner
- Conowingo Homes For Sale By Owner
- North East Homes For Sale By Owner
- Kennett Square Homes For Sale By Owner
- Hockessin Homes For Sale By Owner
- Paradise Homes For Sale By Owner
Homes around $490,000











Verify Your Email
Please enter the 6-digit verification code
sent to your email address.
Verify Your Phone Number
Please enter the 6-digit verification code
sent to your mobile phone.