

MLS: #MDCA2029158, Listed By: Dawn Riley, Deep Roots Real Estate, Source:Bright MLS
7785 Swan Lane
OWINGS, MD 20736

 6
6
Bed
 6
6
Bath
 6,056
6,056Sqft
 5
5Acres(Lot)
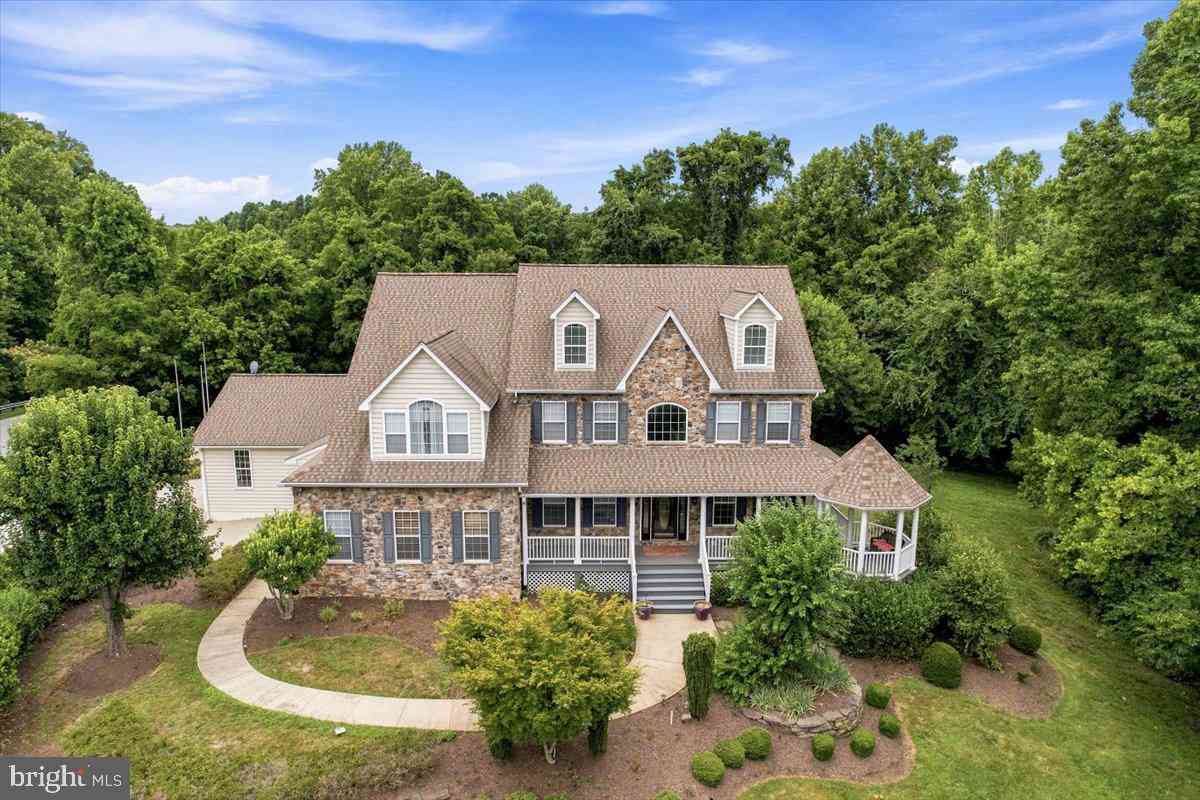
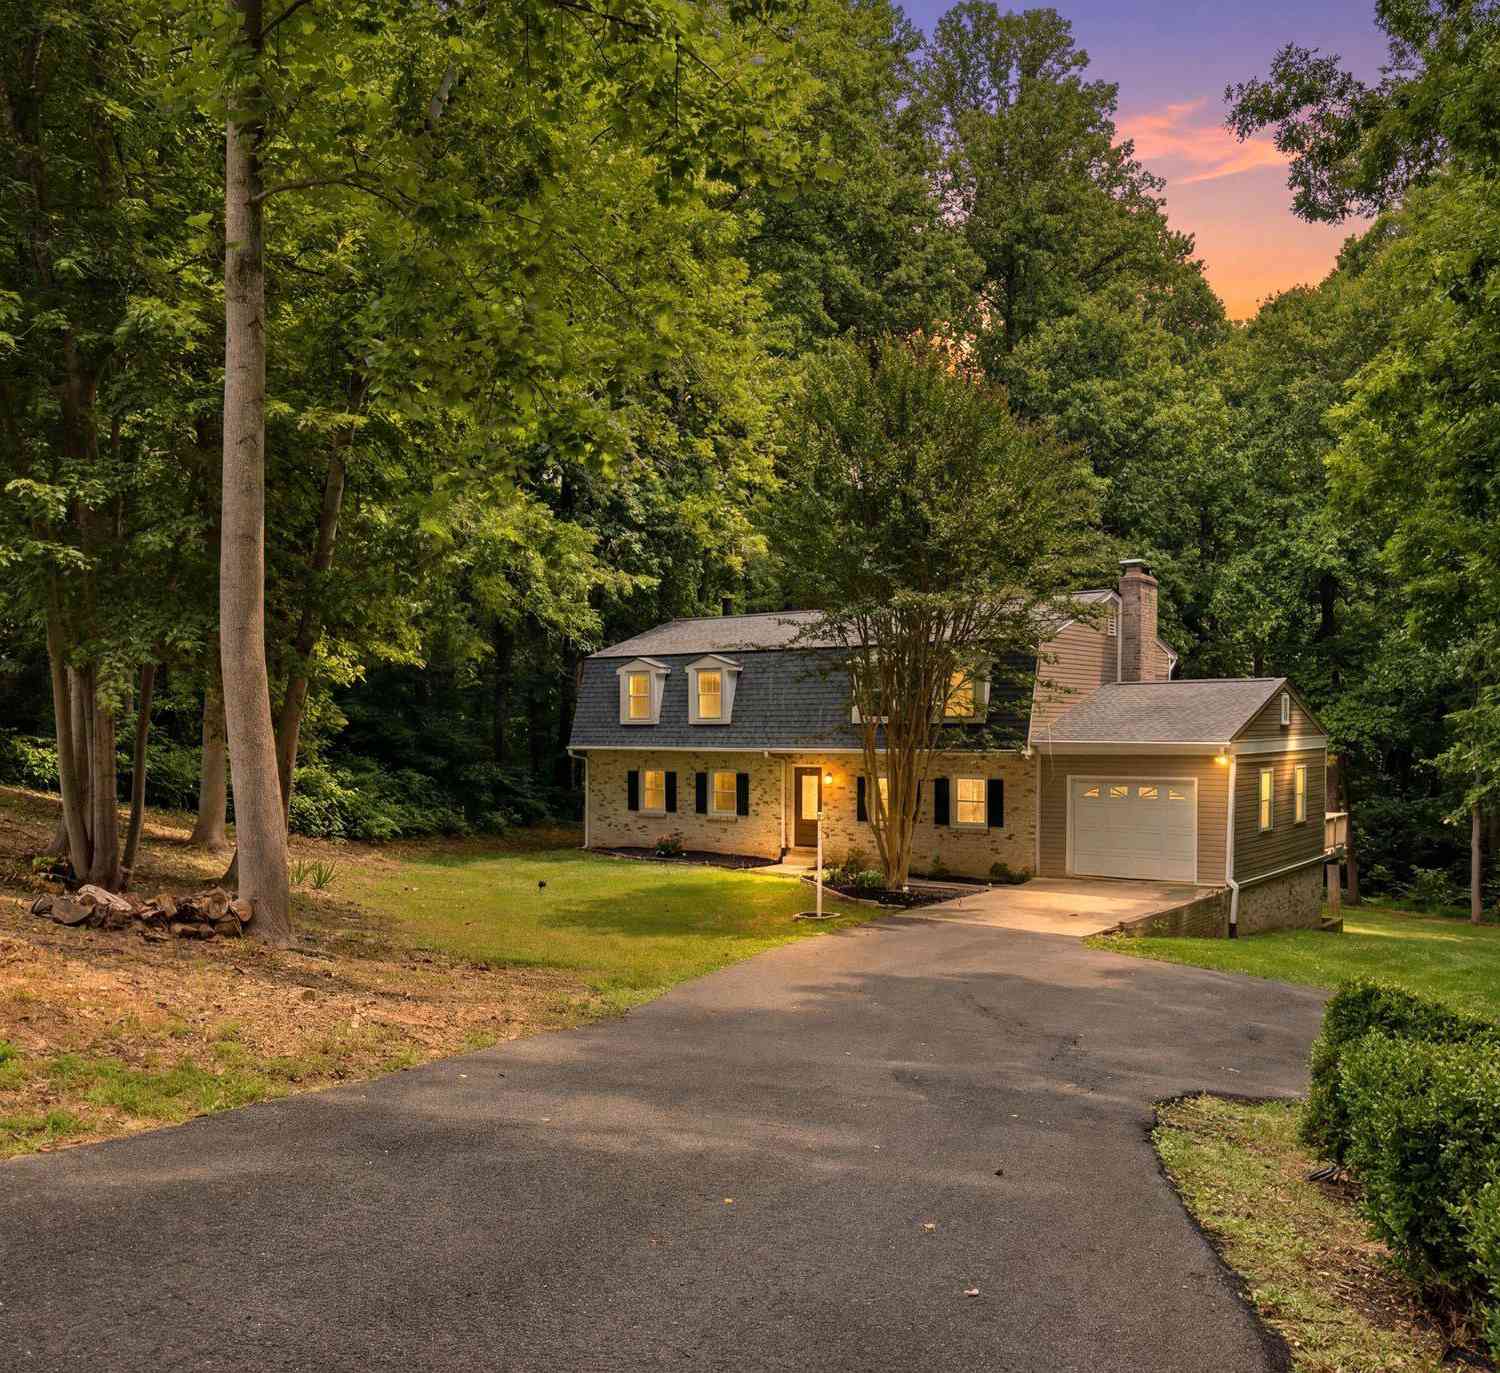
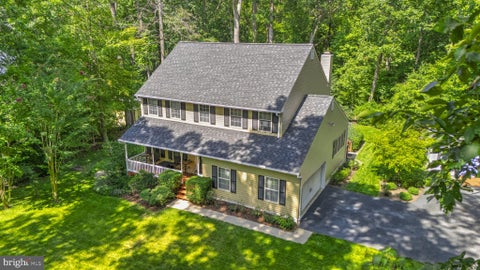
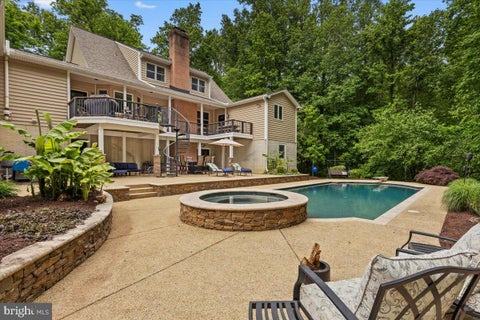
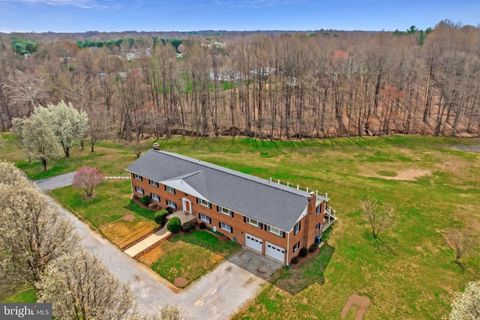
Welcome to an extraordinary five-acre Estate on Friday’s Creek, where privacy, accessibility, multigenerational living, and exceptional garage space come together in one remarkable property. Friday’s Creek offers a peaceful setting for kayaking, paddle boarding, fishing, and seasonal hunting, with direct access toward the Patuxent River. A private pier, wooded creek views, mature landscaping, extensive decking, screened outdoor spaces, and a fire pit near the water make this property ideal for entertaining or simply enjoying the natural surroundings. The custom contemporary main residence offers more than 6,000 total finished square feet. The home is ADA accessible and includes an elevator serving the attached garage, main level, and upper living level. Additional accessibility features i

 Property Details
 Map
Map
 Map
Map
What's Nearby
Nearby Areas
 Features
-
Bedroom Information
Total beds: 6Bathroom Information
Total Baths: 6 Full Baths: 5 Half Baths: 1Room Information
Has Basement: Yes Basement: Finished, Exterior Entry, Walk-Out Access, Crawl Space, Partial, Interior Entry -
Flooring Information
Wood, Hardwood -
Roofing Information
Metal -
Interior Features
Central Vacuum, Recessed Lighting, Elevator, Bar, Kitchen Island, Pantry, Walk-In Closet(s), Vaulted Ceiling(s), High Ceilings, Beamed Ceilings, Crown Molding, Open Floorplan Roof: Metal Appliances: Range, Oven, Cooktop, Gas Water Heater, Dryer, Washer, Dishwasher, Exhaust Fan, Microwave, Refrigerator, Ice Maker, Humidifier, Built-In Range, Stainless Steel Appliance(s), Water Heater, ENERGY STAR Qualified Refrigerator, ENERGY STAR Qualified Dishwasher, ENERGY STAR Qualified Washer, ENERGY STAR Qualified Appliances, Water Purifier Laundry Features: Main Level Window Features: Skylight(s), ENERGY STAR Qualified Windows -
Heating & Cooling
Has Heating: Yes Heating: Exhaust Fan, Natural Gas, Wood Stove, Heat Pump Has Cooling: Yes Cooling: Central Air, ENERGY STAR Qualified Equipment, Electric Water front: 1
-
Building Information
Year Built: 1988 Building Area Total: 6056 Construction Materials: Brick Frontage Length: 3 Patio And Porch Features: Deck, Patio, Porch, Screened Pool Features: None Private Pool: No View: Water, Creek/Stream, Pasture, Trees/Woods -
Exterior Features
Exterior Features: Balcony, Storage
-
Lot Information
Lot Size Acres: 5 Lot Size Source: Estimated Lot Size Square Feet: 217800 Lot Description: Wooded, Few Trees, WaterfrontProperty Information
Subdivision: NONE AVAILABLE Source Property Type: Residential Postal Code Plus 4: 3805 Property SubType: Single Family Residence Levels: Three Or More Property Age: 38
-
Listing Price Information
Listing Price: $1595000
-
Tax Information
Parcel Number: 0502109743 Tax Year: 2025 Annual Tax: $12936
-
Parking Information
Parking Total: 6 Garage Door Opener, Asphalt, Garage, Driveway, Attached, DetachedGarage Information
Has Garage: Yes Has Attached Garage: Yes Garage Space: 6
-
School Information
Elementary School:Junior High School:Senior High School: NORTHERN -
Utility Information
Cable Available, Propane -
Location Information
Direction: GPS WaterSource: Well
How much is this property worth?
Curious about this home's true market value? Use our free Home Evaluation Tool to instantly get a personalized Comparative Market Analysis (CMA) report. Make smarter, data-driven decisions before you buy.

Nearby Home Value
| Address | Estimate | Bed | Bath | Sq. Ft | Lot Size |
|---|---|---|---|---|---|
| 2901 5th Street, Owings, MD, 20736 | $484,900 | 4 | 2 | 1,924 | 0.97 Acre |
| 9010 Mary Ann Drive, Owings, MD, 20736 | $550,000 | 3 | 3 | 1,716 | 1.90 Acres |
| 2220 Wards Chapel Road, Owings, MD, 20736 | $520,000 | 6 | 4 | 4,256 | 0.52 Acre |
| 8819 Lafayette Drive, Owings, MD, 20736 | $599,900 | 4 | 3 | 2,392 | 1.59 Acres |
| 8827 Lafayette Drive, Owings, MD, 20736 | $599,000 | 5 | 4 | 3,358 | 1.02 Acres |
| 8814 Lafayette Drive, Owings, MD, 20736 | $499,900 | 3 | 3 | 3,132 | 0.60 Acre |
| 1112 Saffron Way, Owings, MD, 20736 | $540,000 | 3 | 3 | 2,694 | 1 Acre |
| 1154 Amber Way, Owings, MD, 20736 | $665,000 | 4 | 4 | 2,452 | 1 Acre |
| 7910 Mount Harmony Lane, Owings, MD, 20736 | $425,000 | 3 | 2 | 1,028 | 1.31 Acres |
| 130 Owings Hill Court, Owings, MD, 20736 | $585,000 | 4 | 4 | 2,660 | 2.41 Acres |
Similar Homes To 7785 Swan Lane
Nearby For Sale
The data relating to real estate for sale on this website appears in part through the BRIGHT Internet Data Exchange program, a voluntary cooperative exchange of property listing data between licensed real estate brokerage firms in which ByOwner participates, and is provided by BRIGHT through a licensing agreement. The information provided by this website is for the personal, non-commercial use of consumers and may not be used for any purpose other than to identify prospective properties consumers may be interested in purchasing. Some properties which appear for sale on this website may no longer be available because they are under contract, have closed or are no longer being offered for sale. Information Deemed Reliable But Not Guaranteed. Copyright © 2026 Bright MLS. All rights reserved.
ByOwner last updated this listing 09/02/2026 @ 08:04
More Cities with for Sale by Owner Homes
- Owings Homes For Sale By Owner
- Friendship Homes For Sale By Owner
- Dunkirk Homes For Sale By Owner
- Sunderland Homes For Sale By Owner
- North Beach Homes For Sale By Owner
- Chesapeake Beach Homes For Sale By Owner
- Tracys Landing Homes For Sale By Owner
- Huntingtown Homes For Sale By Owner
- Deale Homes For Sale By Owner
- Lothian Homes For Sale By Owner
- Churchton Homes For Sale By Owner
- Aquasco Homes For Sale By Owner
- West River Homes For Sale By Owner
- Galesville Homes For Sale By Owner
- Brandywine Homes For Sale By Owner
- Upper Marlboro Homes For Sale By Owner
- Shady Side Homes For Sale By Owner
- Prince Frederick Homes For Sale By Owner
- Harwood Homes For Sale By Owner
- Cheltenham Homes For Sale By Owner
Homes around $1,595,000











Verify Your Email
Please enter the 6-digit verification code
sent to your email address.
Verify Your Phone Number
Please enter the 6-digit verification code
sent to your mobile phone.