
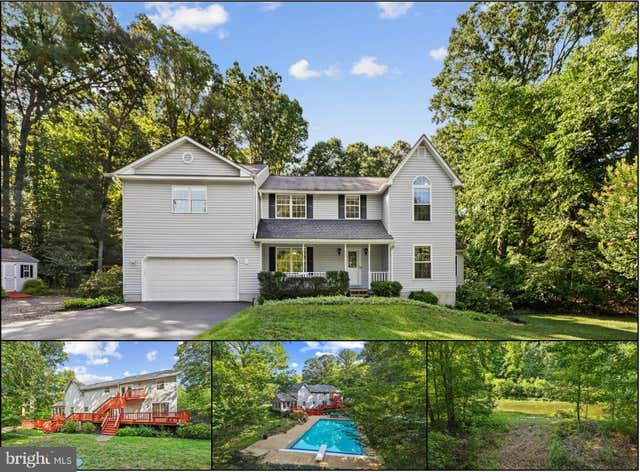
MLS: #MDCA2029534, Listed By: Angela Demattia, Berkshire Hathaway HomeServices PenFed Realty, Source:Bright MLS
1613 Mission Street
OWINGS, MD 20736

 6
6
Bed
 4
4
Bath
 4,157
4,157Sqft
 1
1Acre(Lot)
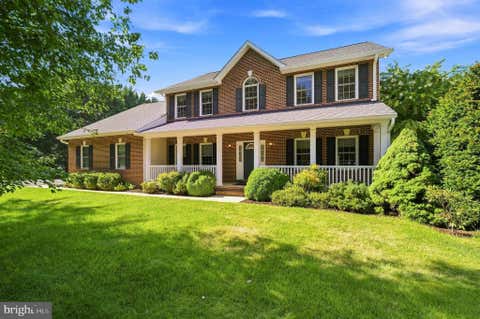
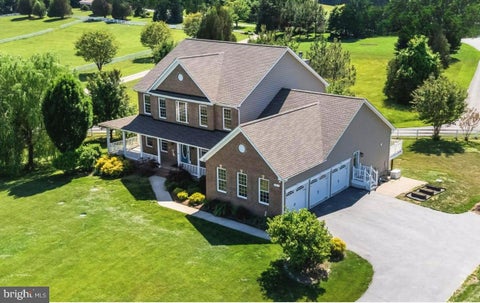
Welcome to 1613 Mission Street, an exceptional custom Colonial tucked away on a quiet cul-de-sac in Victoria Station, where expansive living spaces, updates, and resort-style living come together. Offering approximately 4,045 square feet across multiple finished levels, this residence features six bedrooms, four full baths, private suite-style living spaces, and separate exterior entrances serving each level. Expanded and updated, the home offers flexibility for everyday living, extended family, guests, workspaces, and entertaining. The main level delivers the open, connected layout buyers seek, blending warmth and elevated design with hardwood and ceramic tile flooring, crown molding, custom window trim, and classic wainscoting. At the heart of the home is a chef-worthy gourmet kitchen w

 Property Details
 Map
Map
 Map
Map
What's Nearby
Nearby Areas
 Features
-
Bedroom Information
Total beds: 6Bathroom Information
Total Baths: 4 Full Baths: 4Room Information
Has Basement: Yes Basement: Finished, Exterior Entry, Walk-Out Access, Daylight, Full, Other, Interior Entry -
Flooring Information
Laminate, Wood, Ceramic Tile, Hardwood, Other, Vinyl -
Roofing Information
Shingle, Asphalt -
Interior Features
Eat-in Kitchen, Ceiling Fan(s), Recessed Lighting, Walk-In Closet(s), Other, High Ceilings, Built-in Features, Bar, Crown Molding, Open Floorplan Roof: Shingle, Asphalt Appliances: Cooktop, Electric Water Heater, Dishwasher, Dryer, Exhaust Fan, Microwave, Refrigerator, Washer, Water Heater Laundry Features: Main Level Window Features: Window Coverings, Screens, Window Treatments -
Heating & Cooling
Has Heating: Yes Heating: Exhaust Fan, Electric, Other, Zoned, Heat Pump Has Cooling: Yes Cooling: Central Air, Ceiling Fan(s), Zoned, Other, Ductless, Electric
-
Building Information
Year Built: 1991 Building Area Total: 4157 Construction Materials: Vinyl Siding Patio And Porch Features: Deck, Patio, Porch Pool Features: Gunite, Heated, In Ground, Other, Private Private Pool: Yes Water front Features: Lake View: Water, Trees/Woods Association Fee Frequency: Annually -
Exterior Features
Exterior Features: Other, Lighting, Storage
-
Lot Information
Lot Size Acres: 1 Lot Size Source: Assessor Lot Size Square Feet: 43560 Lot Description: Wooded, Front Yard, Level, Private, Other, Cleared, Back YardProperty Information
Subdivision: VICTORIA STATION Source Property Type: Residential Postal Code Plus 4: 3101 Property SubType: Single Family Residence Levels: Three Or More Property Age: 35
-
Listing Price Information
Listing Price: $790000
-
Tax Information
Parcel Number: 0503124975 Tax Lot: 57 Tax Year: 2025 Annual Tax: $6671
-
Parking Information
Parking Total: 12 Oversized, Garage Door Opener, Asphalt, On Street, Garage, Driveway, Other, Inside Entrance, AttachedGarage Information
Has Garage: Yes Has Attached Garage: Yes Garage Space: 2Homeowners Association InformationHas Association: Yes HOA: $230.00 Association Amenities: Picnic Area, Tennis Court(s), Basketball Court, Jogging Path, Playground Community Features: Sidewalks
-
Utility Information
Cable Available, Other -
Location Information
Direction: Rt 4 (Southern MD Blvd) to Skinners Turn Road; Left onto Lake Shore Drive; Follow to the stop sign. Turn right to stay on Lake Shore Drive; Follow to the stop sign. Right onto Mission Street. Property is the first house on the left hand side. WaterSource: Well
How much is this property worth?
Curious about this home's true market value? Use our free Home Evaluation Tool to instantly get a personalized Comparative Market Analysis (CMA) report. Make smarter, data-driven decisions before you buy.

Nearby Home Value
| Address | Estimate | Bed | Bath | Sq. Ft | Lot Size |
|---|---|---|---|---|---|
| 9021 Tonyas Terrace, Owings, MD, 20736 | $645,000 | 4 | 4 | 3,489 | 3,489 SqFt |
| 2901 5th Street, Owings, MD, 20736 | $499,900 | 4 | 2 | 1,924 | 1,924 SqFt |
| 9010 Mary Ann Drive, Owings, MD, 20736 | $550,000 | 3 | 3 | 1,716 | 1,716 SqFt |
| 2220 Wards Chapel Road, Owings, MD, 20736 | $520,000 | 6 | 4 | 4,256 | 4,256 SqFt |
| 8827 Lafayette Drive, Owings, MD, 20736 | $599,000 | 5 | 4 | 3,358 | 3,358 SqFt |
| 8814 Lafayette Drive, Owings, MD, 20736 | $499,900 | 3 | 3 | 3,132 | 3,132 SqFt |
| 1154 Amber Way, Owings, MD, 20736 | $665,000 | 4 | 4 | 2,452 | 2,452 SqFt |
| 8200 Sycamore Circle, Owings, MD, 20736 | $699,900 | 4 | 3 | 2,812 | 2,812 SqFt |
| 130 Owings Hill Court, Owings, MD, 20736 | $585,000 | 4 | 4 | 2,660 | 2,660 SqFt |
| 5 Cross Point Drive, Owings, MD, 20736 | $1,100,000 | 6 | 5 | 6,080 | 6,080 SqFt |
Similar Homes To 1613 Mission Street
Nearby For Sale
The data relating to real estate for sale on this website appears in part through the BRIGHT Internet Data Exchange program, a voluntary cooperative exchange of property listing data between licensed real estate brokerage firms in which ByOwner participates, and is provided by BRIGHT through a licensing agreement. The information provided by this website is for the personal, non-commercial use of consumers and may not be used for any purpose other than to identify prospective properties consumers may be interested in purchasing. Some properties which appear for sale on this website may no longer be available because they are under contract, have closed or are no longer being offered for sale. Information Deemed Reliable But Not Guaranteed. Copyright © 2026 Bright MLS. All rights reserved.
ByOwner last updated this listing 08/21/2026 @ 10:34
More Cities with for Sale by Owner Homes
- Owings Homes For Sale By Owner
- Friendship Homes For Sale By Owner
- Dunkirk Homes For Sale By Owner
- Sunderland Homes For Sale By Owner
- North Beach Homes For Sale By Owner
- Chesapeake Beach Homes For Sale By Owner
- Tracys Landing Homes For Sale By Owner
- Huntingtown Homes For Sale By Owner
- Deale Homes For Sale By Owner
- Lothian Homes For Sale By Owner
- Churchton Homes For Sale By Owner
- Aquasco Homes For Sale By Owner
- West River Homes For Sale By Owner
- Galesville Homes For Sale By Owner
- Brandywine Homes For Sale By Owner
- Upper Marlboro Homes For Sale By Owner
- Shady Side Homes For Sale By Owner
- Prince Frederick Homes For Sale By Owner
- Harwood Homes For Sale By Owner
- Cheltenham Homes For Sale By Owner
Homes around $790,000












Verify Your Email
Please enter the 6-digit verification code
sent to your email address.