
MLS: #MDBC2170708, Listed By: Julie Singer, Northrop Realty, Source:Bright MLS
3711 Thoroughbred Lane
OWINGS MILLS, MD 21117

 4
4
Bed
 4
4
Bath
 4,310
4,310Sqft
 0.50
0.50Acre(Lot)
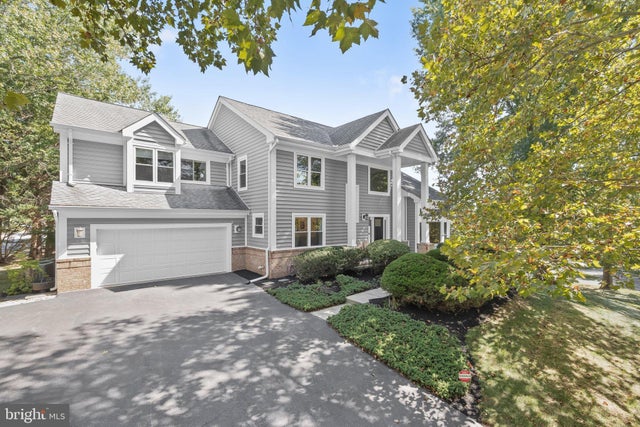
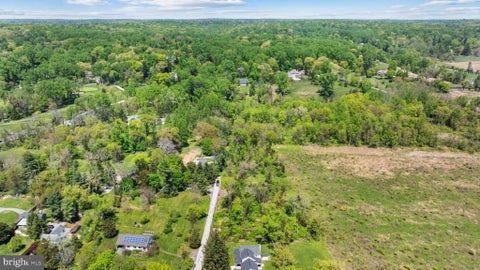
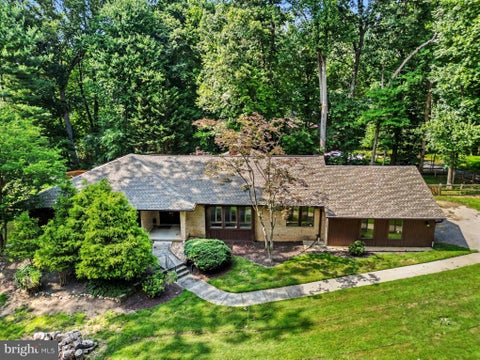
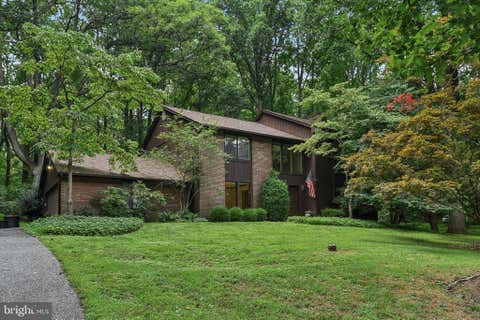
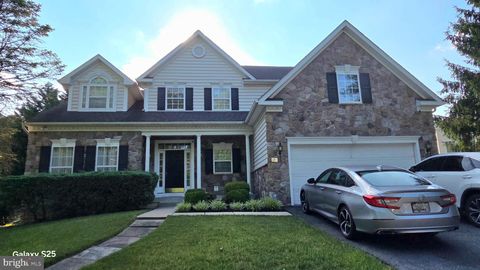
Presenting this stunning four-bedroom, three-and-a-half-bathroom home offering three finished levels of spacious living, perfectly situated on a half-acre corner lot in Worthington Park with an expansive backyard surrounded by mature trees. Step inside to discover a dramatic two-story foyer, where oversized windows, abundant natural light, and a serene neutral color palette create a warm and inviting atmosphere. Just off the foyer, the sunken living room features a soaring ceiling and provides an elegant setting for entertaining, while the formal dining room showcases marble flooring, sophisticated chair railing, wainscoting, and crown molding. Designed for both everyday living and entertaining, the recently updated eat-in kitchen is beautifully appointed with granite countertops, a stylis

 Property Details
 Map
Map
 Map
Map
What's Nearby
Nearby Areas
 Features
-
Bedroom Information
Total beds: 4Bathroom Information
Total Baths: 4 Full Baths: 3 Half Baths: 1Room Information
Has Basement: Yes Basement: Finished, Exterior Entry, Walk-Out Access, Full, Sump Pump, Interior Entry -
Flooring Information
Carpet, Ceramic Tile, Marble, Vinyl -
Roofing Information
Shingle -
Interior Features
Eat-in Kitchen, Cedar Closet(s), Kitchen Island, Recessed Lighting, Walk-In Closet(s), Vaulted Ceiling(s), Cathedral Ceiling(s), High Ceilings, Crown Molding, Soaking Tub Roof: Shingle Appliances: Humidifier, Gas Water Heater, Dishwasher, Disposal, Dryer, Exhaust Fan, Ice Maker, Microwave, Cooktop, Tankless Water Heater Laundry Features: Laundry Room, Main Level Window Features: Skylight(s), Insulated Windows, Double Pane Windows, Screens -
Heating & Cooling
Has Heating: Yes Heating: Exhaust Fan, Natural Gas, Forced Air, Zoned Has Cooling: Yes Cooling: Central Air, Multi Units, Zoned, Electric
-
Building Information
Year Built: 1989 Building Area Total: 4543 Construction Materials: Brick, Vinyl Siding Patio And Porch Features: Deck, Porch Pool Features: None Private Pool: No Association Fee Frequency: Semi-Annually -
Exterior Features
Exterior Features: Lighting, Rain Gutters
-
Lot Information
Lot Size Acres: 0.5 Lot Size Source: Assessor Lot Size Square Feet: 21780 Lot Description: Corner Lot, Wooded, Cul-De-Sac, Back YardProperty Information
Subdivision: WORTHINGTON PARK Source Property Type: Residential Postal Code Plus 4: 1252 Property SubType: Single Family Residence Levels: Three Or More Property Age: 37
-
Listing Price Information
Listing Price: $825000
-
Tax Information
Parcel Number: 04042100004076 Tax Lot: 18 Tax Year: 2025 Annual Tax: $6283
-
Parking Information
Parking Total: 7 Oversized, Garage Door Opener, Asphalt, Electric Vehicle Charging Station(s), Garage, Driveway, Inside Entrance, AttachedGarage Information
Has Garage: Yes Has Attached Garage: Yes Garage Space: 2Homeowners Association InformationHas Association: Yes HOA: $465.00
-
School Information
Elementary School:Junior High School: FRANKLINSenior High School: -
Location Information
Direction: GPS WaterSource: Public Security Features: Smoke Detector(s), Carbon Monoxide Detector(s), Security System
How much is this property worth?
Curious about this home's true market value? Use our free Home Evaluation Tool to instantly get a personalized Comparative Market Analysis (CMA) report. Make smarter, data-driven decisions before you buy.

Nearby Home Value
| Address | Estimate | Bed | Bath | Sq. Ft | Lot Size |
|---|---|---|---|---|---|
| 1679 Bullock Circle, Owings Mills, MD, 21117 | $1,495,000 | 6 | 6 | 5,672 | 2.09 Acres |
| 10 Stream Court, Owings Mills, MD, 21117 | $999,000 | 5 | 6 | 4,492 | 1.20 Acres |
| 2318 Shaded Brook Drive, Owings Mills, MD, 21117 | $970,000 | 5 | 5 | 3,892 | 1.04 Acres |
| 11112 Valley Heights Dr.., Owings Mills, MD, 21117 | $725,000 | 4 | 3 | 4,458 | 1.05 Acres |
| 9 Rainbow Court, Owings Mills, MD, 21117 | $624,900 | 5 | 4 | 2,403 | 1.12 Acres |
| 10634 Park Heights Avenue, Owings Mills, MD, 21117 | $599,999 | 3 | 3 | 2,444 | 1.48 Acres |
| 11412 Marbrook Road, Owings Mills, MD, 21117 | $649,000 | 4 | 4 | 2,906 | 1.01 Acre |
| 2306 Caves Road, Owings Mills, MD, 21117 | $699,900 | 4 | 3 | 3,258 | 1.06 Acres |
| 2705 Spring Hill Road, Owings Mills, MD, 21117 | $649,900 | 3 | 3 | 2,673 | 0.56 Acre |
| 227 Greenspring Valley .., Owings Mills, MD, 21117 | $2,450,000 | 6 | 7 | 10,080 | 4.60 Acres |
Similar Homes To 3711 Thoroughbred Lane
Nearby For Sale
The data relating to real estate for sale on this website appears in part through the BRIGHT Internet Data Exchange program, a voluntary cooperative exchange of property listing data between licensed real estate brokerage firms in which ByOwner participates, and is provided by BRIGHT through a licensing agreement. The information provided by this website is for the personal, non-commercial use of consumers and may not be used for any purpose other than to identify prospective properties consumers may be interested in purchasing. Some properties which appear for sale on this website may no longer be available because they are under contract, have closed or are no longer being offered for sale. Information Deemed Reliable But Not Guaranteed. Copyright © 2026 Bright MLS. All rights reserved.
ByOwner last updated this listing 09/30/2026 @ 03:34
More Cities with for Sale by Owner Homes
- Owings Mills Homes For Sale By Owner
- Reisterstown Homes For Sale By Owner
- Glyndon Homes For Sale By Owner
- Randallstown Homes For Sale By Owner
- Pikesville Homes For Sale By Owner
- Catonsville Homes For Sale By Owner
- Cockeysville Homes For Sale By Owner
- Woodstock Homes For Sale By Owner
- Windsor Mill Homes For Sale By Owner
- Gwynn Oak Homes For Sale By Owner
- Lutherville Timonium Homes For Sale By Owner
- Towson Homes For Sale By Owner
- Finksburg Homes For Sale By Owner
- Sparks Glencoe Homes For Sale By Owner
- Marriottsville Homes For Sale By Owner
- Upperco Homes For Sale By Owner
- Phoenix Homes For Sale By Owner
- Ellicott City Homes For Sale By Owner
- Baltimore Homes For Sale By Owner
- Sykesville Homes For Sale By Owner
Homes around $825,000






Verify Your Email
Please enter the 6-digit verification code
sent to your email address.
Verify Your Phone Number
Please enter the 6-digit verification code
sent to your mobile phone.