
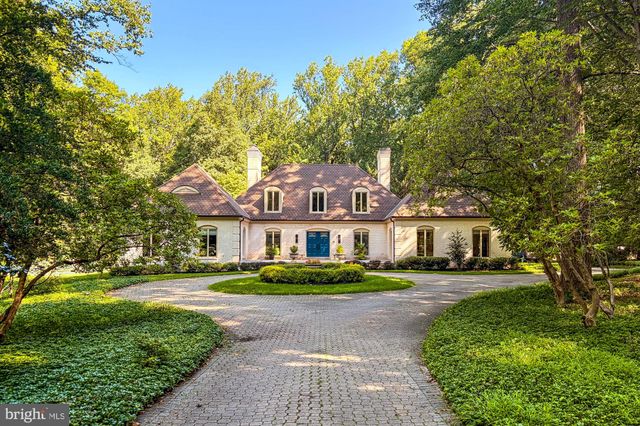
MLS: #MDBC2170702, Listed By: Melanie James, Berkshire Hathaway HomeServices Homesale Realty, Source:Bright MLS
2422 Velvet Valley Way
OWINGS MILLS, MD 21117

 6
6
Bed
 5
5
Bath
 6,088
6,088Sqft
 2.38
2.38Acres(Lot)
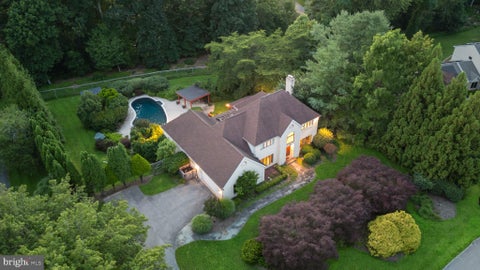
A timeless French Provincial home, this exceptional estate is a masterful expression of European elegance and enduring craftsmanship. Distinguished by its symmetrical façade, steep roofline, authentic brick masonry, graceful dormer windows, and stately front motor court, the residence reflects impeccable maintenance, thoughtful design, and the enduring appeal of classic French architecture. A gracious gallery foyer welcomes guests into beautifully proportioned interiors appointed with custom millwork, deep crown moldings, built-in cabinetry, and rich hardwood floors throughout the formal living areas. The elegant living room offers a sophisticated setting for conversation and entertaining, while the dining room is showcased by a stunning French-inspired crystal chandelier, creating an unfo

 Property Details
 Map
Map
 Map
Map
What's Nearby
Nearby Areas
 Features
-
Bedroom Information
Total beds: 6Bathroom Information
Total Baths: 5 Full Baths: 4 Half Baths: 1Room Information
Has Basement: Yes Basement: Full -
Interior Features
Appliances: Gas Water Heater -
Heating & Cooling
Has Heating: Yes Heating: Propane, Forced Air Has Cooling: Yes Cooling: Central Air, Electric
-
Building Information
Year Built: 1968 Building Area Total: 8826 Construction Materials: Brick Pool Features: Heated, In Ground, Private Private Pool: Yes
-
Lot Information
Lot Dimensions: 2.00 x Lot Size Acres: 2.38 Lot Size Source: Assessor Lot Size Square Feet: 103673Property Information
Subdivision: VELVET VALLEY Source Property Type: Residential Postal Code Plus 4: 3036 Property SubType: Single Family Residence Levels: Two Property Age: 58
-
Listing Price Information
Listing Price: $1525000
-
Tax Information
Parcel Number: 04030307052500 Tax Lot: 17 Tax Year: 2025 Annual Tax: $14051
-
Parking Information
Parking Total: 2 Garage, AttachedGarage Information
Has Garage: Yes Has Attached Garage: Yes Garage Space: 2
-
Location Information
Direction: Park Heights Ave to Velvet Valley Way or Caves Rd. to Baronet Rd. to Velvet Valley Way, home is on the corner of Velvet Valley Way and Verdant Rd. WaterSource: Well
How much is this property worth?
Curious about this home's true market value? Use our free Home Evaluation Tool to instantly get a personalized Comparative Market Analysis (CMA) report. Make smarter, data-driven decisions before you buy.

Nearby Home Value
| Address | Estimate | Bed | Bath | Sq. Ft | Lot Size |
|---|---|---|---|---|---|
| 10 Stream Court, Owings Mills, MD, 21117 | $999,000 | 5 | 6 | 4,492 | 1.20 Acres |
| 2318 Shaded Brook Drive, Owings Mills, MD, 21117 | $999,999 | 5 | 5 | 3,892 | 1.04 Acres |
| 11112 Valley Heights Dr.., Owings Mills, MD, 21117 | $725,000 | 4 | 3 | 4,458 | 1.05 Acres |
| 9 Rainbow Court, Owings Mills, MD, 21117 | $654,900 | 5 | 4 | 2,403 | 1.12 Acres |
| 10634 Park Heights Avenue, Owings Mills, MD, 21117 | $599,999 | 3 | 3 | 2,444 | 1.48 Acres |
| 2306 Caves Road, Owings Mills, MD, 21117 | $699,900 | 4 | 3 | 3,258 | 1.06 Acres |
| 2705 Spring Hill Road, Owings Mills, MD, 21117 | $649,900 | 3 | 3 | 2,673 | 0.56 Acre |
| 227 Greenspring Valley .., Owings Mills, MD, 21117 | $2,450,000 | 6 | 7 | 10,080 | 4.60 Acres |
| 2628 Greenspring Valley.., Owings Mills, MD, 21117 | $1,049,000 | 4 | 4 | 3,556 | 0.60 Acre |
| 10902 Baronet Road, Owings Mills, MD, 21117 | $649,900 | 4 | 4 | 2,906 | 1.63 Acres |
Similar Homes To 2422 Velvet Valley Way
Nearby For Sale
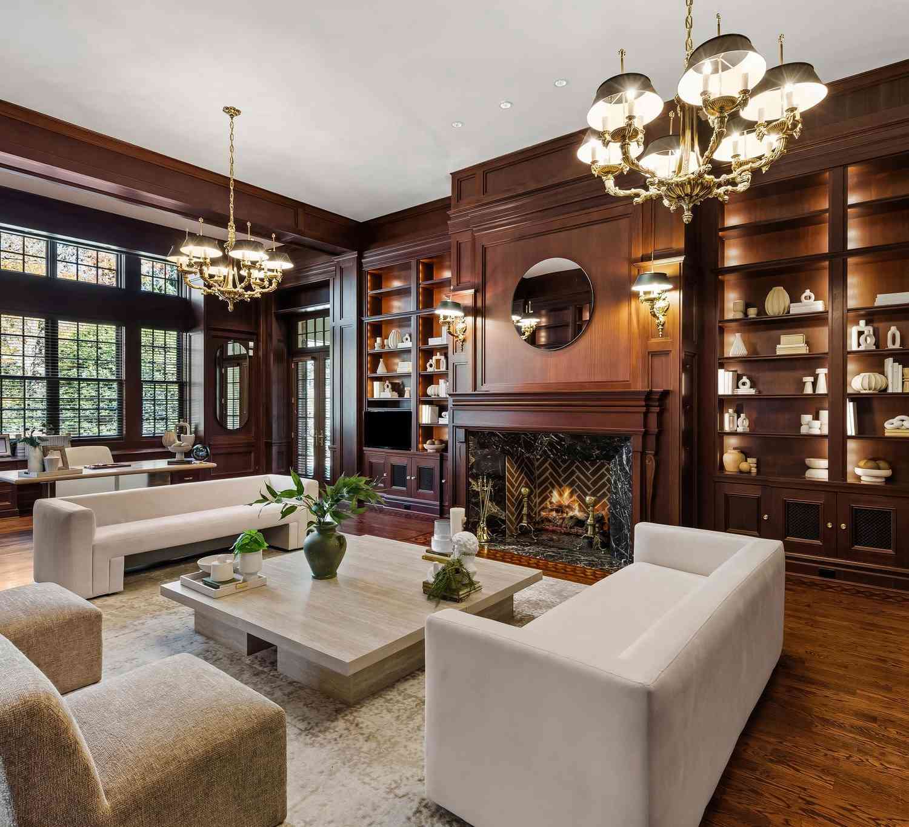
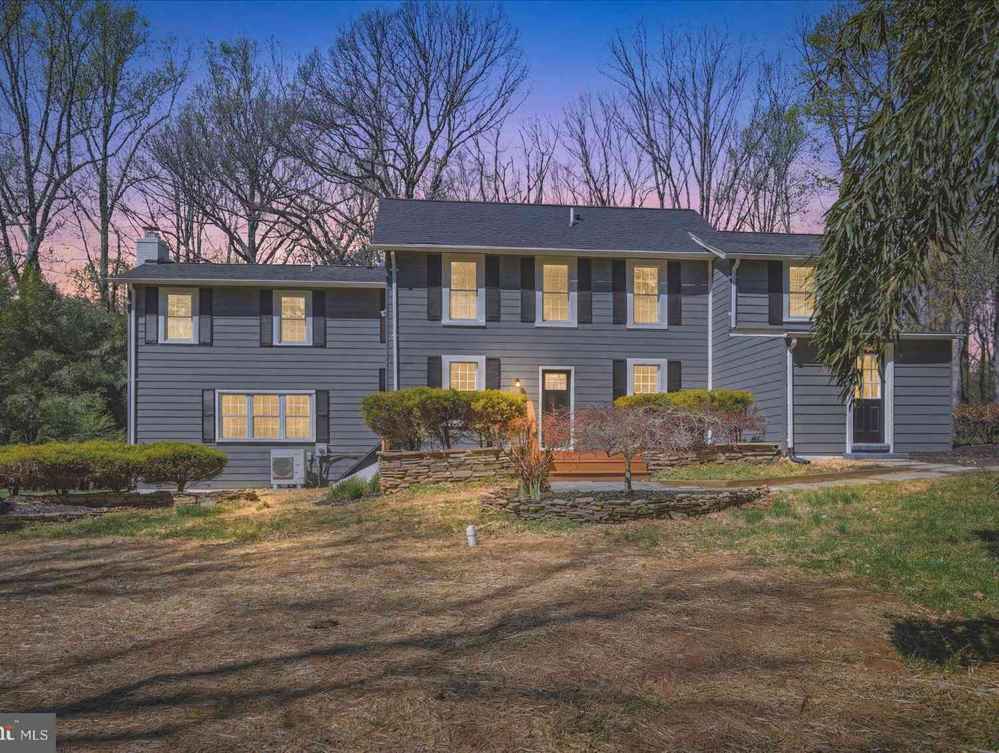
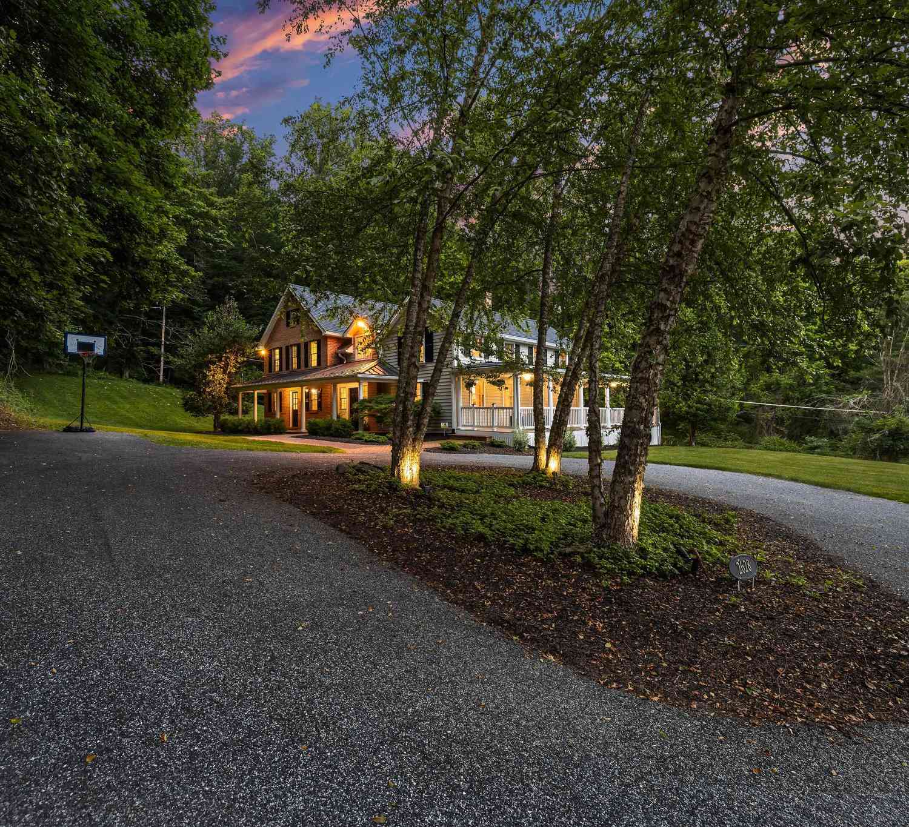
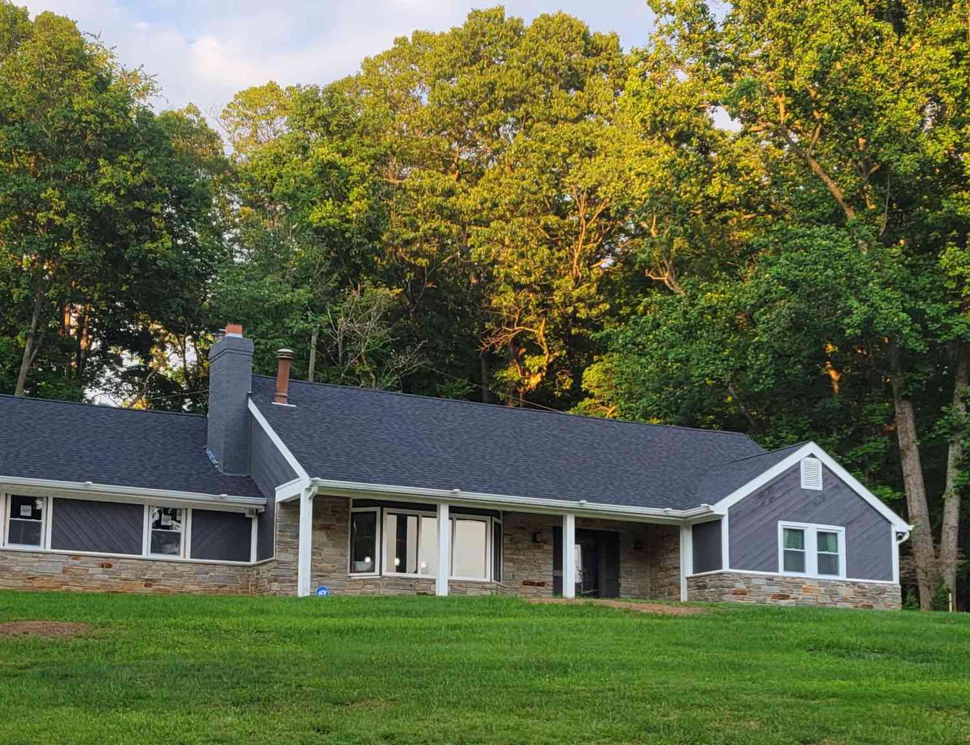
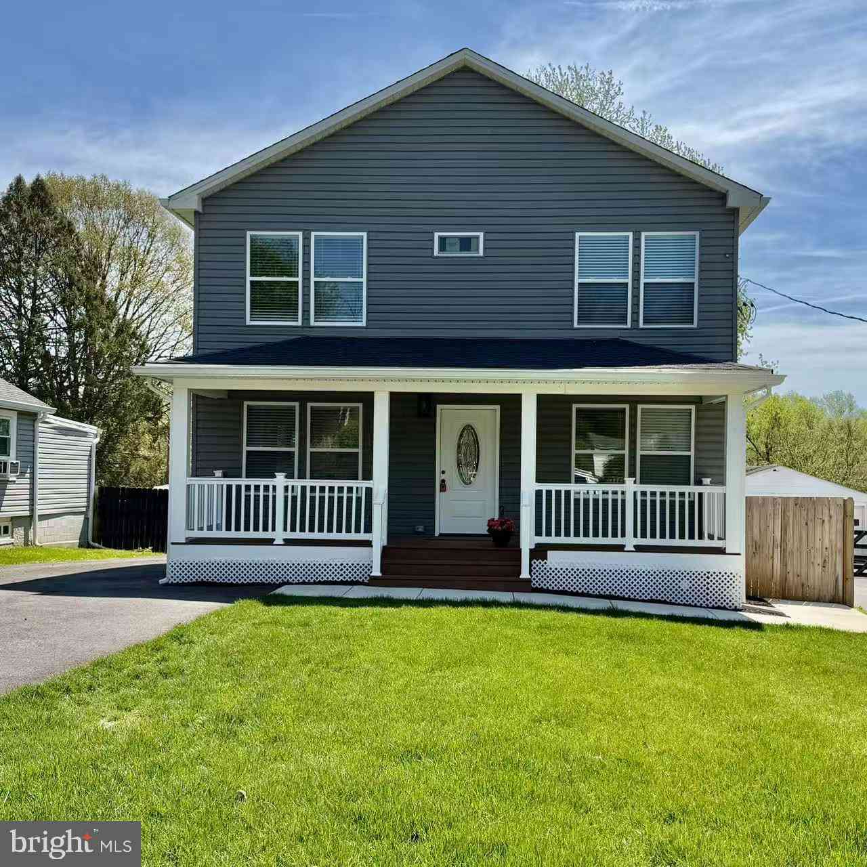
The data relating to real estate for sale on this website appears in part through the BRIGHT Internet Data Exchange program, a voluntary cooperative exchange of property listing data between licensed real estate brokerage firms in which ByOwner participates, and is provided by BRIGHT through a licensing agreement. The information provided by this website is for the personal, non-commercial use of consumers and may not be used for any purpose other than to identify prospective properties consumers may be interested in purchasing. Some properties which appear for sale on this website may no longer be available because they are under contract, have closed or are no longer being offered for sale. Information Deemed Reliable But Not Guaranteed. Copyright © 2026 Bright MLS. All rights reserved.
ByOwner last updated this listing 09/13/2026 @ 00:52
More Cities with for Sale by Owner Homes
- Owings Mills Homes For Sale By Owner
- Reisterstown Homes For Sale By Owner
- Glyndon Homes For Sale By Owner
- Randallstown Homes For Sale By Owner
- Pikesville Homes For Sale By Owner
- Catonsville Homes For Sale By Owner
- Cockeysville Homes For Sale By Owner
- Woodstock Homes For Sale By Owner
- Windsor Mill Homes For Sale By Owner
- Gwynn Oak Homes For Sale By Owner
- Lutherville Timonium Homes For Sale By Owner
- Towson Homes For Sale By Owner
- Finksburg Homes For Sale By Owner
- Sparks Glencoe Homes For Sale By Owner
- Marriottsville Homes For Sale By Owner
- Upperco Homes For Sale By Owner
- Phoenix Homes For Sale By Owner
- Ellicott City Homes For Sale By Owner
- Baltimore Homes For Sale By Owner
- Sykesville Homes For Sale By Owner
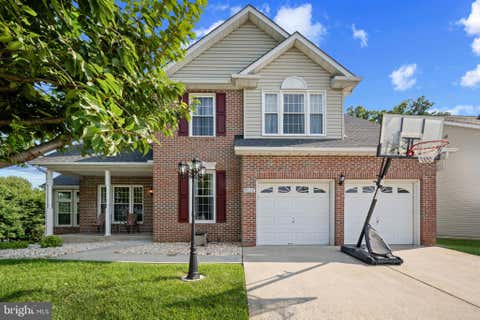
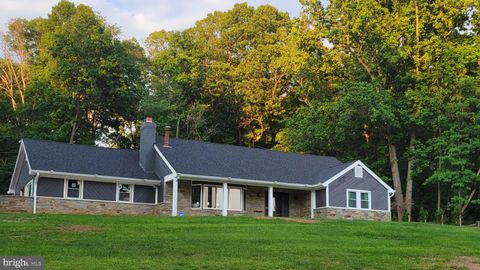
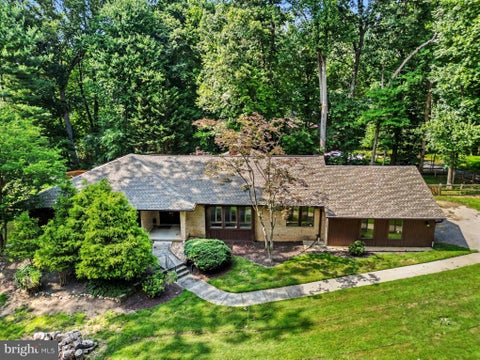
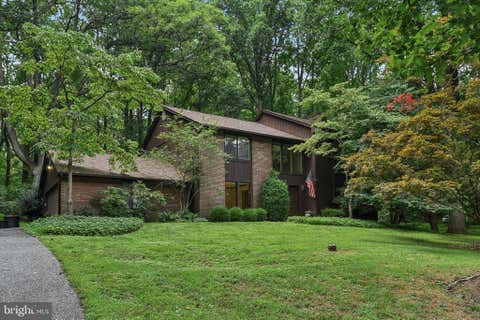
Homes around $1,525,000
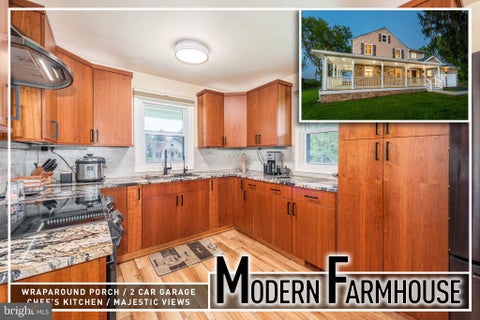








Verify Your Email
Please enter the 6-digit verification code
sent to your email address.
Verify Your Phone Number
Please enter the 6-digit verification code
sent to your mobile phone.