
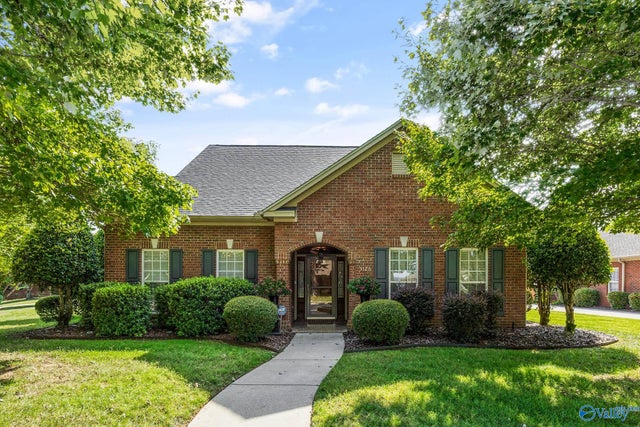
3126 Waterman Drive
Owens Cross Roads, AL 35763

 3
3
Bed
 3
3
Bath
 2,677
2,677Sqft
 0.32
0.32Acre(Lot)
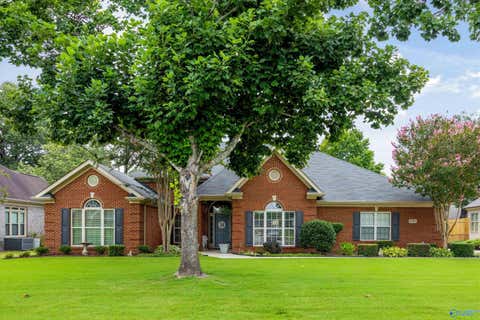
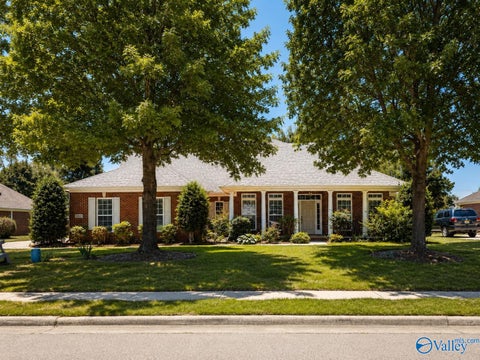
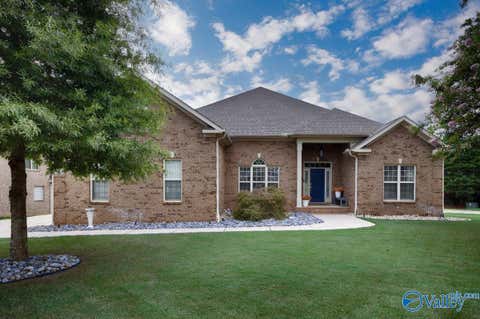
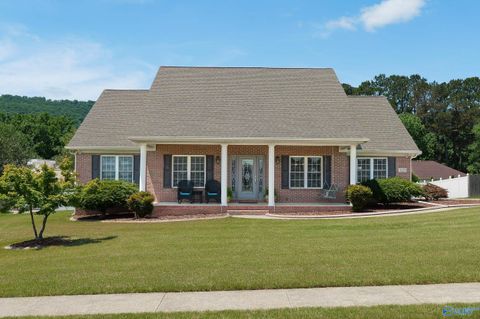
Designed for ease of living, this stunning home pairs low-maintenance luxury w/ room to spread out! Beautiful hardwood floors, detailed millwork & crown molding flow throughout the spacious main level. The bright kitchen w/ crisp white cabinetry opens to a beautiful brick-walled courtyard style patio, while the sunroom leads to a private fenced yard. The spacious primary suite features a spa bathroom & walk-in closet. Upstairs offers a bonus room & well-appointed guest suite. 3 bedroom suites w/private baths! Entertain in style in a stunning living room w/ marble fireplace. Enjoy main-level living plus world-class neighborhood amenities including golf, fishing, miles of trails, pool & gym.
 Property Details
 Map
Map
 Map
Map
What's Nearby
Nearby Areas
 Features
-
Bedroom Information
Total beds: 3Bathroom Information
Total Baths: 3 Full Baths: 3 -
Interior Features
Appliances: Range, Dishwasher, Microwave, Disposal Laundry Features: Laundry Room -
Heating & Cooling
Has Heating: Yes Heating: Central Has Cooling: Yes Cooling: Central Air
-
Building Information
Year Built: 2004 Construction Materials: Brick Stories: 1 Patio And Porch Features: Porch, Patio, Front Porch Private Pool: No Association Fee Frequency: Annually
-
Lot Information
Main Square Feet: 0.32 Acres Lot Size Acres: 0.32 Lot Size Square Feet: 13939.2 Lot Description: Near Golf Course, On Golf CourseProperty Information
Subdivision: Stoneleigh Terrace Source Property Type: Residential Property SubType: Single Family Residence Levels: One Property Age: 22
-
Listing Price Information
Listing Price: $475000 Cash, Conventional, FHA, VA Loan
-
Tax Information
Parcel Number: 1909300000015131 Tax Lot: 129 Tax Block: - Tax Legal Desc: LOT 129 STONELEIGH TERRACE 7TH ADD AREPLAT OF STONELEIGH TERRACE 7TH ADD & ARESUB OF A PART OF TR A-10 OF HAMPTON S/DPB 40 PG 92
-
Parking Information
Garage Faces Side, Concrete, DrivewayGarage Information
Has Garage: Yes Has Attached Garage: Yes Garage Space: 2Homeowners Association InformationHas Association: Yes HOA: $500.00 Community Features: Curbs, Clubhouse, Golf, Sidewalks, Street Lights
-
School Information
Elementary School: Hampton CoveJunior High School: Hampton CoveSenior High School: Huntsville -
Utility Information
Underground Utilities -
Location Information
Direction: From Us-431s, Left Onto Old Highway 431 For 1.4 Miles, Left Onto Merwin Drive, Left Onto Waterman For 400ft, House Is On Your Left. WaterSource: Public
How much is this property worth?
Curious about this home's true market value? Use our free Home Evaluation Tool to instantly get a personalized Comparative Market Analysis (CMA) report. Make smarter, data-driven decisions before you buy.

Nearby Home Value
| Address | Estimate | Bed | Bath | Sq. Ft | Lot Size |
|---|---|---|---|---|---|
| 125 Luxor Lane, Owens Cross Roads, AL, 35763 | $272,851 | 3 | 2 | 1,484 | -- |
| LOT 17 Eaglebend Drive, Owens Cross Roads, AL, 35763 | $894,900 | 4 | 4 | 4,167 | -- |
| 209 Cave Lake, Owens Cross Roads, AL, 35763 | $322,546 | 4 | 2 | 1,964 | -- |
| 207 Cave Lake, Owens Cross Roads, AL, 35763 | $365,621 | 4 | 3 | 2,452 | -- |
| 1452 Cave Spring Road, Owens Cross Roads, AL, 35763 | $174,000 | 4 | 2 | 1,587 | 0.50 Acre |
| 1226 Cave Spring Road, Owens Cross Roads, AL, 35763 | $299,000 | 3 | 2 | 1,300 | 0.60 Acre |
| 7525 Speckle Belly Boul.., Owens Cross Roads, AL, 35763 | $621,200 | 5 | 5 | 3,350 | 0.30 Acre |
| 120 Syd Road, Owens Cross Roads, AL, 35763 | $330,000 | 4 | 3 | 1,951 | 0.22 Acre |
| 7519 Speckle Belly Boul.., Owens Cross Roads, AL, 35763 | $649,900 | 5 | 5 | 3,580 | 0.28 Acre |
| 121 Syd Road, Owens Cross Roads, AL, 35763 | $270,000 | 3 | 2 | 1,530 | 0.21 Acre |
Similar Homes To 3126 Waterman Drive
Nearby For Sale


©2026 ValleyMLS.com. This content last refreshed on 09/03/2026 @ 13:57. Some properties which appear for sale on this web site may subsequently have sold or may no longer be available. Information Deemed Reliable But Not Guaranteed.
ByOwner last updated this listing 09/03/2026 @ 13:57
More Cities with for Sale by Owner Homes
- Owens Cross Roads Homes For Sale By Owner
- New Hope Homes For Sale By Owner
- Brownsboro Homes For Sale By Owner
- Gurley Homes For Sale By Owner
- Paint Rock Homes For Sale By Owner
- Laceys Spring Homes For Sale By Owner
- Huntsville Homes For Sale By Owner
- Woodville Homes For Sale By Owner
- Union Grove Homes For Sale By Owner
- Grant Homes For Sale By Owner
- Meridianville Homes For Sale By Owner
- Somerville Homes For Sale By Owner
- Arab Homes For Sale By Owner
- New Market Homes For Sale By Owner
- Madison Homes For Sale By Owner
- Guntersville Homes For Sale By Owner
- Langston Homes For Sale By Owner
- Harvest Homes For Sale By Owner
- Joppa Homes For Sale By Owner
- Scottsboro Homes For Sale By Owner
Homes around $475,000





Verify Your Email
Please enter the 6-digit verification code
sent to your email address.
Verify Your Phone Number
Please enter the 6-digit verification code
sent to your mobile phone.