

4670(C) Rescue Road
Owendale, MI 48754

 4
4
Bed
 4
4
Bath
 3,120
3,120Sqft
 1.75
1.75Acres(Lot)
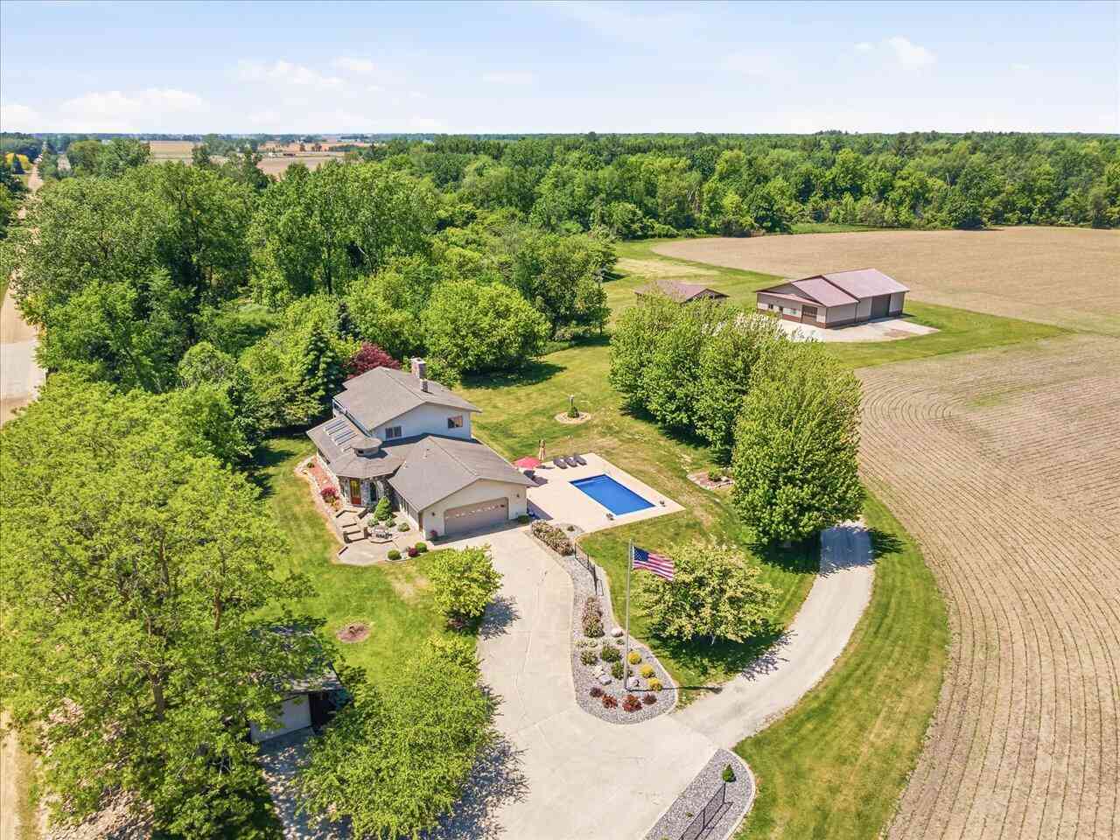
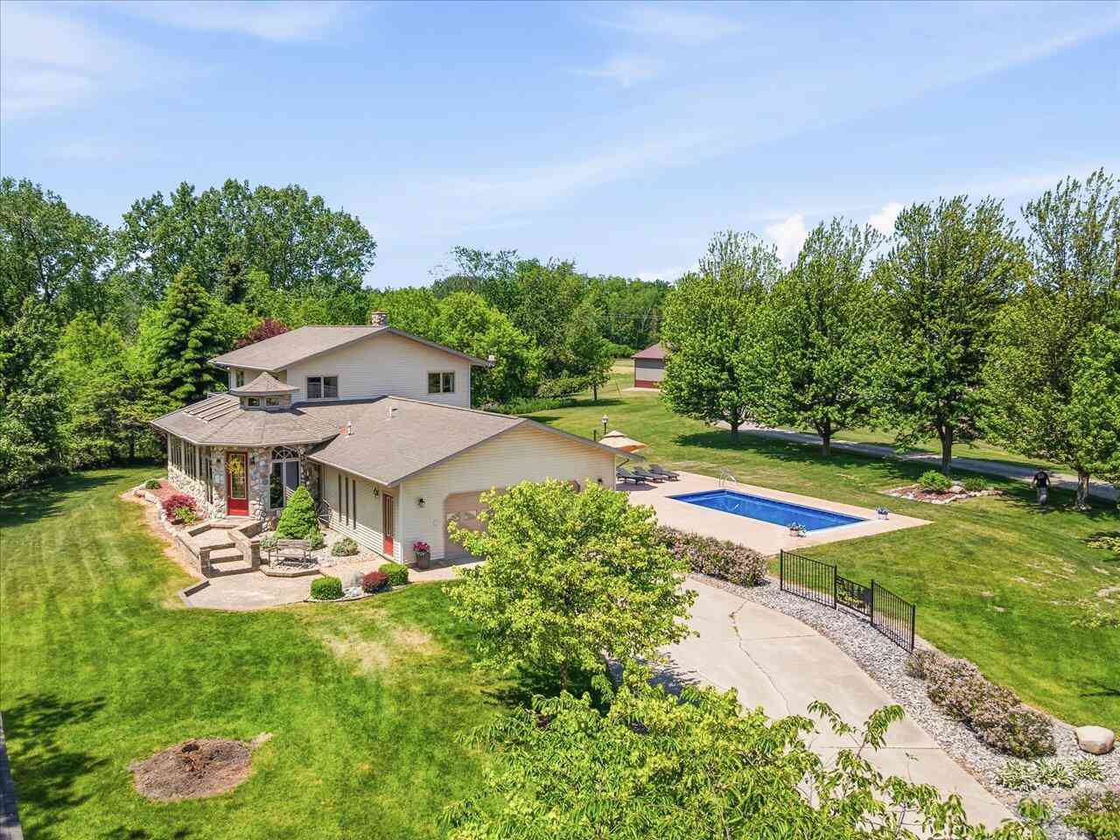
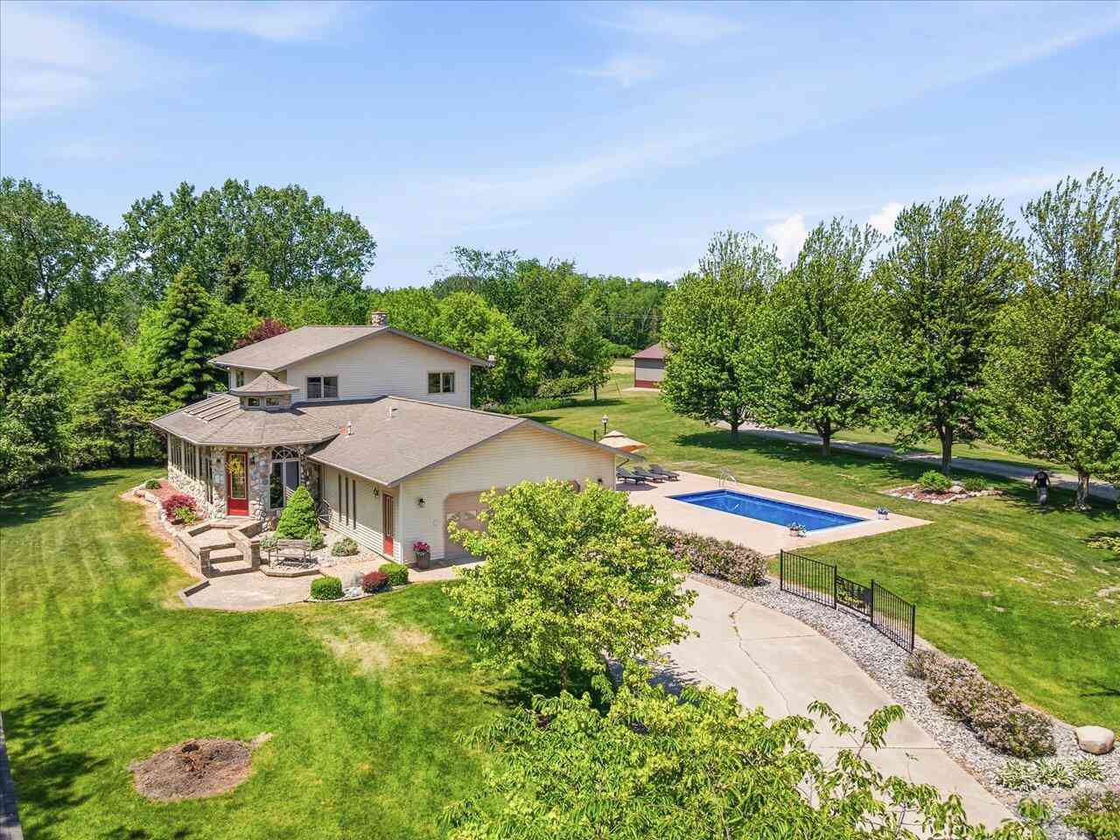
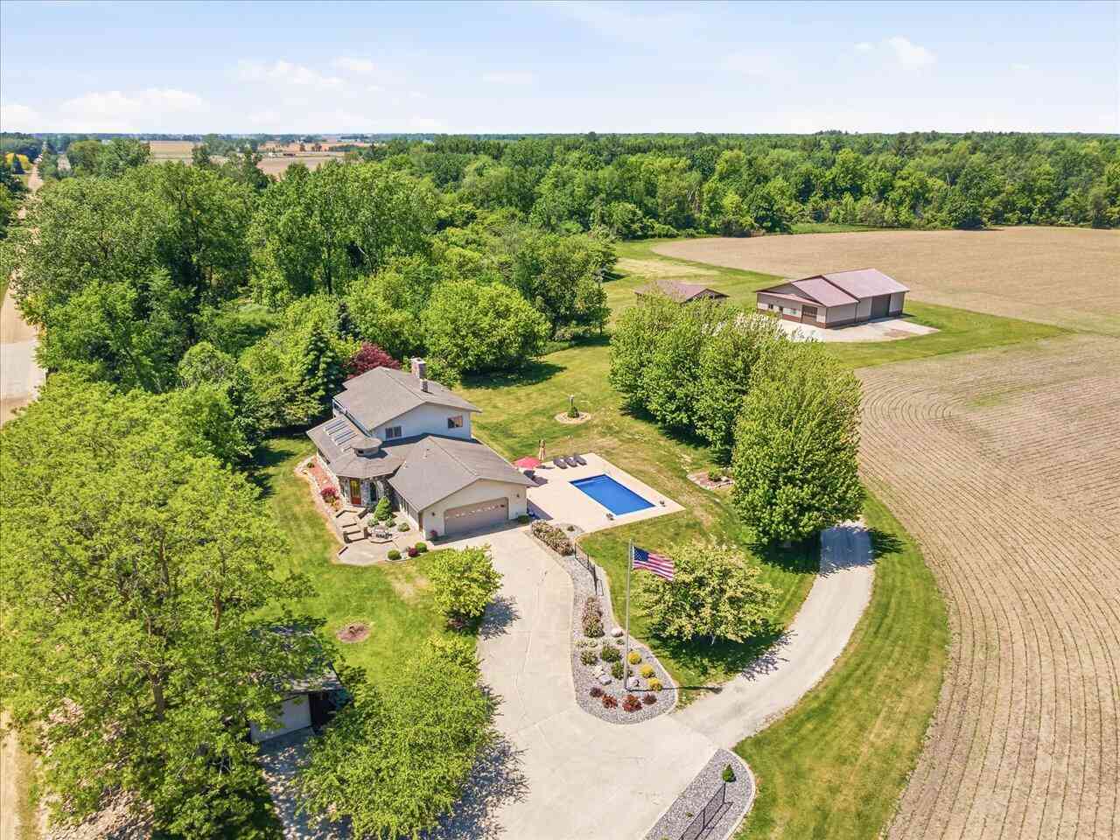
For more information dial the Listing Agent directly. The Contact Agent button will not take you there. Welcome to your private countryside retreat in desirable Huron County. The custom-built 4-bedroom, 3.5-bath home on just under 2 acres showcases quality craftsmanship and thoughtful design throughout. The exterior features a tasteful combination of vinyl siding and stone accents, complemented by a brick paver walkway and inviting front entry. The backyard is designed for relaxation and entertaining, featuring a stamped concrete patio and a heated in-ground saltwater pool with automatic safety cover. Inside, the home offers both comfort and functionality. A welcoming entry leads to an entertaining space complete with a wet bar and half bath. The kitchen and dining area feature heated ti

 Property Details
 Map
Map
 Map
Map
What's Nearby
Nearby Areas
 Features
-
Bedroom Information
Total Bedrooms: 4 Window Feature: Skylight(s), Insulated WindowsBathroom Information
Total Baths: 4 Full Baths: 3 Half Baths: 1Water/Sewer
Sewer: Septic TankRoom Information
Other Rooms: 16 -
Flooring Information
Carpet, Engineered Hardwood, Tile -
Roofing Information
Shingle -
Interior Features
Ceiling Fan(s), Garage Door Opener, Wet Bar Roof: Shingle Laundry Features: Laundry Room, Main Level -
Heating & Cooling
Heating: Forced Air, Heat Pump, Hot Water, Radiant Cooling: Central Air WaterSource: Well -
Fireplace
Fireplace: Yes Number of Fireplaces: 1 Fireplace Features: 1
-
Building Information
Year Built: 1985 Construction Materials: Stone, Vinyl Siding Basement: Crawl Space, Full Roof: Shingle -
Exterior Features
BalconyPorch: Patio -
Pool Information
In Ground -
Pool Features
In GroundLaundry Features
Laundry Room, Main LevelPatio And Porch
Patio
-
Lot Information
Lot Dimensions: irregular Lot Description: Level Lot Size Area: 1.75 Acres Lot Square Feet: 76,230 Stories: 2 Main Square Feet: 3120Property Information
Property Type: Residential Sub Type: Single Family Residence Style: Traditional SQ ft (Living Area): 3,120 Construction Materials: Stone, Vinyl Siding Property Age: 41
-
Listing Price Information
Listing Id: 26048704 ist Price: $865,000 List Price Tot SqFt: $277 Listing Terms Cash, Conventional -
Listing Information
Possession: Close Plus 30 Days
-
Tax Information
Parcel Number: 10-015-011-50 Annual Tax: $3,508 Tax Year: 2026 Taxes: COM AT SE COR OF SEC TH W ALG S SEC L 1646.32' TO POB TH W ALG S SEC L 223.30' TH N 23 DEG W 259.47' TH N 38' TH W 65' TH N 152' TH E 130' TH S 140' TH S 27 DEG E 38.40' TH S 55 DEG E 38.40' TH S 83 DEG E 73.50' TH S 64 DEG E 55.84' TH S 33 DEG E 46.66' TH S 21 DEG E 173.13' TO POB. 1.75 A.
-
Parking Information
# of Garage Spaces: 2 Has Garage: Yes Attached Garage: Yes Garage Door Opener, Detached, Attached
-
School Information
Senior High School District: Cass City -
Location Information
Direction: GPS address for property location.
How much is this property worth?
Curious about this home's true market value? Use our free Home Evaluation Tool to instantly get a personalized Comparative Market Analysis (CMA) report. Make smarter, data-driven decisions before you buy.

Nearby Home Value
| Address | Estimate | Bed | Bath | Sq. Ft | Lot Size |
|---|---|---|---|---|---|
| 4670 Rescue Road, Owendale, MI, 48754 | $2,300,000 | 4 | 4 | 3,120 | 172 Acres |
| 4670(B) Rescue Road, Owendale, MI, 48754 | $1,700,000 | 4 | 4 | 3,120 | 80 Acres |
| 7371 Mill Street , Owendale, MI, 48754 | $69,000 | 3 | 1 | 1,193 | 0.17 Acre |
Similar Homes To 4670(C) Rescue Road
Nearby For Sale
ByOwner last updated this listing 09/13/2026 @ 17:18
More Cities with for Sale by Owner Homes
- Owendale Homes For Sale By Owner
- Sebewaing Homes For Sale By Owner
- Pigeon Homes For Sale By Owner
- Cass City Homes For Sale By Owner
- Bad Axe Homes For Sale By Owner
- Caseville Homes For Sale By Owner
- Caro Homes For Sale By Owner
- Snover Homes For Sale By Owner
- Kingston Homes For Sale By Owner
- Port Austin Homes For Sale By Owner
- Mayville Homes For Sale By Owner
- Port Hope Homes For Sale By Owner
- Harbor Beach Homes For Sale By Owner
- Reese Homes For Sale By Owner
- Silverwood Homes For Sale By Owner
- Marlette Homes For Sale By Owner
- Sandusky Homes For Sale By Owner
- Au Gres Homes For Sale By Owner
- Vassar Homes For Sale By Owner
- Essexville Homes For Sale By Owner
Homes around $865,000




Verify Your Email
Please enter the 6-digit verification code
sent to your email address.
Verify Your Phone Number
Please enter the 6-digit verification code
sent to your mobile phone.