

MLS: #7069436, Listed By: Jeremy Miller, Edina Realty, Inc., Source:FargoMoorhead Area Association of REALTORS
1552 Eagle Ridge Street
Owatonna, MN 55060

 2
2
Bed
 2
2
Bath
 1,709
1,709Sqft
 0.09
0.09Acre(Lot)
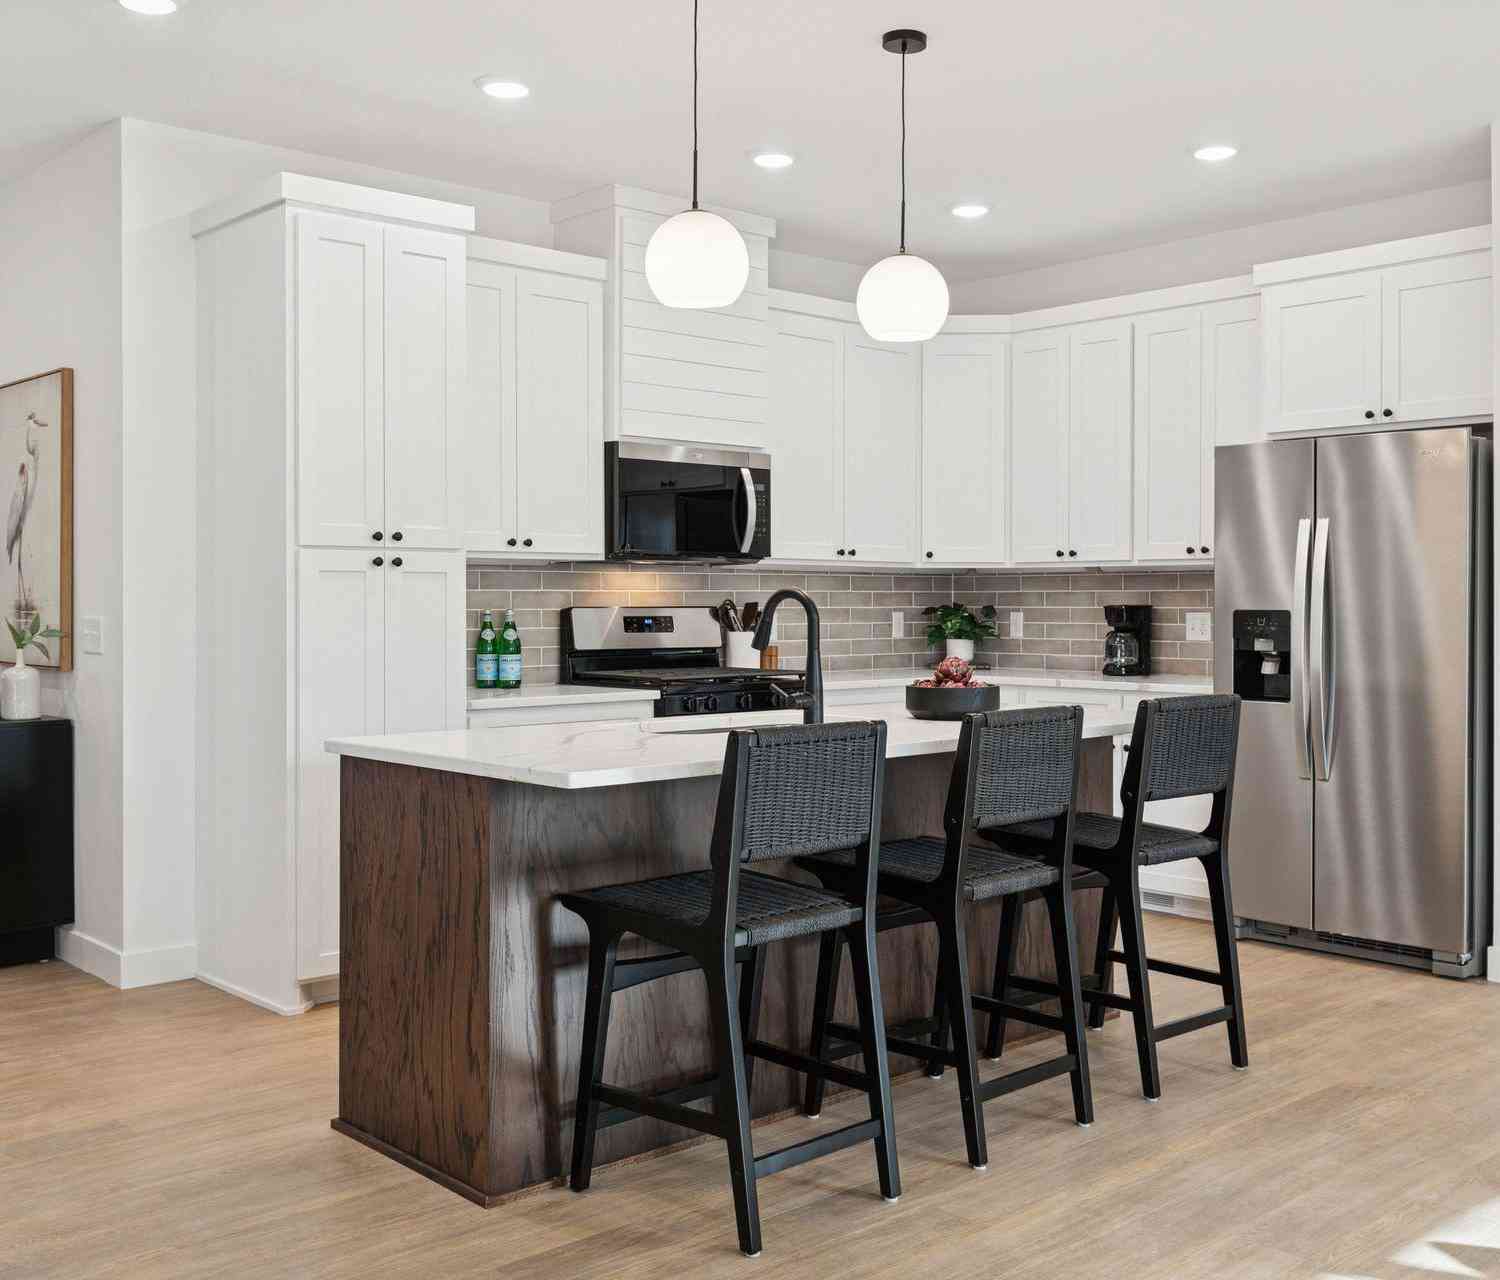
Exceptional design and meticulous upkeep are evident throughout this beautifully maintained home. The open-concept kitchen and living area creates a warm, welcoming space, highlighted by a cozy fireplace, expansive windows, and a beautifully appointed kitchen featuring abundant cabinetry, generous counter space, and a spacious center island with ample seating. The private owner’s suite offers a relaxing retreat with an ensuite bath and generous walk-in closet, while a guest bedroom, full guest bath, and large laundry room provide both comfort and convenience. Designed for effortless one-level living, this stunning free-standing patio home offers true accessibility with no steps from the driveway, garage, patio, or front entry. Recent owner upgrades—including epoxy-coated garage and patio s

 Property Details
 Map
Map
 Map
Map
What's Nearby
Nearby Areas
 Features
-
Bedroom Information
Total beds: 2Bathroom Information
Total Baths: 2 Full Baths: 1Room Information
Rooms Total: 5 Basement: None -
Roofing Information
Asphalt, Shingle -
Interior Features
Ceiling Fan(s), Kitchen Island, Walk-In Closet(s), Master Downstairs Roof: Asphalt, Shingle Appliances: Dishwasher, Dryer, Range, Refrigerator, Washer Laundry Features: Laundry Room, Main Level -
Heating & Cooling
Has Heating: Yes Heating: Natural Gas, Radiant Floor Has Cooling: Yes Cooling: Ductless
-
Building Information
Year Built: 2021 Building Area Total: 1709 Construction Materials: Frame Stories: 1 Patio And Porch Features: Patio Private Pool: No Association Fee Frequency: Monthly
-
Lot Information
Lot Dimensions: 52 x 83 Main Square Feet: 0.09 Acres Lot Size Acres: 0.09 Lot Size Square Feet: 3920.4Property Information
Subdivision: Partridge 3rd Add Source Property Type: Residential Postal Code Plus 4: 6304 Property SubType: Single Family Residence Levels: One Property Age: 5
-
Listing Price Information
Listing Price: $379900 Original Price: $419900 Cash, Conventional, FHA, VA Loan
-
Tax Information
Parcel Number: 176120105 Tax Year: 2026 Annual Tax: $5936 Tax Legal Desc: BLK 1 LOT 5 PARTRIDGE 3RD ADDITION
-
Parking Information
Garage Door Opener, Heated Garage, GarageGarage Information
Has Garage: Yes Garage Space: 2 Pets Allowed: Cats OK, Dogs OK, Number Limit, Size LimitHomeowners Association InformationHas Association: Yes Included Fees: Snow Removal HOA: $130.00 Community Features: None
-
Location Information
Direction: Take County Road 19 or E Rose Street, Right on Partridge Avenue N, Left on Eagle Ridge Road NE, House on Left WaterSource: Public
How much is this property worth?
Curious about this home's true market value? Use our free Home Evaluation Tool to instantly get a personalized Comparative Market Analysis (CMA) report. Make smarter, data-driven decisions before you buy.

Nearby Home Value
| Address | Estimate | Bed | Bath | Sq. Ft | Lot Size |
|---|---|---|---|---|---|
| 8624 Rose Street, Owatonna, MN, 55060 | $876,000 | 4 | 3 | 4,071 | 20.07 Acres |
| 5978 Havana Road, Owatonna, MN, 55060 | $540,000 | 3 | 2 | 2,146 | 5.67 Acres |
| 7798 Highway 218, Owatonna, MN, 55060 | $315,000 | 3 | 1 | 1,209 | 7 Acres |
| 1837 NE 44th Avenue, Owatonna, MN, 55060 | $1,100,000 | 4 | 5 | 5,319 | 30.33 Acres |
| 2458 Timberwood Lane, Owatonna, MN, 55060 | $399,999 | 4 | 3 | 2,530 | 0.25 Acre |
| 2450 Mossy Creek Drive, Owatonna, MN, 55060 | $469,000 | 5 | 3 | 2,723 | 0.30 Acre |
| 620 Countryview Avenue, Owatonna, MN, 55060 | $475,000 | 5 | 4 | 3,141 | 0.27 Acre |
| 1610 Woodhaven Place, Owatonna, MN, 55060 | $345,000 | 3 | 3 | 2,334 | 0.33 Acre |
| 1680 Woodlawn Avenue, Owatonna, MN, 55060 | $389,900 | 5 | 4 | 2,652 | 0.35 Acre |
| 315 Hazeltine Avenue, Owatonna, MN, 55060 | $368,999 | 4 | 2 | 2,250 | 0.26 Acre |
Similar Homes To 1552 Eagle Ridge Street
Nearby For Sale

The data relating to real estate for sale on this website comes in part from the Internet Data exchange (IDX) program of the FMAAR MLS. Real estate listings held by brokerage firms other than ByOwner are marked with the listing office name. IDX information is provided exclusively for consumers' personal, non-commercial use and may not be used for any purpose other than to identify prospective properties consumers may be interested in purchasing. Information deemed reliable but not guaranteed. Copyright ©2026 Fargo-Moorhead Area Association of REALTORS®. No reproduction, compilation, retransmission or distribution of this data is permitted in any manner without the express, written permission of the Fargo-Moorhead Area Association of REALTORS®.
ByOwner last updated this listing 10/02/2026 @ 04:04
More Cities with for Sale by Owner Homes
- Owatonna Homes For Sale By Owner
- Medford Homes For Sale By Owner
- Claremont Homes For Sale By Owner
- Waseca Homes For Sale By Owner
- Blooming Prairie Homes For Sale By Owner
- Faribault Homes For Sale By Owner
- Morristown Homes For Sale By Owner
- Ellendale Homes For Sale By Owner
- Kenyon Homes For Sale By Owner
- Dodge Center Homes For Sale By Owner
- Geneva Homes For Sale By Owner
- New Richland Homes For Sale By Owner
- Nerstrand Homes For Sale By Owner
- Waterville Homes For Sale By Owner
- West Concord Homes For Sale By Owner
- Kilkenny Homes For Sale By Owner
- Dundas Homes For Sale By Owner
- Hollandale Homes For Sale By Owner
- Hayfield Homes For Sale By Owner
- Mantorville Homes For Sale By Owner
Homes around $379,900







Verify Your Email
Please enter the 6-digit verification code
sent to your email address.
Verify Your Phone Number
Please enter the 6-digit verification code
sent to your mobile phone.