

8293 Memorial Highway
Ottawa Lake, Michigan 48144

 4
4
Bed
 1.5
1.5
Bath
 1,792
1,792Sqft
 0.28
0.28Acre(Lot)
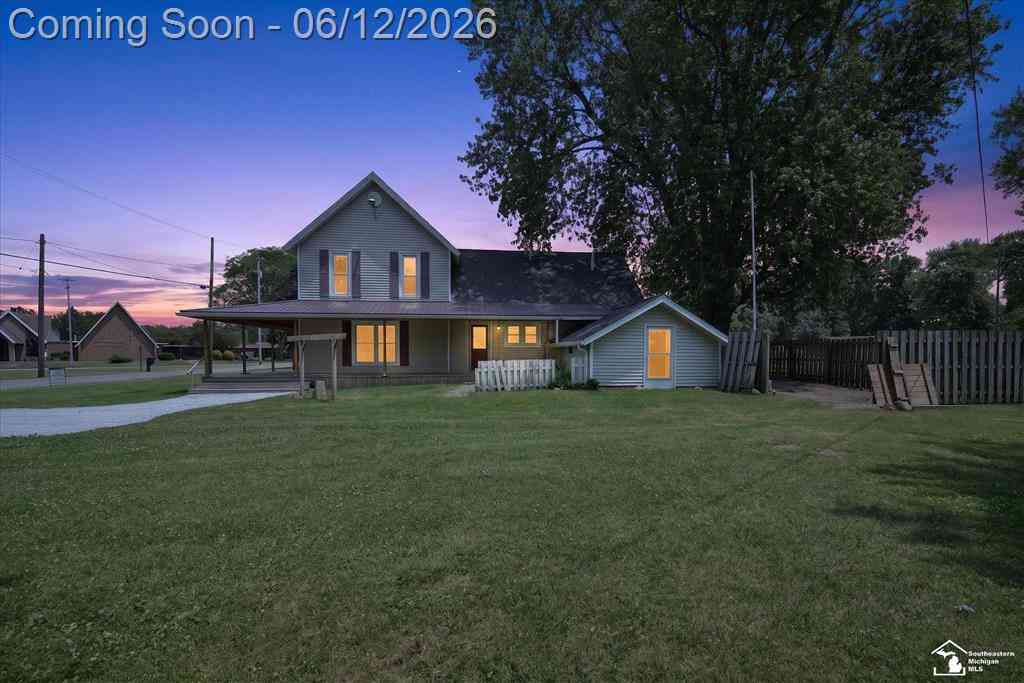

Welcome to this thoughtfully updated 4-bedroom, 2-bath home in Ottawa Lake! Beautiful wood floors run throughout, complemented by the home's original woodwork and timeless character. A stunning built-in buffet with original leaded glass is a beautiful focal point and a wonderful reminder of the craftsmanship found throughout the home. Newer windows and updated electrical inside and out add modern convenience and peace of mind. Outside, enjoy beautifully landscaped grounds featuring a charming pond and plenty of space to relax and enjoy the setting. The property offers city water and sewer, along with two 100-foot wells. Thoughtfully updated while preserving its original charm, this home offers a wonderful blend of character, function, and modern updates
 Property Details
 Map
Map
 Map
Map
What's Nearby
Nearby Areas
 Features
-
Bedroom Information
Total Bedrooms: 4Bathroom Information
Total Baths: 1.5 Full Baths: 1 Half Baths: 1 -
Room Information
Total Rooms: 11Interior Features
Basement Description: Partially Finished Appliances: Dryer,Oven,Range/Stove,Refrigerator,Washer -
Heating & Cooling
Cooling: Central Air Heating: Forced Air Heating Fuel: Natural GasWater Heater
Electric
-
Building Information
Year Built: 1938 Building Stories: 1 1/2 Story Foundation/Basement: Basement Architecture: Cape Cod -
Exterior Features
Construction: Brick,Wood -
Utility Features
Sewer: Sewer (Sewer-Sanitary) -
Water
Public (Municipal),Well (Existing) Water Heat: Electric
-
Lot Information
Lot Size: 0.28 Lot Dimensions: 106x117 Frontage Feet: 106 -
Property Information
SQ ft: 1792 Subdivision: none Financing: Cash,Conventional
-
Listing Price Information
Original List Price: $229,900 -
Listing Information
Possession: Close Plus 30 Days Legal Description: 8293 U S 223 ROTHFUSS ADDITION S 25 FT OF LOT 6 & ALL OF LOTS 7 8 & 9 EXC W'LY 3 FT OF EQUAL WIDTH OF LOT 9
-
Tax Information
Annual Tax: $1,690 Parcel Number: 1516000300 -
Possession
Close Plus 30 Days -
Legal Information
Legal Description: Section: 8293 U S 223 ROTHFUSS ADDITION S 25 FT OF LOT 6 & ALL OF LOTS 7 8 & 9 EXC W'LY 3 FT OF EQUAL WIDTH OF LOT 9
-
Parking Information
Has Garage: Yes Garage Size: 2 Car Garage Description: Detached
-
School Information
School District: Whiteford -
Utility Information
Water: Public (Municipal),Well (Existing) Sewer: Sewer (Sewer-Sanitary)
How much is this property worth?
Curious about this home's true market value? Use our free Home Evaluation Tool to instantly get a personalized Comparative Market Analysis (CMA) report. Make smarter, data-driven decisions before you buy.

Similar Homes To 8293 Memorial Highway
Nearby For Sale


Disclosure: The accuracy of all information, regardless of source, is not guaranteed or warranted. All information should be independently verified. Any use of search facilities of data on the site, other than by a consumer looking to purchase real estate, is prohibited. IDX provided courtesy of Realcomp II Ltd., via ByOwner.com and REALCOMP, Copyright 2026 Realcomp II Ltd. Shareholders. REALTOR (R) licensed in the state of Michigan. The listing broker’s offer of compensation is made only to participants of the MLS where the listing is filed and to participants of any data share partner MLS.
ByOwner last updated this listing 09/07/2026 @ 22:45
More Cities with for Sale by Owner Homes
- Ottawa Lake Homes For Sale By Owner
- Lambertville Homes For Sale By Owner
- Sylvania Homes For Sale By Owner
- Temperance Homes For Sale By Owner
- Ottawa Hills Homes For Sale By Owner
- Petersburg Homes For Sale By Owner
- Berkey Homes For Sale By Owner
- Holland Homes For Sale By Owner
- Blissfield Homes For Sale By Owner
- Erie Homes For Sale By Owner
- Toledo Homes For Sale By Owner
- Rossford Homes For Sale By Owner
- Maumee Homes For Sale By Owner
- Metamora Homes For Sale By Owner
- Monclova Homes For Sale By Owner
- La Salle Homes For Sale By Owner
- Oregon Homes For Sale By Owner
- Dundee Homes For Sale By Owner
- Palmyra Homes For Sale By Owner
- Northwood Homes For Sale By Owner



Verify Your Email
Please enter the 6-digit verification code
sent to your email address.
Verify Your Phone Number
Please enter the 6-digit verification code
sent to your mobile phone.