
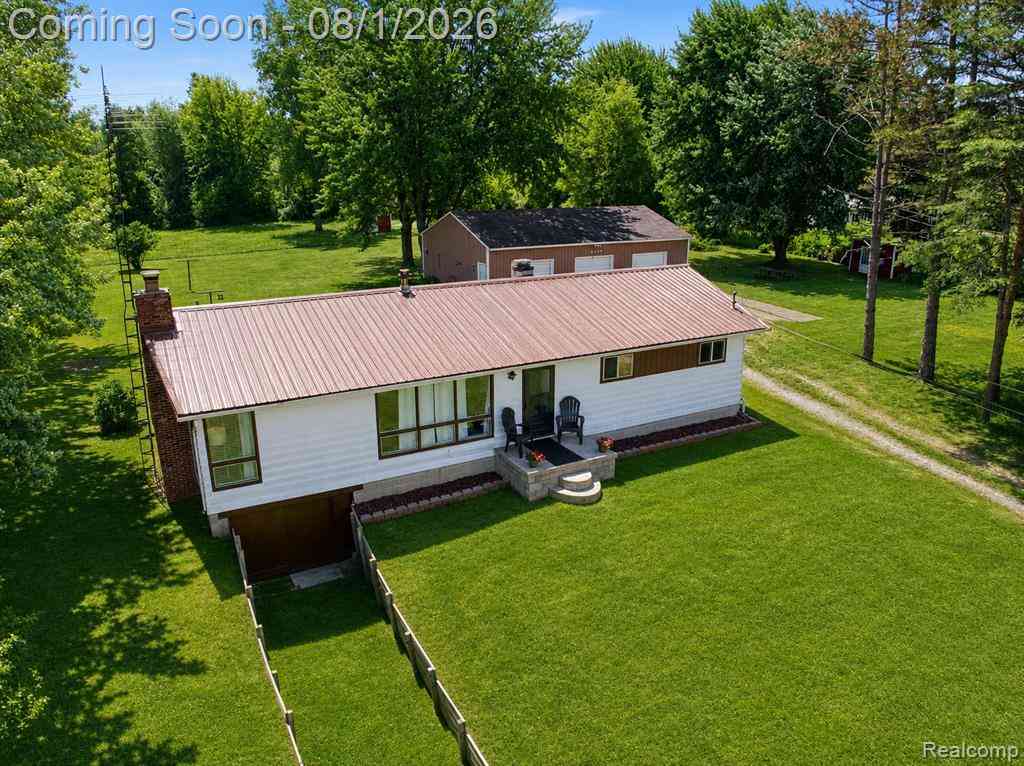
11194 E Dodge Road
Otisville, Michigan 48463

 3
3
Bed
 1
1
Bath
 1,404
1,404Sqft
 5.29
5.29Acres(Lot)
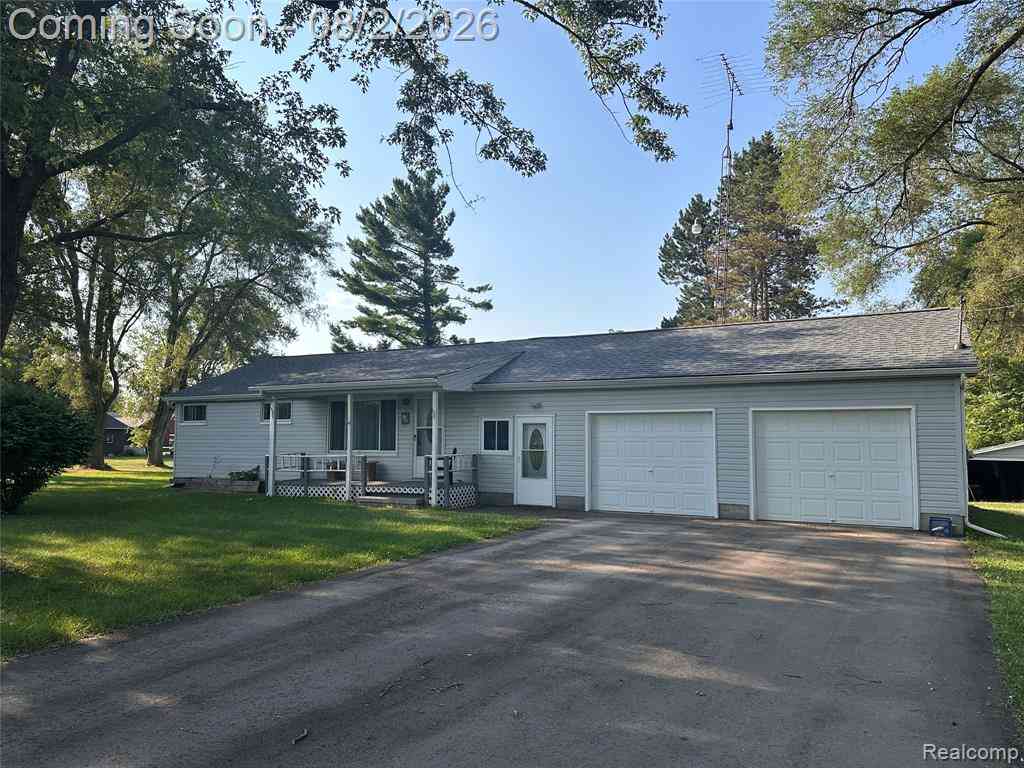
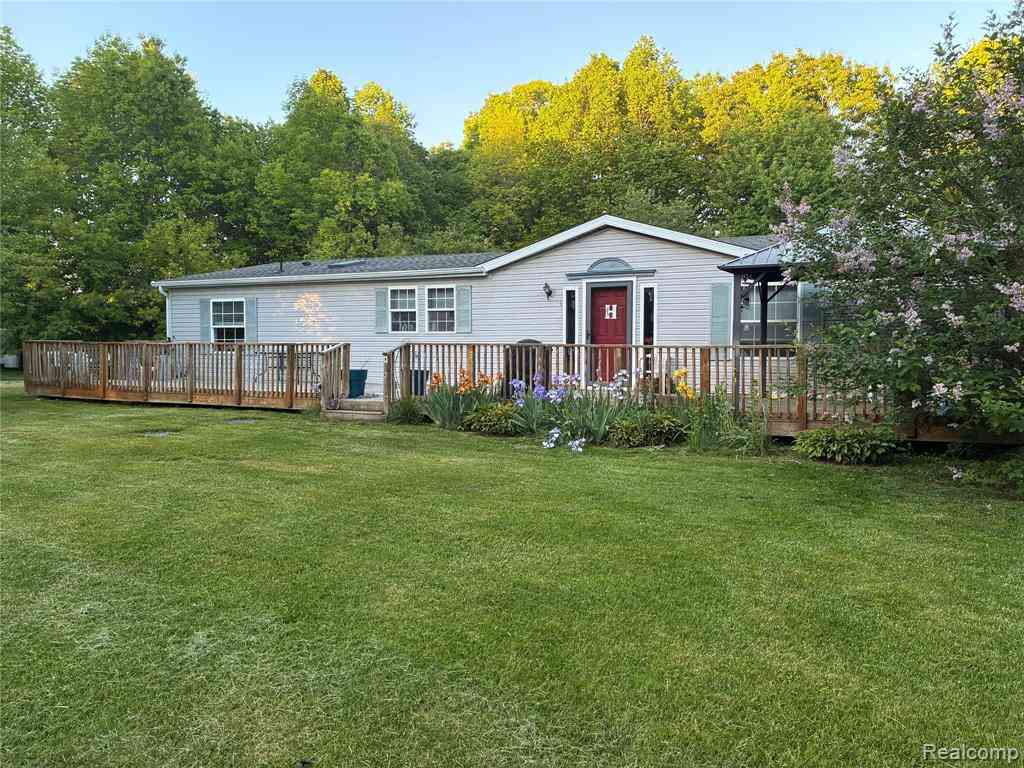
Highest & Best Deadline: Monday, August 3rd at 5:30 PM EST. Set on 5.29 scenic acres in Lakeville Schools, this well-maintained ranch offers the privacy, peaceful surroundings, and usable land that today's buyers are searching for. Enjoy beautiful country views, frequent wildlife, and the rare benefit of permanently protected farmland across the road, preserving the open landscape for years to come. Inside, you'll find over 1,400 square feet of comfortable living space featuring generously sized rooms, a spacious living room with fireplace, and an adjoining family room that provides flexibility for entertaining, working from home, or everyday living. The kitchen offers abundant cabinetry, ample prep space, and a functional layout designed for daily convenience. One of the home's standout

 Property Details
 Map
Map
 Map
Map
 Features
-
Bedroom Information
Total Bedrooms: 3Bathroom Information
Total Baths: 1 Full Baths: 1 -
Room Information
Total Rooms: 8 Porches: Porch - Covered,Deck,Porch,CoveredInterior Features
Cable Available,Circuit Breakers,Furnished - No,Water Softener (owned) Roof: Asphalt Basement Description: Unfinished Fireplace: Yes Appliances: Dishwasher,Free-Standing Electric Oven,Free-Standing Electric Range,Free-Standing Refrigerator,Stainless Steel Appliance(s) -
Heating & Cooling
Cooling: Ceiling Fan(s) Heating: Forced Air Heating Fuel: Propane,WoodFireplace
Living RoomWater Heater
Natural Gas
-
Building Information
Year Built: 1959 Building Stories: 2 Story Fireplace: Living Room Construction: Platted Sub. Roof: Asphalt Foundation/Basement: Basement Architecture: Ranch -
Exterior Features
Lighting,Fenced Construction: Aluminum -
Utility Features
Sewer: Septic Tank (Existing) -
Water
Well (Existing) Water Heat: Natural Gas
-
Lot Information
Lot Size: 5.29 Lot Dimensions: 210x1163x209x1167 Lot Features: Level Frontage Feet: 210 -
Property Information
SQ ft: 1404 Financing: Cash,Conventional,FHA,VA
-
Listing Price Information
Original List Price: $260,000 -
Listing Information
Possession: Negotiable Legal Description: A PARCEL OF LAND BEG 1806.93 FT E OF NW COR OF SEC TH E 200 FT TH S 0 DEG 11 MIN 22 SEC W 1152 FT TH W 200 FT TH N 0 DEG 11 MIN 22 SEC E 1152 FT TO PL OF BEG SEC 35 T9N R8E 5.29 A (85) FR 0900026269
-
Tax Information
Annual Tax: $2,376 Parcel Number: 0935100016 -
Possession
Negotiable -
Legal Information
Legal Description: Section: A PARCEL OF LAND BEG 1806.93 FT E OF NW COR OF SEC TH E 200 FT TH S 0 DEG 11 MIN 22 SEC W 1152 FT TH W 200 FT TH N 0 DEG 11 MIN 22 SEC E 1152 FT TO PL OF BEG SEC 35 T9N R8E 5.29 A (85) FR 0900026269
-
Virtual Tour
Parking Information
Garage Size: No Garage Garage Description: Driveway -
Multi-Unit Information
Road Frontage: Paved,Pub. Sidewalk
-
School Information
School District: Lakeville -
Fire Place Information
Fire Place: Yes Fire Place Location: Living Room Fire Place Type: Natural -
Utility Information
Water: Well (Existing) Sewer: Septic Tank (Existing)
How much is this property worth?
Curious about this home's true market value? Use our free Home Evaluation Tool to instantly get a personalized Comparative Market Analysis (CMA) report. Make smarter, data-driven decisions before you buy.

Nearby Home Value
| Address | Estimate | Bed | Bath | Sq. Ft | Lot Size |
|---|---|---|---|---|---|
| 8059 E Mount Morris Road , Otisville, MI, 48463 | $210,000 | 2 | 1 | 1,312 | 1,312 SqFt |
| 116 E Main Street , Otisville, MI, 48463 | $349,900 | 5 | 1.5 | 2,800 | 2,800 SqFt |
| 9386 Henderson Road , Otisville, MI, 48463 | $349,900 | 3 | 2 | 1,730 | 1,730 SqFt |
| 360 S State Road , Otisville, MI, 48463 | $124,900 | 2 | 1 | 840 | 840 SqFt |
| 131 Beecher Street , Otisville, MI, 48463 | $179,900 | 3 | 1 | 1,685 | 1,685 SqFt |
| 7033 E Mount Morris Road , Otisville, MI, 48463 | $164,900 | 3 | 2 | 1,620 | 1,620 SqFt |
Similar Homes To 11194 E Dodge Road
Nearby For Sale

Disclosure: The accuracy of all information, regardless of source, is not guaranteed or warranted. All information should be independently verified. Any use of search facilities of data on the site, other than by a consumer looking to purchase real estate, is prohibited. IDX provided courtesy of Realcomp II Ltd., via ByOwner.com and REALCOMP, Copyright 2026 Realcomp II Ltd. Shareholders. REALTOR (R) licensed in the state of Michigan. The listing broker’s offer of compensation is made only to participants of the MLS where the listing is filed and to participants of any data share partner MLS.
ByOwner last updated this listing 08/06/2026 @ 15:44
More Cities with for Sale by Owner Homes
- Otisville Homes For Sale By Owner
- Otter Lake Homes For Sale By Owner
- Columbiaville Homes For Sale By Owner
- Genesee Homes For Sale By Owner
- Millington Homes For Sale By Owner
- Davison Homes For Sale By Owner
- Mount Morris Homes For Sale By Owner
- Burton Homes For Sale By Owner
- Fostoria Homes For Sale By Owner
- Clio Homes For Sale By Owner
- Lapeer Homes For Sale By Owner
- Vassar Homes For Sale By Owner
- Atlas Homes For Sale By Owner
- Birch Run Homes For Sale By Owner
- North Branch Homes For Sale By Owner
- Mayville Homes For Sale By Owner
- Grand Blanc Homes For Sale By Owner
- Goodrich Homes For Sale By Owner
- Flushing Homes For Sale By Owner
- Frankenmuth Homes For Sale By Owner
Homes around $260,000




Verify Your Email
Please enter the 6-digit verification code
sent to your email address.