
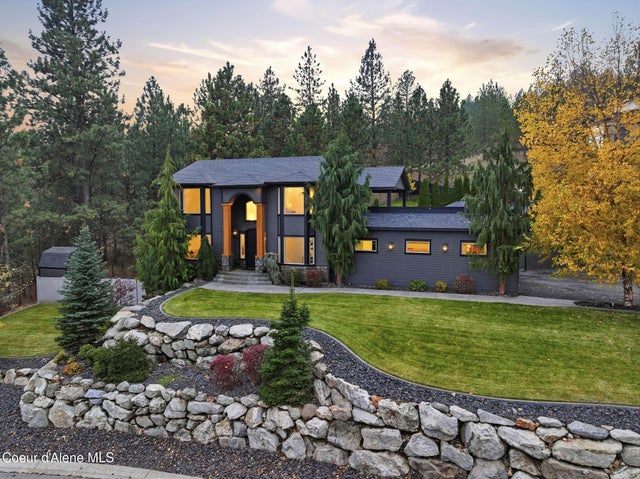
5821 Del Rey Dr
Otis Orchards, WA 99027

 3
3
Bed
 4
4
Bath
 3,000
3,000Sqft
 0.35
0.35Acre(Lot)
Seller Financing Terms Available! Perched on a private hillside with incredible territorial & treetop views, this one-owner custom home blends modern design w/ warm natural elements. The property features a massive heated shop, fresh interior paint, & beautiful new lighting throughout. The expansive primary suite includes dual walk-in closets & private rooftop patio over the garage. The open-concept main level is bright & airy with rich wood floors, a stone fireplace, & an entertainer's kitchen with granite counters, gas range, & breakfast bar. Three bedrooms are upstairs, plus a main floor office perfect for working from home. The daylight walkout basement offers a cozy fireplace, additional bar area, & a full theater room. Outdoors, enjoy lush landscaping framed by rock walls, a fire pit

 Property Details
 Map
Map
 Map
Map
What's Nearby
Nearby Areas
 Features
-
Bedroom Information
Total beds: 3Bathroom Information
Total Baths: 4Room Information
Has Basement: Yes Basement: Finished, Daylight -
Flooring Information
Carpet -
Roofing Information
Composition -
Interior Features
Roof: Composition Appliances: Refrigerator, Dishwasher, Microwave, Disposal, Washer -
Heating & Cooling
Has Heating: Yes Heating: Forced Air, Electric, Natural Gas Has Cooling: Yes Cooling: Central Air
-
Building Information
Year Built: 2008 Building Area Total: 3000 Construction Materials: Frame, See Remarks Private Pool: No View: Territorial Association Fee Frequency: Annually
-
Lot Information
Main Square Feet: 0.35 Lot Size Acres: 0.35 Lot Size Square Feet: 15246 Lot Description: Sprinklers In Front, Landscaped, Level, Sloped, Sprinklers In RearProperty Information
Subdivision: N/A Source Property Type: Residential MLS Area Minor: Washington Counties Property SubType: Single Family Residence Property Age: 18
-
Listing Price Information
Listing Price: $699000 Cash, FHA, VA Loan, Conventional
-
Tax Information
Parcel Number: 56311.2201 Tax Year: 2024 Annual Tax: $5548 Tax Legal Desc: Lot 1 in Block 10 of Highland Estates Second Addition as per plat recorded in Volume 31 of Plats,Pages 71-76; situate i
-
Parking Information
PavedHomeowners Association InformationHas Association: Yes
-
Location Information
Direction: GPS is accurate. WaterSource: Public
How much is this property worth?
Curious about this home's true market value? Use our free Home Evaluation Tool to instantly get a personalized Comparative Market Analysis (CMA) report. Make smarter, data-driven decisions before you buy.

Nearby Home Value
| Address | Estimate | Bed | Bath | Sq. Ft | Lot Size |
|---|---|---|---|---|---|
| 4101 N Ashton Rd, Otis Orchards, WA, 99027 | $1,350,000 | 4 | 4 | 4,742 | 4,742 SqFt |
The data relating to real estate for sale on this website comes in part from the Internet Data Exchange of the Coeur d'Alene Multiple Listing Service. IDX information is provided exclusively for consumers' personal, non-commercial use and may not be used for any purpose other than to identify prospective properties consumers may be interested in purchasing. Information deemed reliable but not guaranteed. Copyright © 2026 Coeur d'Alene Multiple Listing Service. All Rights Reserved.
ByOwner last updated this listing 08/21/2026 @ 04:44
More Cities with for Sale by Owner Homes
- Newman Lake Homes For Sale By Owner
- Liberty Lake Homes For Sale By Owner
- Spokane Valley Homes For Sale By Owner
- Post Falls Homes For Sale By Owner
- Mead Homes For Sale By Owner
- Rathdrum Homes For Sale By Owner
- Dalton Gardens Homes For Sale By Owner
- Spokane Homes For Sale By Owner
- Coeur d'Alene Homes For Sale By Owner
- Chattaroy Homes For Sale By Owner
- Hayden Homes For Sale By Owner
- Worley Homes For Sale By Owner
- Spirit Lake Homes For Sale By Owner
- Blanchard Homes For Sale By Owner
- Harrison Homes For Sale By Owner
- Deer Park Homes For Sale By Owner
- Athol Homes For Sale By Owner
- Plummer Homes For Sale By Owner
- Medical Lake Homes For Sale By Owner
- Cheney Homes For Sale By Owner



Verify Your Email
Please enter the 6-digit verification code
sent to your email address.