
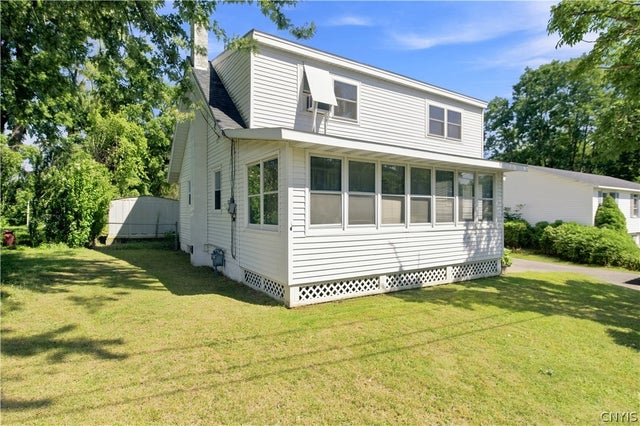
313 Chestnut Street
Oswego, NY 13126

 4
4
Bed
 2
2
Bath
 1,584
1,584Sqft
 0.18
0.18Acre(Lot)
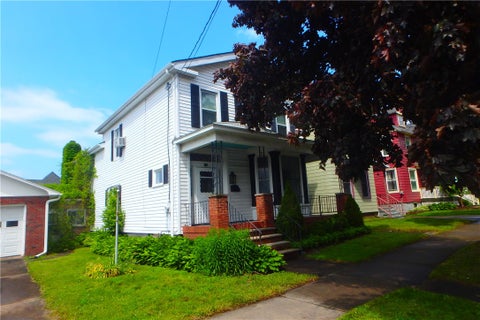
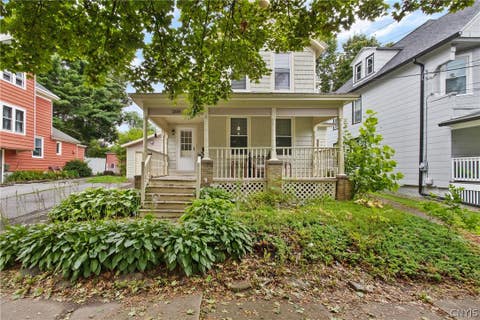
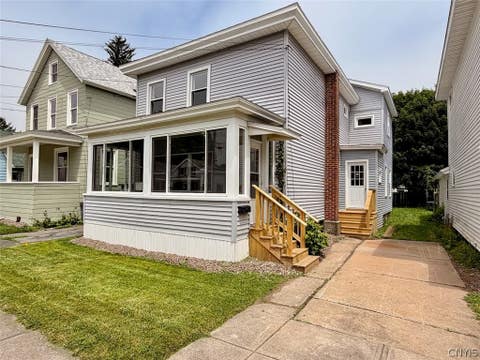
This well-maintained home offers 1,584 square feet of living space, plenty of room, storage, and flexibility. The first floor features two good-sized bedrooms with full-size closets, a full bathroom, and an eat-in kitchen with a great-sized pantry/storage closet. Enjoy the added convenience of a back deck overlooking the fully fenced backyard. The inviting front porch provides additional bonus space. The second floor offers two very good-sized bedrooms with generous closet space, an open-concept kitchen and living room, and a full bathroom. The layout provides flexibility for an owner occupant to utilize the entire home or potentially occupy one level while using the other for rental income or as an in-law apartment. Both levels have recently had their hardwood floors refinished, along w

 Property Details
 Map
Map
 Map
Map
What's Nearby
Nearby Areas
 Features
-
Bedroom Information
Total beds: 4Bathroom Information
Total Baths: 2 Full Baths: 2Room Information
Rooms Total: 11 Has Basement: Yes Basement: Full, Partially Finished, Sump Pump -
Flooring Information
Hardwood, Laminate, Varies, Vinyl -
Roofing Information
Shingle -
Interior Features
Eat-in Kitchen, Entrance Foyer, Pantry, Storage, Natural Woodwork, In-Law Floorplan Roof: Shingle Appliances: Dryer, Gas Oven, Gas Range, Gas Water Heater, Refrigerator, Washer Laundry Features: In Basement -
Heating & Cooling
Has Heating: Yes Heating: Natural Gas, Forced Air Has Cooling: Yes Cooling: Window Unit(s)
-
Building Information
Year Built: 1965 Building Area Total: 1584 Construction Materials: Vinyl Siding Stories: 2 Patio And Porch Features: Deck, Porch Private Pool: No
-
Lot Information
Lot Dimensions: 62X124 Main Square Feet: 0.1779 Acres Lot Size Acres: 0.1779 Lot Size Square Feet: 7750 Lot Description: Near Public Transit, Rectangular LotProperty Information
Subdivision: Hamiltons Gore Sub Source Property Type: Residential Property SubType: Single Family Residence Levels: Two Property Age: 61
-
Listing Price Information
Listing Price: $190000 Cash, Conventional, FHA, VA Loan
-
Tax Information
Parcel Number: 351200-128-066-0003-013-000-0000 Tax Lot: 13 Annual Tax: $3613
-
Parking Information
No Garage
-
Utility Information
Cable Available, Sewer Connected, Water Connected -
Location Information
Direction: From East Avenue (Hall Road) turn onto Chestnut Street - house will be on the right side. WaterSource: Public
How much is this property worth?
Curious about this home's true market value? Use our free Home Evaluation Tool to instantly get a personalized Comparative Market Analysis (CMA) report. Make smarter, data-driven decisions before you buy.

Nearby Home Value
| Address | Estimate | Bed | Bath | Sq. Ft | Lot Size |
|---|---|---|---|---|---|
| 682 W River Road, Oswego, NY, 13126 | $258,000 | 2 | 2 | 1,248 | 1.15 Acres |
| 271 Ridge Road, Oswego, NY, 13126 | $225,000 | 3 | 1 | 1,932 | 0.73 Acre |
| 323 Maple Street, Oswego, NY, 13126 | $235,000 | 4 | 2 | 2,401 | 0.60 Acre |
| 309 Walnut Street, Oswego, NY, 13126 | $250,000 | 4 | 3 | 2,197 | 0.28 Acre |
| 190 Conway Terrace, Oswego, NY, 13126 | $159,000 | 3 | 1 | 1,140 | 0.08 Acre |
| 1-3 2-4 5-7 Mohawk Terr.., Oswego, NY, 13126 | $699,900 | 6 | -- | 4,428 | -- |
| 270 E 10th Street, Oswego, NY, 13126 | $110,000 | 4 | 2 | 2,040 | 0.14 Acre |
| 18 Catherine Street, Oswego, NY, 13126 | $94,500 | 3 | 1 | 1,472 | 0.15 Acre |
| 209 E 7th Street, Oswego, NY, 13126 | $199,900 | 4 | 2 | 1,452 | 0.15 Acre |
| 115 E Utica Street, Oswego, NY, 13126 | $149,900 | 3 | 2 | 1,238 | 0.07 Acre |
Similar Homes To 313 Chestnut Street
Nearby For Sale
The data relating to real estate for sale on this website comes in part from the Internet Data exchange (IDX) program of the New York State Alliance MLS. IDX information is provided exclusively for consumers' personal, non-commercial use and may not be used for any purpose other than to identify prospective properties consumers may be interested in purchasing. Real estate listings held by brokerage firms other than ByOwner, are indicated by detailed information about them such as the name of the listing firms. All information deemed reliable but not guaranteed and should be independently verified. All properties are subject to prior sale, change or withdrawal. Neither the listing broker(s) nor ByOwner shall be responsible for any typographical errors, misinformation, misprints, and shall be held totally harmless. Copyright ©2026 New York State Alliance and participating MLS's - CNYIS, UNYREIS and WNYREIS. All Rights Reserved.
ByOwner last updated this listing 09/12/2026 @ 18:35
More Cities with for Sale by Owner Homes
- Oswego Homes For Sale By Owner
- Minetto Homes For Sale By Owner
- New Haven Homes For Sale By Owner
- Hannibal Homes For Sale By Owner
- Fulton Homes For Sale By Owner
- Mexico Homes For Sale By Owner
- Sterling Homes For Sale By Owner
- Cato Homes For Sale By Owner
- Hastings Homes For Sale By Owner
- Parish Homes For Sale By Owner
- Wolcott Homes For Sale By Owner
- Sandy Creek Homes For Sale By Owner
- West Monroe Homes For Sale By Owner
- Richland Homes For Sale By Owner
- Orwell Homes For Sale By Owner
- Clay Homes For Sale By Owner
- Savannah Homes For Sale By Owner
- Rose Homes For Sale By Owner
- Ellisburg Homes For Sale By Owner
- Constantia Homes For Sale By Owner
Homes around $190,000









Verify Your Email
Please enter the 6-digit verification code
sent to your email address.
Verify Your Phone Number
Please enter the 6-digit verification code
sent to your mobile phone.