

21 Hawkes Avenue
Ossining, NY 10562

 3
3
Bed
 3
3
Bath
 2,240
2,240Sqft
 1.44
1.44Acres(Lot)
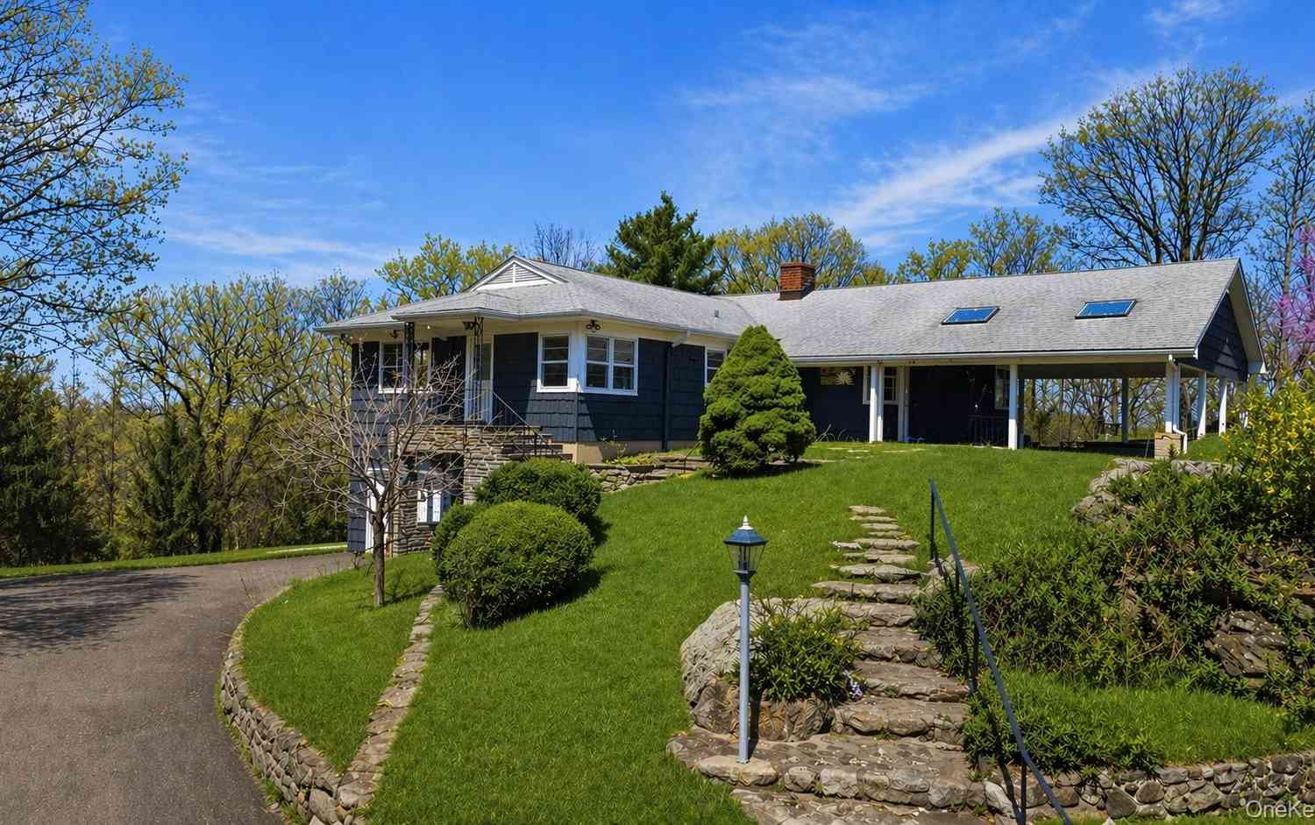
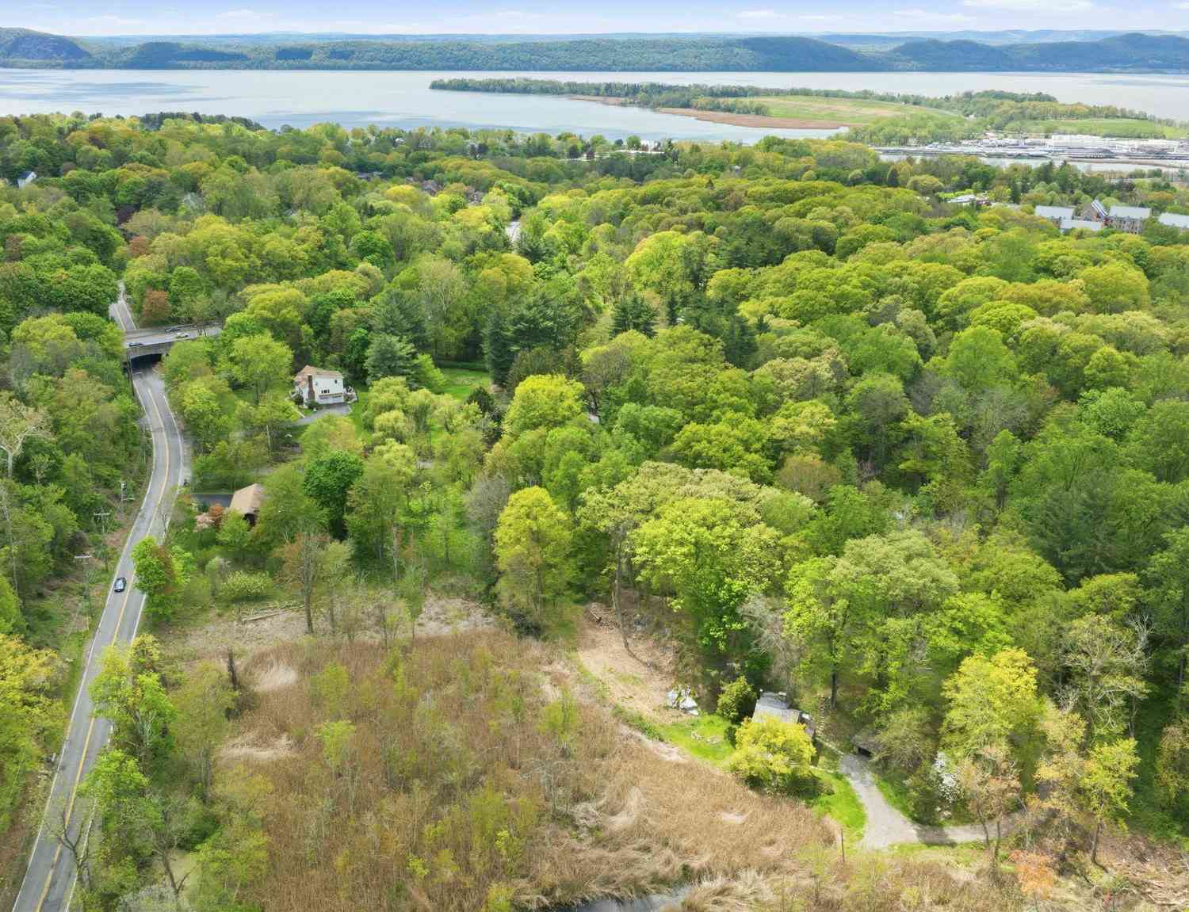
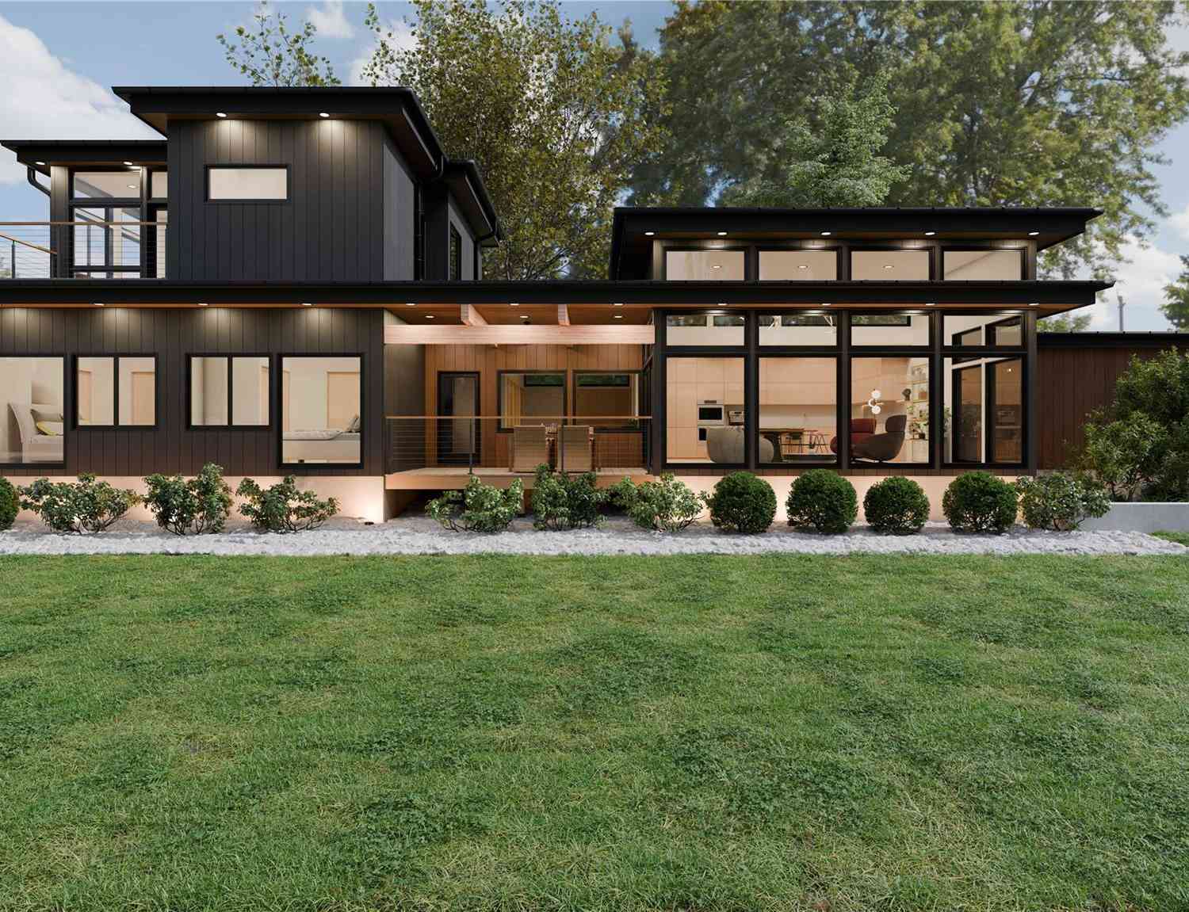
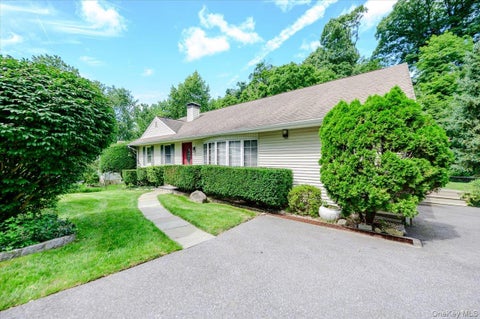
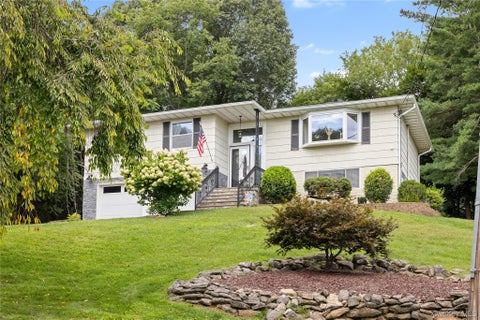
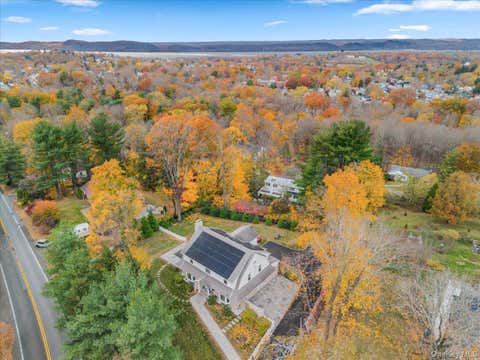
Offered for the first time ever, 21 Hawkes Avenue is a one of a kind contemporary residence in the Town of Ossining custom built by its current owner, an accomplished contractor, and designed by architect Jim Picone. Completed in 1983 and thoughtfully improved over the years, the home sits on a private, wooded 1.5-acre parcel originally acquired in 1980. A winding, tree-lined driveway leads to the residence, which is perfectly positioned atop a gentle rise overlooking beautifully maintained grounds. Defined by dramatic rooflines, soaring ceilings, expansive windows, and striking geometric forms, the home was designed to blur the line between indoors and out while embracing its natural surroundings. Surrounded by mature specimen trees, stone edged gardens, broad lawns, and woodland, the p

 Property Details
 Map
Map
 Map
Map
What's Nearby
Nearby Areas
 Features
-
Bedroom Information
Total beds: 3Bathroom Information
Total Baths: 3 Full Baths: 3Room Information
Rooms Total: 5 Basement: Unfinished, Walk-Out Access -
Flooring Information
Carpet, Wood -
Interior Features
Beamed Ceilings, Breakfast Bar, Built-in Features, Cathedral Ceiling(s), Ceiling Fan(s), Central Vacuum, Chandelier, Eat-in Kitchen, Entrance Foyer, High Speed Internet, Natural Woodwork, Open Floorplan, Pantry, Stone Counters, Storage, Walk-In Closet(s) Appliances: Dishwasher, Disposal, Dryer, ENERGY STAR Qualified Appliances, Freezer, Gas Range, Microwave, Refrigerator, Stainless Steel Appliance(s), Washer, Gas Water Heater Laundry Features: Gas Dryer Hookup, Laundry Room Window Features: Double Pane Windows, Insulated Windows, Screens, Skylight(s), Wood Frames -
Heating & Cooling
Has Heating: Yes Heating: Wood Stove, Baseboard, Heat Pump, Propane, See Remarks, Radiant Floor Has Cooling: Yes Cooling: Ductless
-
Building Information
Year Built: 1983 Construction Materials: Frame, Wood Siding Patio And Porch Features: Deck Private Pool: No Water front Features: Creek -
Exterior Features
Exterior Features: Garden, Lighting
-
Lot Information
Lot Size Acres: 1.4399 Lot Size Square Feet: 62722 Lot Description: Sloped, Back Yard, Front Yard, Garden, Landscaped, Near Golf Course, Near Public Transit, Paved, Private, Views
-
Listing Price Information
Listing Price: $850000
-
Tax Information
Parcel Number: 4289-089-012-00000-000-0002-000-0-1 Annual Tax: $18402.94
-
Virtual Tour
Parking Information
Driveway, Electric Vehicle Charging Station(s), Garage, Garage Door OpenerGarage Information
Has Garage: Yes Garage Space: 1
-
School Information
Elementary School: Park SchoolJunior High School: Anne M Dorner Middle SchoolSenior High School: Ossining High School -
Utility Information
Cable Connected, Electricity Connected, Phone Connected, Propane, See Remarks, Sewer Connected, Water Connected -
Location Information
Direction: Heading North on 9A, go past 134 take a quick exit toward Hawkes Ave, then turn left at stop sign. 1/4 mile down on the right is 21 Hawkes. Heading South on 9A, at the traffic light at 134 turn right and continue to the right onto service road, bear left onto Hawkes Ave. 1/4 mile on the right. WaterSource: Public Security Features: Fire Alarm, Smoke Detector(s)
How much is this property worth?
Curious about this home's true market value? Use our free Home Evaluation Tool to instantly get a personalized Comparative Market Analysis (CMA) report. Make smarter, data-driven decisions before you buy.

Nearby Home Value
| Address | Estimate | Bed | Bath | Sq. Ft | Lot Size |
|---|---|---|---|---|---|
| 97 Morningside Drive, Ossining, NY, 10562 | $849,999 | 4 | 2 | 2,096 | 1.31 Acres |
| 433 Arcady Road, Ossining, NY, 10562 | $3,995,000 | 7 | 6 | 5,700 | 32.47 Acres |
| 23 Inningwood Road, Ossining, NY, 10562 | $3,100,000 | 3 | 5 | 6,091 | 1.52 Acres |
| 94-3 Somerstown Road, Ossining, NY, 10562 | $1,899,000 | 4 | 4 | 2,693 | 1.51 Acres |
| 94 Somerstown Road, Ossining, NY, 10562 | $2,295,000 | 4 | 4 | 2,682 | 1.99 Acres |
| 15 Inningwood Road, Ossining, NY, 10562 | $1,350,000 | 5 | 4 | 4,828 | 5.12 Acres |
| 51 Pinesbridge Road, Ossining, NY, 10562 | $1,750,000 | 9 | 8 | 5,337 | 3.95 Acres |
| 61 Ganung Drive, Ossining, NY, 10562 | $839,000 | 3 | 3 | 1,792 | 0.70 Acre |
| 9 Somerstown Road, Ossining, NY, 10562 | $699,500 | 4 | 2 | 1,877 | 0.42 Acre |
| 27 Ryder Road, Ossining, NY, 10562 | $1,045,000 | 4 | 3 | 2,573 | 0.48 Acre |
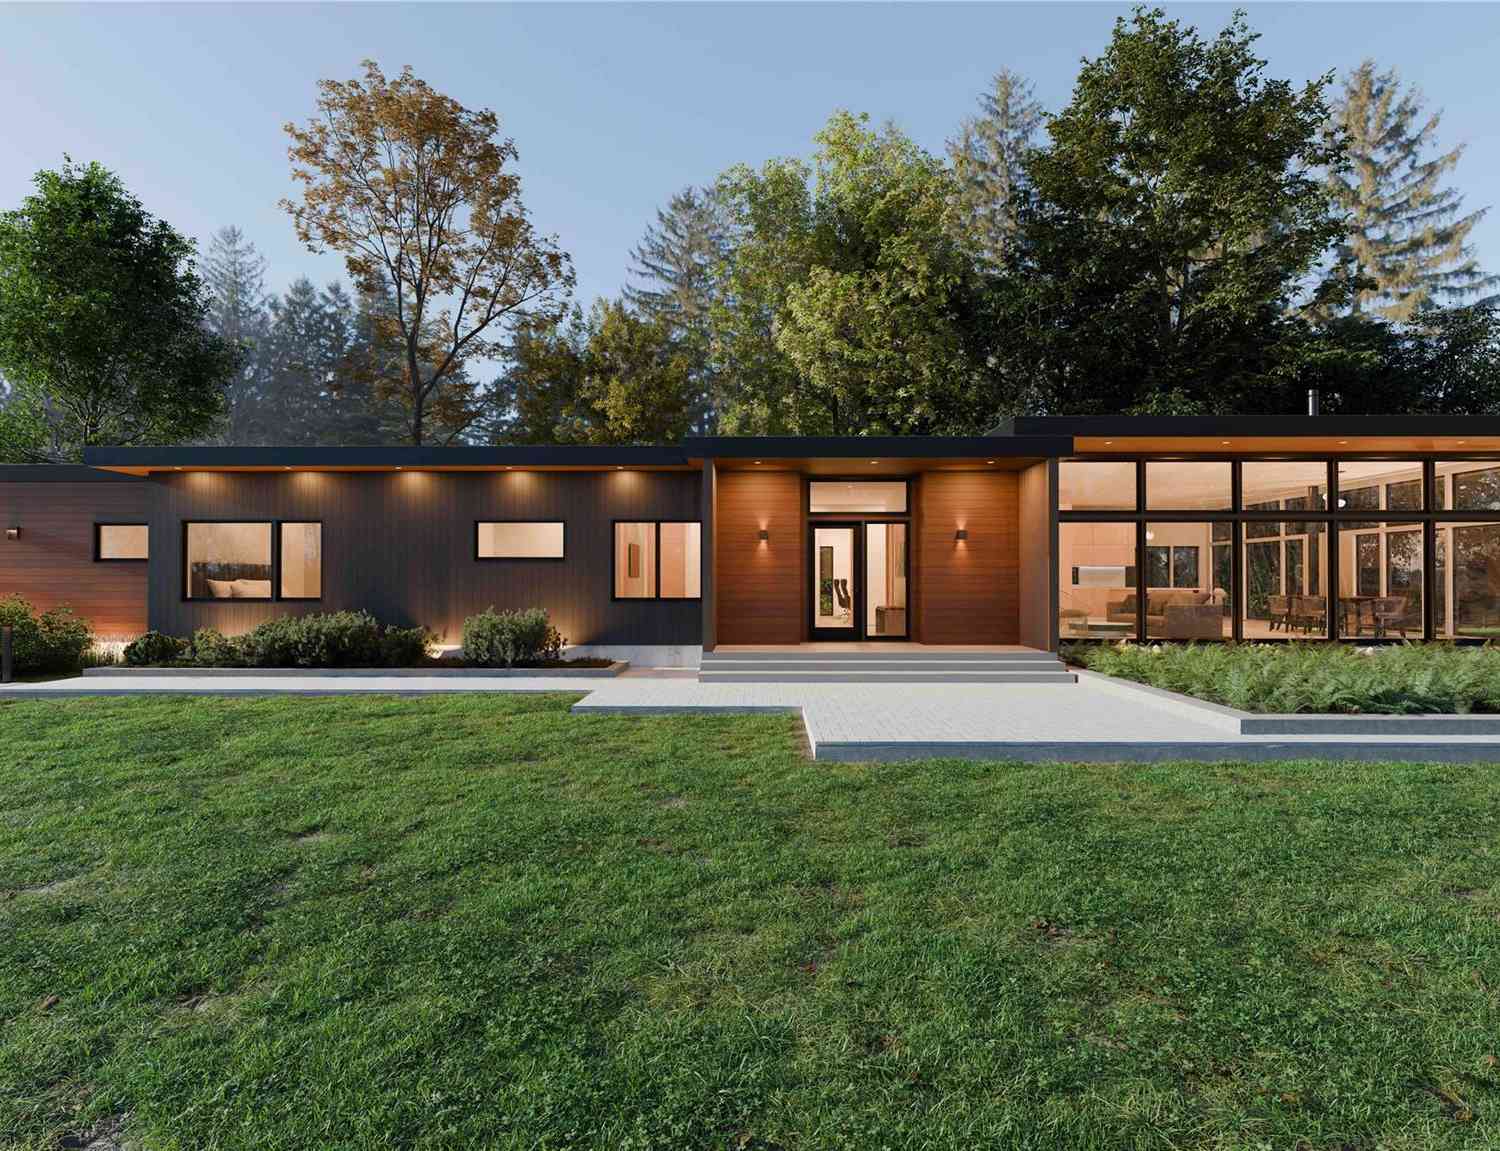
Similar Homes To 21 Hawkes Avenue
Nearby For Sale
The data relating to real estate for sale on this website comes in part from the Internet Data exchange of OneKey MLS. IDX information is provided exclusively for consumers' personal, non-commercial use and may not be used for any purpose other than to identify prospective properties consumers may be interested in purchasing. Information deemed reliable but not guaranteed. Copyright © 2026 OneKey MLS. All Rights Reserved
ByOwner last updated this listing 09/14/2026 @ 09:57
More Cities with for Sale by Owner Homes
- Ossining Homes For Sale By Owner
- Briarcliff Manor Homes For Sale By Owner
- Millwood Homes For Sale By Owner
- Chappaqua Homes For Sale By Owner
- Pleasantville Homes For Sale By Owner
- Congers Homes For Sale By Owner
- Thornwood Homes For Sale By Owner
- Valley Cottage Homes For Sale By Owner
- Haverstraw Homes For Sale By Owner
- Tarrytown Homes For Sale By Owner
- Montrose Homes For Sale By Owner
- Valhalla Homes For Sale By Owner
- Mount Kisco Homes For Sale By Owner
- Nyack Homes For Sale By Owner
- Cortlandt Manor Homes For Sale By Owner
- West Haverstraw Homes For Sale By Owner
- Buchanan Homes For Sale By Owner
- Armonk Homes For Sale By Owner
- New City Homes For Sale By Owner
- Garnerville Homes For Sale By Owner
Homes around $850,000








Verify Your Email
Please enter the 6-digit verification code
sent to your email address.
Verify Your Phone Number
Please enter the 6-digit verification code
sent to your mobile phone.