
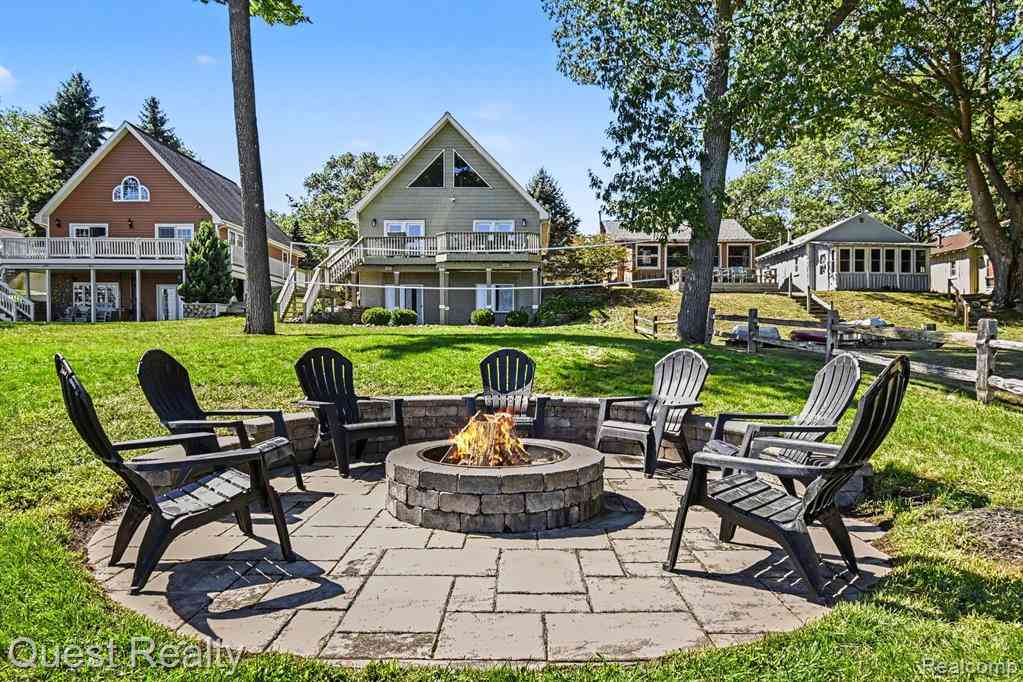
6024 Westshore Drive
Oscoda, Michigan 48750

 3
3
Bed
 3
3
Bath
 1,576
1,576Sqft
 0.55
0.55Acre(Lot)
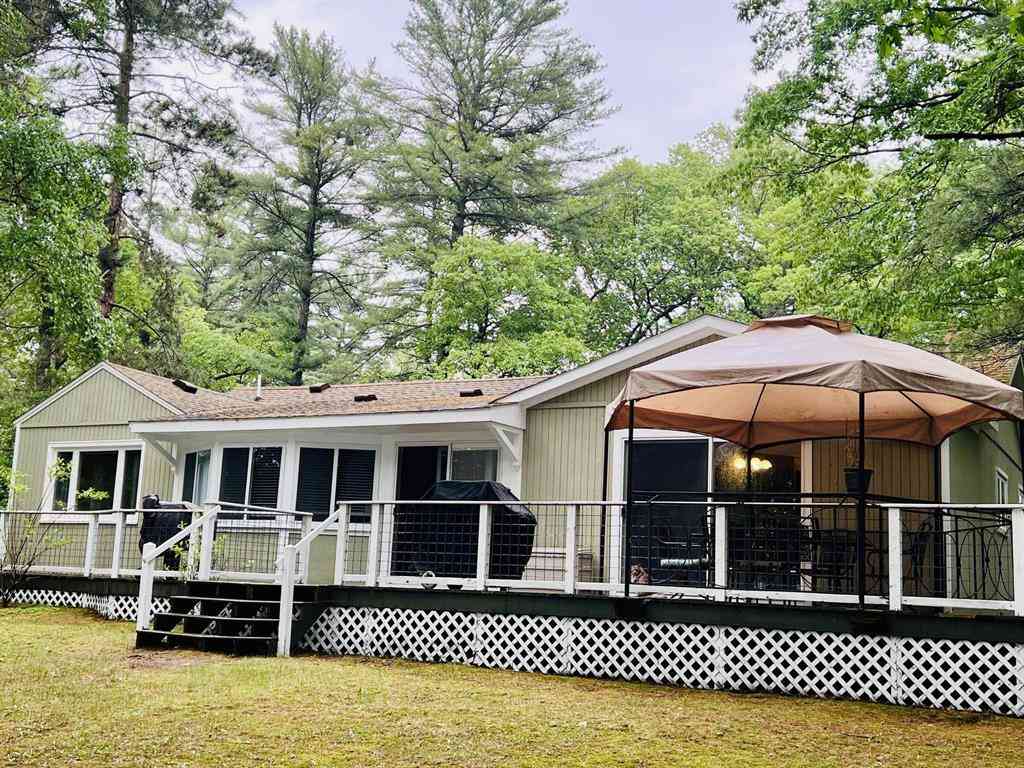
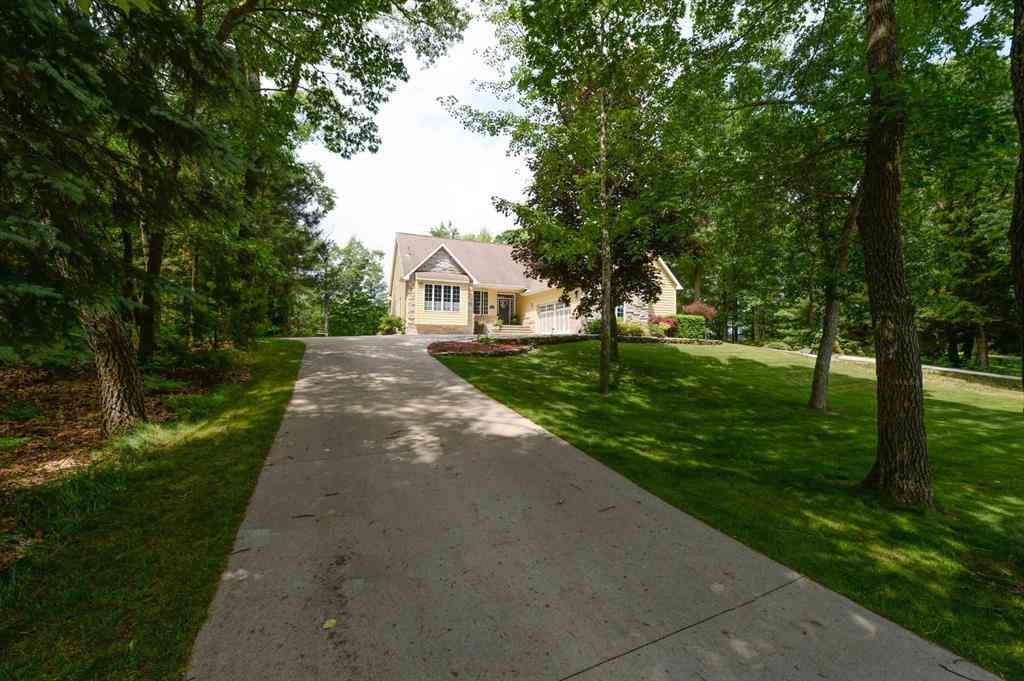
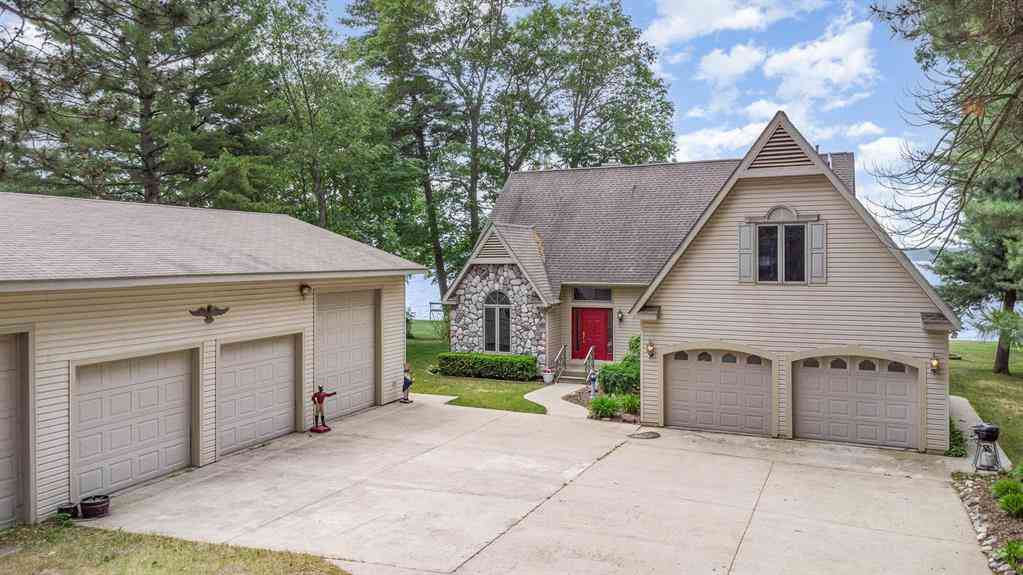
Welcome to your ultimate all-sports waterfront retreat on Van Etten Lake! This stunning 2-story A-frame home offers 2,500 sq ft of finished living space featuring 3 bedrooms, 3 full baths (one full bath and sleeping area on every floor), and sleeps 10+ guests. Perfectly set up for a turnkey vacation home or high-performing Airbnb/VRBO rental with keypad entry access, lake-fed Rachio smart sprinkler system, Ecobee smart thermostat, and dedicated locking owner storage closets/HVAC rooms. Step inside to an open-concept main floor with stainless steel appliances, a brand-new front-load washer/dryer combo, and a new furnace. The fully finished walk-out lower level is built for entertaining, showcasing a cozy gas fireplace, two living areas, a wet bar with pub-style high-top seating, custom smar

 Property Details
 Map
Map
 Map
Map
What's Nearby
Nearby Areas
 Features
-
Bedroom Information
Total Bedrooms: 3Bathroom Information
Total Baths: 3 Full Baths: 3 -
Room Information
Total Rooms: 12 Porches: Balcony,Deck,PatioInterior Features
Smoke Alarm,220 Volts,Cable Available,Circuit Breakers,High Spd Internet Avail,Furnished - Negotiable,Programmable Thermostat,Sound System Roof: Asphalt Basement Description: Finished,Interior Entry,Walk-Out Access Fireplace: Yes Appliances: Dishwasher,Free-Standing Electric Range,Free-Standing Refrigerator,Ice Maker,Microwave,Stainless Steel Appliance(s),Washer/Dryer Stacked,Bar Fridge -
Heating & Cooling
Cooling: Ceiling Fan(s),Central Air Heating: Forced Air Heating Fuel: Natural GasFireplace
BasementWater Heater
Natural Gas
-
Building Information
Year Built: 2003 Building Stories: 2 Story Fireplace: Basement Roof: Asphalt Foundation/Basement: Basement Architecture: Colonial,A-Frame -
Exterior Features
BBQ Grill Construction: Vinyl -
Utility Features
Sewer: Septic Tank (Existing) -
Water
Public (Municipal) Water Heat: Natural Gas
-
Lot Information
Lot Size: 0.55 Lot Dimensions: 434x66 Lot Features: Sprinkler(s),Vacation Home,Water View Frontage Feet: 50 Waterfront: All Sports Lake Waterfront Description: Beach Access,Lake Front,Water Front -
Property Information
SQ ft: 1576 Financing: Cash,Conventional,FHA
-
Listing Price Information
Original List Price: $474,900 -
Listing Information
Possession: At Close Legal Description: T24N R9E SEC 21 .53A PART OF GOVT LOT 5 COM @ S 1/4 COR OF SD SEC, TH S 87D 15M E ALG S SEC LN 557.44FT, TH N OD 54M 12S W 101.41FT, TH N 16D 59M 41S W 101FT TO POB, TH N 16D 59M 41S W 49.98FT, TH N 63D 31M 42S E 99.07FT, TH N 17D 5M 51S W 43.7FT, TH N 72D 54M 9S E 40FT, TH S 17D 20M 7S E 37.05FT, TH N 63D 23M 31S E 301.84FT, TH S 9D 0M 41S E 52.03FT ALG LK SHR, TH S 63D 28M 40S W 434.34FT TO POB PARCEL 5
-
Tax Information
Annual Tax: $3,921 Parcel Number: 06302140002000 -
Possession
At Close -
Legal Information
Legal Description: Section: T24N R9E SEC 21 .53A PART OF GOVT LOT 5 COM @ S 1/4 COR OF SD SEC, TH S 87D 15M E ALG S SEC LN 557.44FT, TH N OD 54M 12S W 101.41FT, TH N 16D 59M 41S W 101FT TO POB, TH N 16D 59M 41S W 49.98FT, TH N 63D 31M 42S E 99.07FT, TH N 17D 5M 51S W 43.7FT, TH N 72D 54M 9S E 40FT, TH S 17D 20M 7S E 37.05FT, TH N 63D 23M 31S E 301.84FT, TH S 9D 0M 41S E 52.03FT ALG LK SHR, TH S 63D 28M 40S W 434.34FT TO POB PARCEL 5
-
Virtual Tour
Parking Information
Has Garage: Yes Garage Size: 2 Car Garage Description: Side Entrance,Electricity,Door Opener,Heated,Tandem,Workshop,Detached,Driveway,Electric Vehicle Charging Station(s),Garage Faces Front,Shared Driveway -
Multi-Unit Information
Road Frontage: Paved,Private
-
School Information
School District: Oscoda -
Fire Place Information
Fire Place: Yes Fire Place Location: Basement -
Utility Information
Water: Public (Municipal) Sewer: Septic Tank (Existing)
How much is this property worth?
Curious about this home's true market value? Use our free Home Evaluation Tool to instantly get a personalized Comparative Market Analysis (CMA) report. Make smarter, data-driven decisions before you buy.

Nearby Home Value
| Address | Estimate | Bed | Bath | Sq. Ft | Lot Size |
|---|---|---|---|---|---|
| 909 Farnsworth , Oscoda, MI, 48750 | $135,900 | 3 | 1 | 960 | 0.28 Acre |
| 3497 N Us-23 , Oscoda, MI, 48750 | $226,900 | 2 | 1 | 3,714 | 1.04 Acres |
| 891 S State Street , Oscoda, MI, 48750 | $2,150,000 | 5 | 6 | 6,048 | 1.05 Acres |
| 4879 Kingswood Lane , Oscoda, MI, 48750 | $206,000 | 3 | 1.5 | 1,400 | 0.48 Acre |
| 146 6th Street, Oscoda, MI, 48750 | $424,700 | 4 | 2 | 1,900 | 0.89 Acre |
| 7398 Huntington Drive , Oscoda, MI, 48750 | $390,000 | 3 | 2 | 2,240 | 0.79 Acre |
| 6025 Cedar Lake Road , Oscoda, MI, 48750 | $249,900 | 3 | 2 | 1,478 | 1.25 Acres |
| 124 N Wheeler , Oscoda, MI, 48750 | $117,000 | 2 | 1 | 624 | 0.12 Acre |
| 5520 Heather Street, Oscoda, MI, 48750 | $199,000 | 2 | 2 | 1,092 | 0.26 Acre |
| 6797 Lakewood Drive , Oscoda, MI, 48750 | $339,900 | 3 | 2 | 1,974 | 0.36 Acre |
Similar Homes To 6024 Westshore Drive
Nearby For Sale


Disclosure: The accuracy of all information, regardless of source, is not guaranteed or warranted. All information should be independently verified. Any use of search facilities of data on the site, other than by a consumer looking to purchase real estate, is prohibited. IDX provided courtesy of Realcomp II Ltd., via ByOwner.com and REALCOMP, Copyright 2026 Realcomp II Ltd. Shareholders. REALTOR (R) licensed in the state of Michigan. The listing broker’s offer of compensation is made only to participants of the MLS where the listing is filed and to participants of any data share partner MLS.
ByOwner last updated this listing 09/22/2026 @ 05:25
More Cities with for Sale by Owner Homes
- Oscoda Homes For Sale By Owner
- Greenbush Homes For Sale By Owner
- East Tawas Homes For Sale By Owner
- Tawas City Homes For Sale By Owner
- Harrisville Homes For Sale By Owner
- Glennie Homes For Sale By Owner
- National City Homes For Sale By Owner
- Lincoln Homes For Sale By Owner
- Barton City Homes For Sale By Owner
- Hale Homes For Sale By Owner
- Whittemore Homes For Sale By Owner
- South Branch Homes For Sale By Owner
- Turner Homes For Sale By Owner
- Curran Homes For Sale By Owner
- Au Gres Homes For Sale By Owner
- Lupton Homes For Sale By Owner
- Twining Homes For Sale By Owner
- Hubbard Lake Homes For Sale By Owner
- Caseville Homes For Sale By Owner
- Port Austin Homes For Sale By Owner
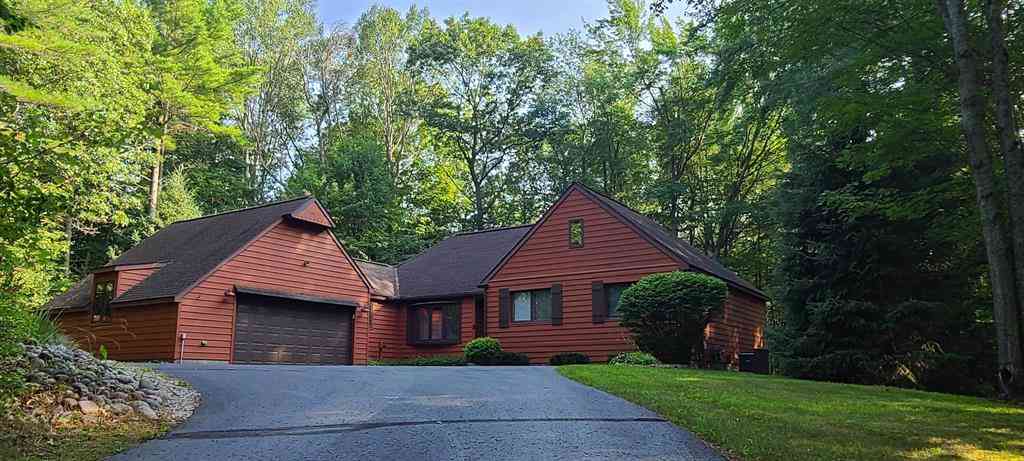

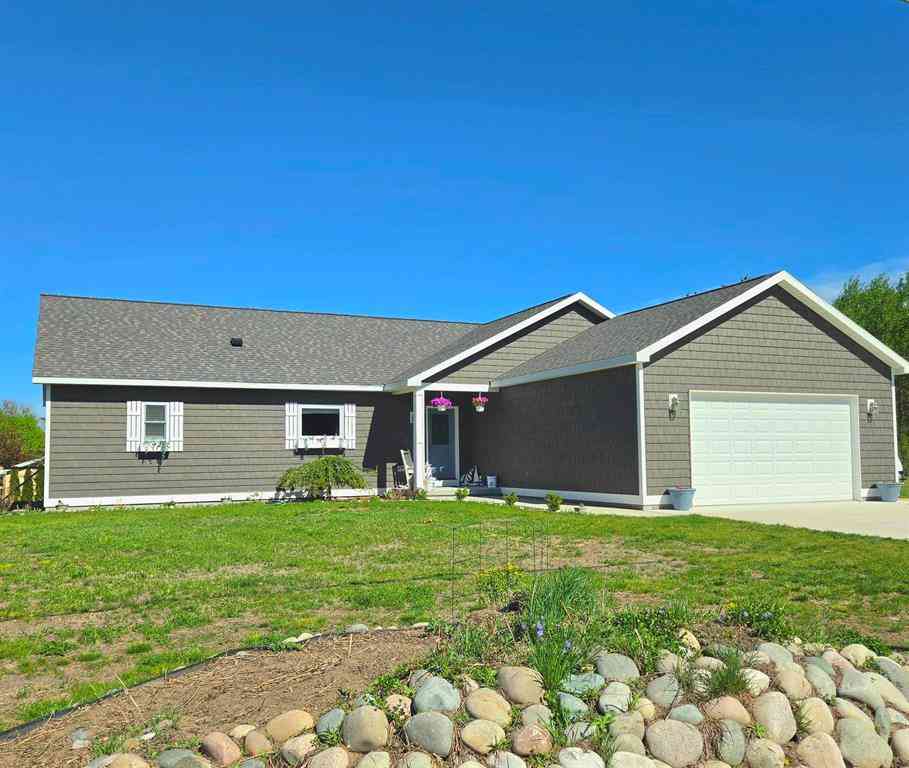
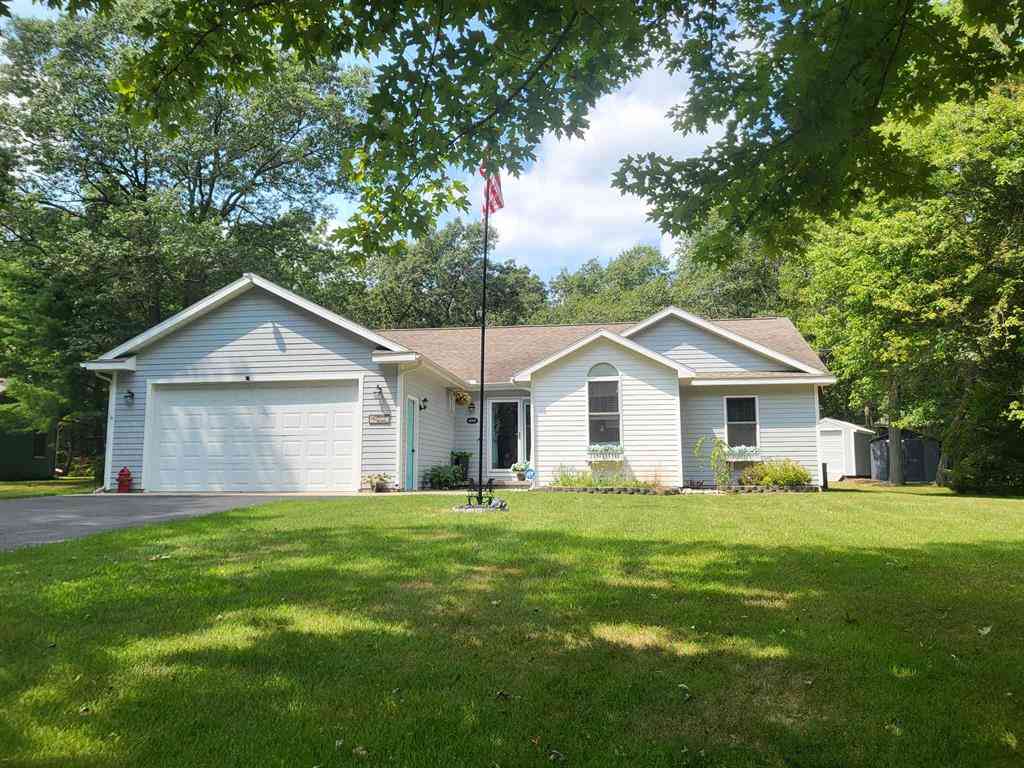
Homes around $474,900




Verify Your Email
Please enter the 6-digit verification code
sent to your email address.
Verify Your Phone Number
Please enter the 6-digit verification code
sent to your mobile phone.