
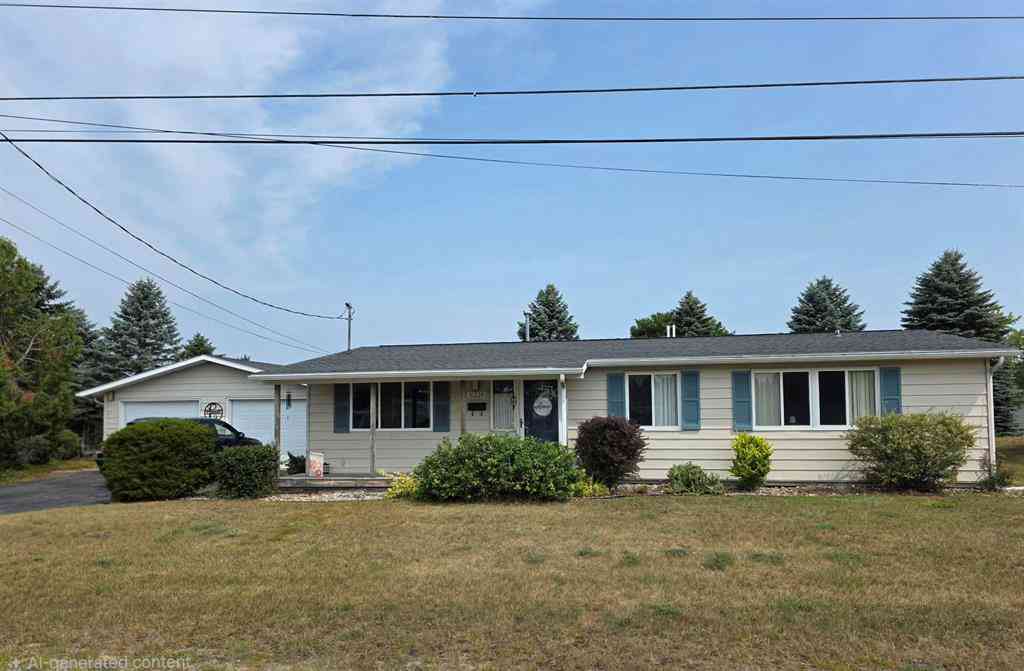
10220 Tennessee Street
Oscoda, Michigan 48750

 3
3
Bed
 1.5
1.5
Bath
 1,170
1,170Sqft
 0.32
0.32Acre(Lot)
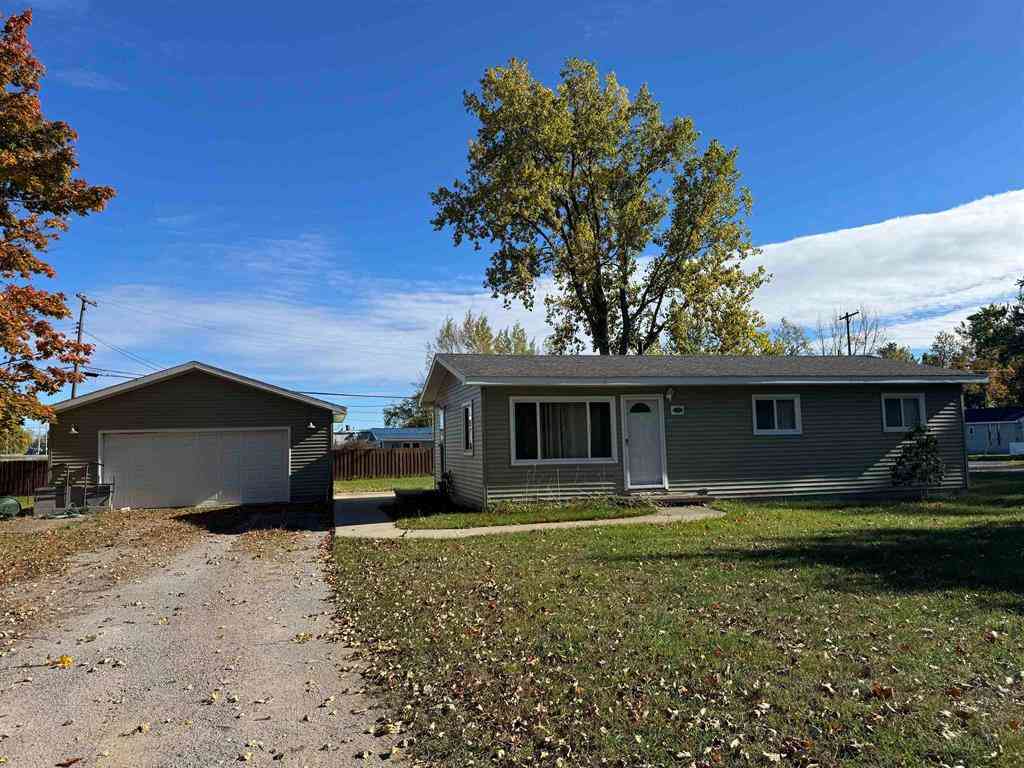
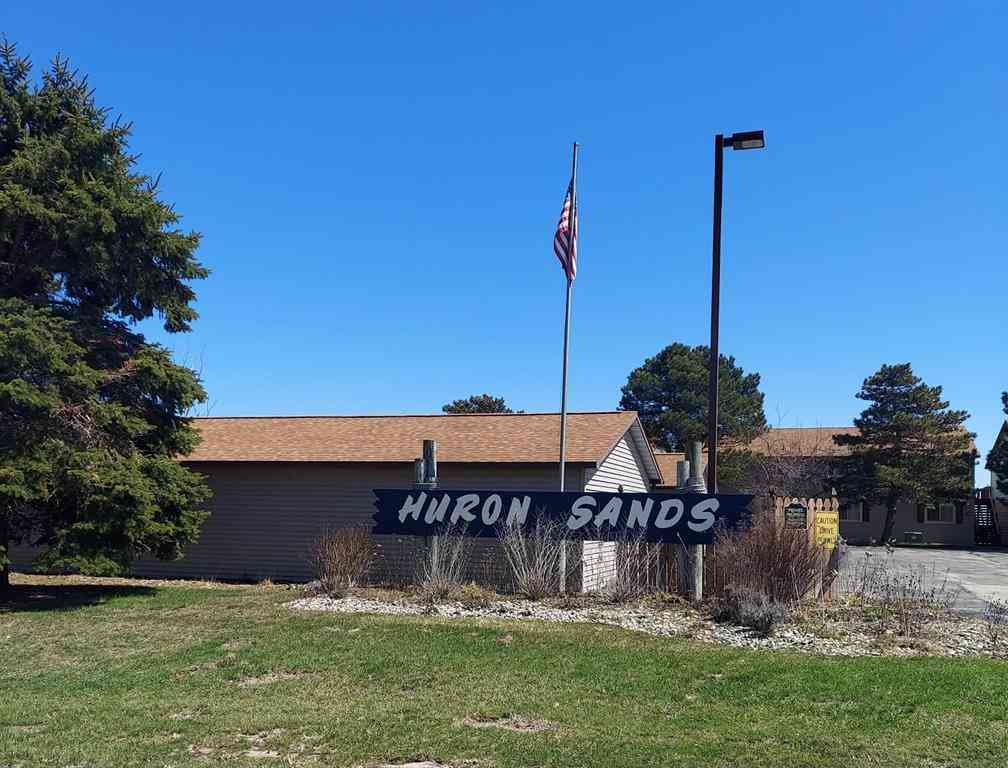
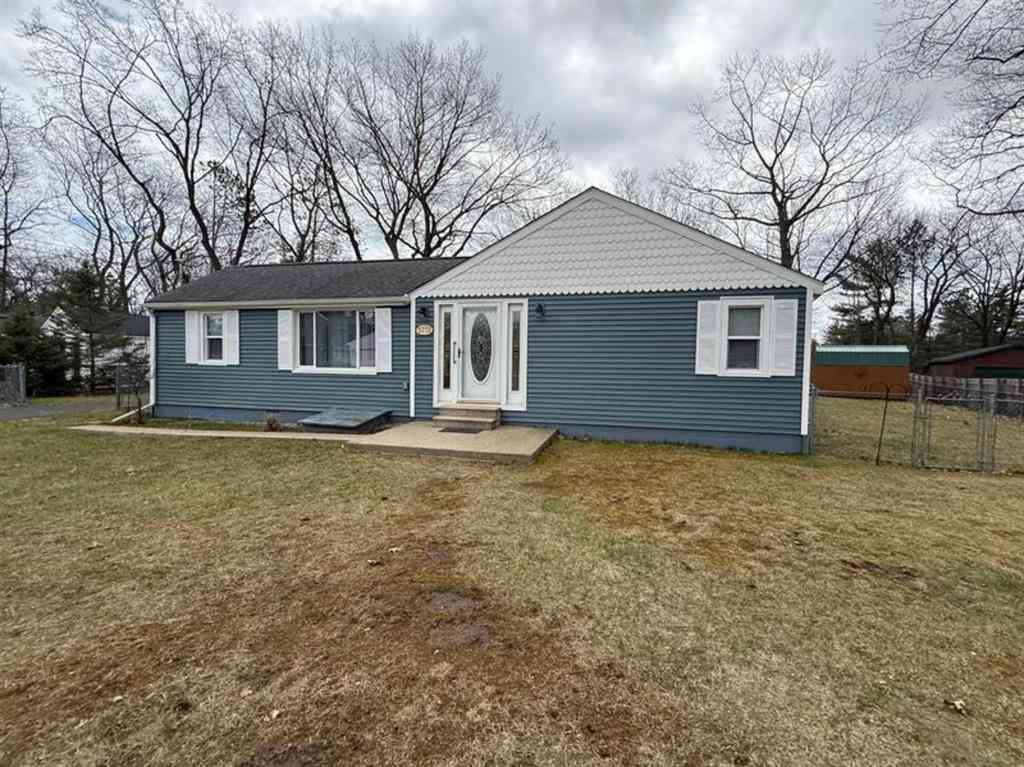
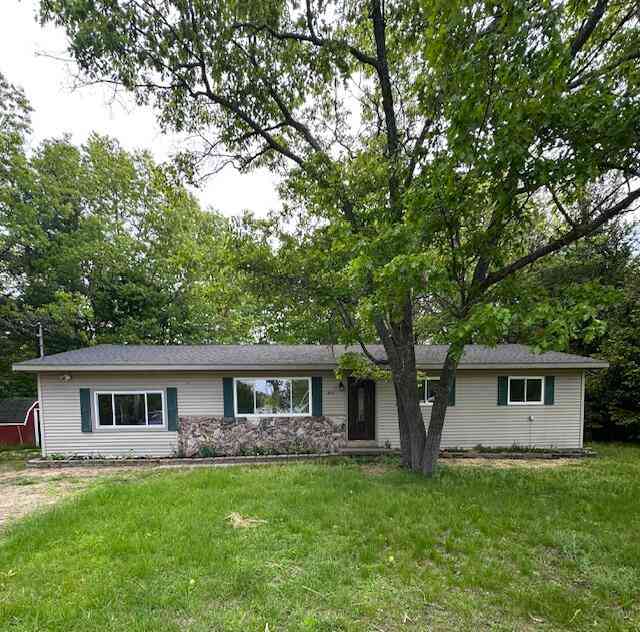
Detached ranch-style home located in the Villages of Oscoda. Oversized lot with mature evergreens offering some backyard privacy. Newer Luxury Vinyl flooring in the kitchen and dining. Stackable washer/dryer (New 2022) in a shared pantry closet in kitchen. Replacement windows, furnace & roof replaced prior to 2022. Newer Corian Kitchen counters, including 2 stool peninsula bar. Primary bedroom offers a half bath, for owners convenience. Backyard fencing with gate between garage & home, perfect for keeping pets contained. Backyard patio located just outside kitchen door, perfect for grilling or relaxing outside. Detached 2-car garage w/ a workshop & black-topped driveway is all yours! (Several in the Association are shared garages/driveway with your neighbor.) Covered front porch. $2,500 se

 Property Details
 Map
Map
 Map
Map
What's Nearby
Nearby Areas
 Features
-
Bedroom Information
Total Bedrooms: 3Bathroom Information
Total Baths: 1.5 Full Baths: 1 Half Baths: 1 -
Room Information
Total Rooms: 9 Porches: Patio,PorchInterior Features
Other Basement Description: Interior Entry Appliances: Dishwasher,Dryer,Refrigerator,Washer -
Heating & Cooling
Cooling: Central Air Heating: Forced Air Heating Fuel: Natural Gas
-
Building Information
Year Built: 1960 Building Stories: 1 Story Construction: Site Condo Foundation/Basement: Crawl Architecture: Ranch -
Exterior Features
Construction: Vinyl -
Utility Features
Sewer: Shared Septic (Common) -
Water
Public (Municipal)
-
Lot Information
Lot Size: 0.32 Lot Dimensions: 130.4 * 107.86 -
Property Information
SQ ft: 1170 Subdivision: Villages of Oscoda Financing: Cash,Conventional,FHA,Other,USDA Loan (Rural Dev),VA
-
Listing Price Information
Original List Price: $144,900 -
Listing Information
Possession: Negotiable Legal Description: THE VILLAGES OF OSCODA UNIT 267
-
Tax Information
Annual Tax: $1,321 Parcel Number: 066O7000026700Terms/Deposits/Fees
Assoc Fee Freq: $Monthly -
Possession
Negotiable -
Legal Information
Legal Description: Section: THE VILLAGES OF OSCODA UNIT 267
-
Parking Information
Has Garage: Yes Garage Size: 2 Car Garage: 24*32 Garage Description: Detached
-
School Information
School District: Oscoda -
Utility Information
Water: Public (Municipal) Sewer: Shared Septic (Common)
How much is this property worth?
Curious about this home's true market value? Use our free Home Evaluation Tool to instantly get a personalized Comparative Market Analysis (CMA) report. Make smarter, data-driven decisions before you buy.

Nearby Home Value
| Address | Estimate | Bed | Bath | Sq. Ft | Lot Size |
|---|---|---|---|---|---|
| 909 Farnsworth , Oscoda, MI, 48750 | $135,900 | 3 | 1 | 960 | 960 SqFt |
| 3497 N Us-23 , Oscoda, MI, 48750 | $229,000 | 2 | 1 | 3,714 | 3,714 SqFt |
| 4710 Mackenzie , Oscoda, MI, 48750 | $139,900 | 4 | 1.5 | 1,892 | 1,892 SqFt |
| 2706 N Us Highway 23 , Oscoda, MI, 48750 | $425,000 | 4 | 1 | 1,508 | 1,508 SqFt |
| 891 S State Street , Oscoda, MI, 48750 | $2,150,000 | 5 | 6 | 6,048 | 6,048 SqFt |
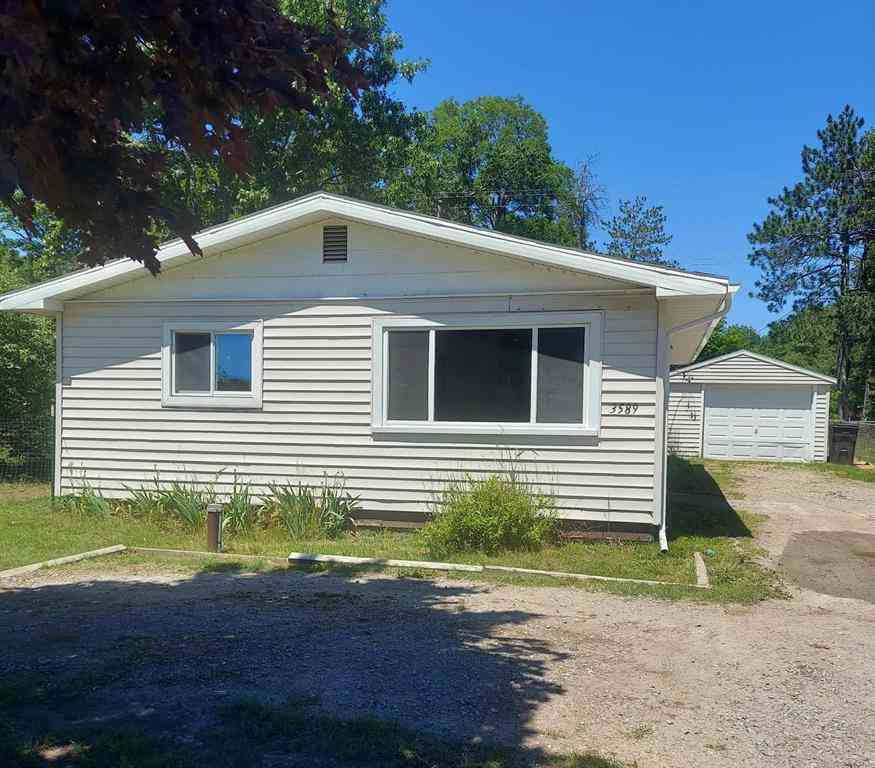
| 3589 River Road , Oscoda, MI, 48750 | $142,999 | 3 | 1 | 912 | 912 SqFt |
| 103 Harbor Street , Oscoda, MI, 48750 | $450,000 | 4 | 2.5 | 2,230 | 2,230 SqFt |
| 6439 Tecumseh Avenue , Oscoda, MI, 48750 | $119,900 | 3 | 1 | 1,862 | 1,862 SqFt |
| 4873 Birchwood Trail, Oscoda, MI, 48750 | $315,000 | 3 | 2 | 1,494 | 1,494 SqFt |
| 6452 Cedar Street , Oscoda, MI, 48750 | $113,000 | 3 | 1 | 1,056 | 1,056 SqFt |
Similar Homes To 10220 Tennessee Street
Nearby For Sale


Disclosure: The accuracy of all information, regardless of source, is not guaranteed or warranted. All information should be independently verified. Any use of search facilities of data on the site, other than by a consumer looking to purchase real estate, is prohibited. IDX provided courtesy of Realcomp II Ltd., via ByOwner.com and REALCOMP, Copyright 2026 Realcomp II Ltd. Shareholders. REALTOR (R) licensed in the state of Michigan. The listing broker’s offer of compensation is made only to participants of the MLS where the listing is filed and to participants of any data share partner MLS.
ByOwner last updated this listing 07/24/2026 @ 09:38
More Cities with for Sale by Owner Homes
- Oscoda Homes For Sale By Owner
- Greenbush Homes For Sale By Owner
- East Tawas Homes For Sale By Owner
- Tawas City Homes For Sale By Owner
- Harrisville Homes For Sale By Owner
- Glennie Homes For Sale By Owner
- National City Homes For Sale By Owner
- Lincoln Homes For Sale By Owner
- Barton City Homes For Sale By Owner
- Hale Homes For Sale By Owner
- Whittemore Homes For Sale By Owner
- South Branch Homes For Sale By Owner
- Turner Homes For Sale By Owner
- Au Gres Homes For Sale By Owner
- Lupton Homes For Sale By Owner
- Twining Homes For Sale By Owner
- Caseville Homes For Sale By Owner
- Port Austin Homes For Sale By Owner
- Rose City Homes For Sale By Owner
- Prescott Homes For Sale By Owner
Homes around $144,900




Verify Your Email
Please enter the 6-digit verification code
sent to your email address.