

MLS: #PACD2045460, Listed By: Steven Bodner, RE/MAX Centre Realty, Source:Bright MLS
681 Drane Highway
OSCEOLA MILLS, PA 16666

 3
3
Bed
 2
2
Bath
 1,560
1,560Sqft
 0.40
0.40Acre(Lot)
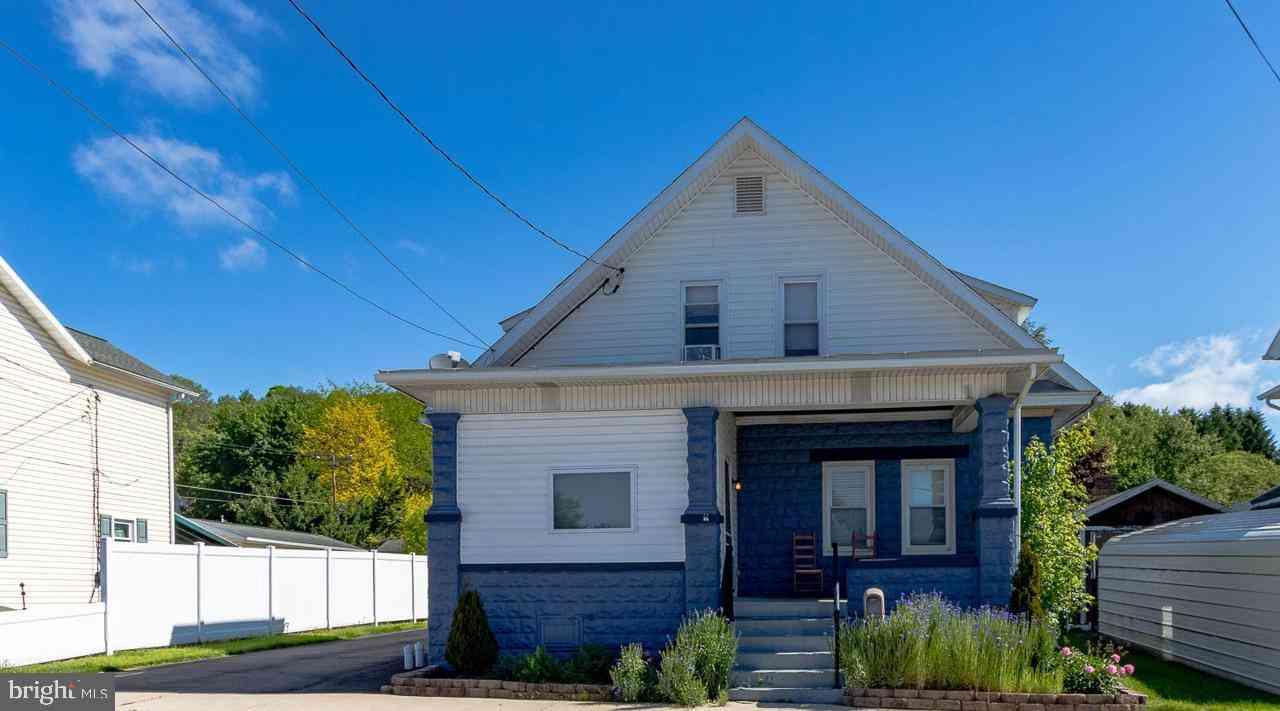
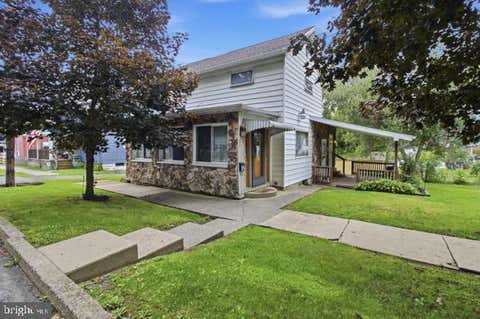
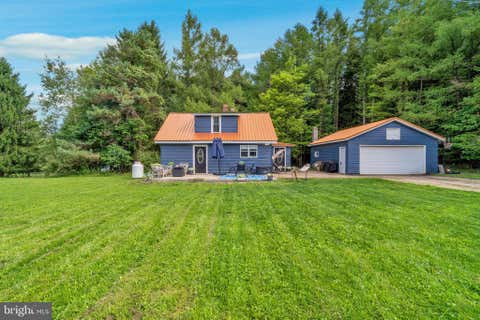
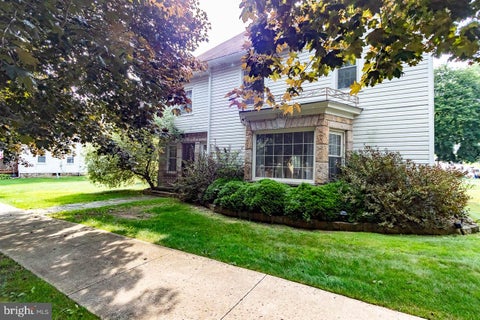
Welcome Home! Step inside this charming 3-bedroom, 1.5-bath, 2.5-story home, where classic character meets comfortable modern living. Featuring gorgeous hardwood floors throughout and freshly painted rooms, this home is truly move-in ready and offers a warm, inviting feel from the moment you walk through the door. Outside, you'll find 0.4 acres of fenced-in yard, providing plenty of room for outdoor entertaining, gardening, pets, or simply enjoying the peace and privacy of your own space. The covered back deck creates the perfect spot for morning coffee, relaxing evenings, or gathering with family and friends. For those needing extra storage or workspace, the oversized two-car detached garage is an incredible bonus, offering ample room for vehicles, recreational equipment, hobbies, or a wo

 Property Details
 Map
Map
 Map
Map
What's Nearby
Nearby Areas
 Features
-
Bedroom Information
Total beds: 3Bathroom Information
Total Baths: 2 Full Baths: 1 Half Baths: 1Room Information
Has Basement: Yes Basement: Unfinished -
Roofing Information
Shingle -
Interior Features
Roof: Shingle Appliances: Electric Water Heater -
Heating & Cooling
Has Heating: Yes Heating: Oil, Hot Water Has Cooling: Yes Cooling: Ductless, Electric
-
Building Information
Year Built: 1920 Building Area Total: 2060 Construction Materials: Stone, Vinyl Siding Pool Features: None Private Pool: No
-
Lot Information
Lot Size Acres: 0.4 Lot Size Source: Estimated Lot Size Square Feet: 17424Property Information
Subdivision: NONE AVAILABLE Source Property Type: Residential Postal Code Plus 4: 1519 Property SubType: Single Family Residence Property Age: 106
-
Listing Price Information
Listing Price: $185000
-
Tax Information
Parcel Number: 1120O1338300060 Tax Year: 2025 Annual Tax: $1471
-
Parking Information
Parking Total: 4 Garage, Driveway, DetachedGarage Information
Has Garage: Yes Garage Space: 2
-
Location Information
Direction: Follow US-322 W to E Presqueisle St in Philipsburg. Continue on E Presqueisle St. Take PA-53 S to Drane Hwy in Decatur Township. WaterSource: Public
How much is this property worth?
Curious about this home's true market value? Use our free Home Evaluation Tool to instantly get a personalized Comparative Market Analysis (CMA) report. Make smarter, data-driven decisions before you buy.

Nearby Home Value
| Address | Estimate | Bed | Bath | Sq. Ft | Lot Size |
|---|---|---|---|---|---|
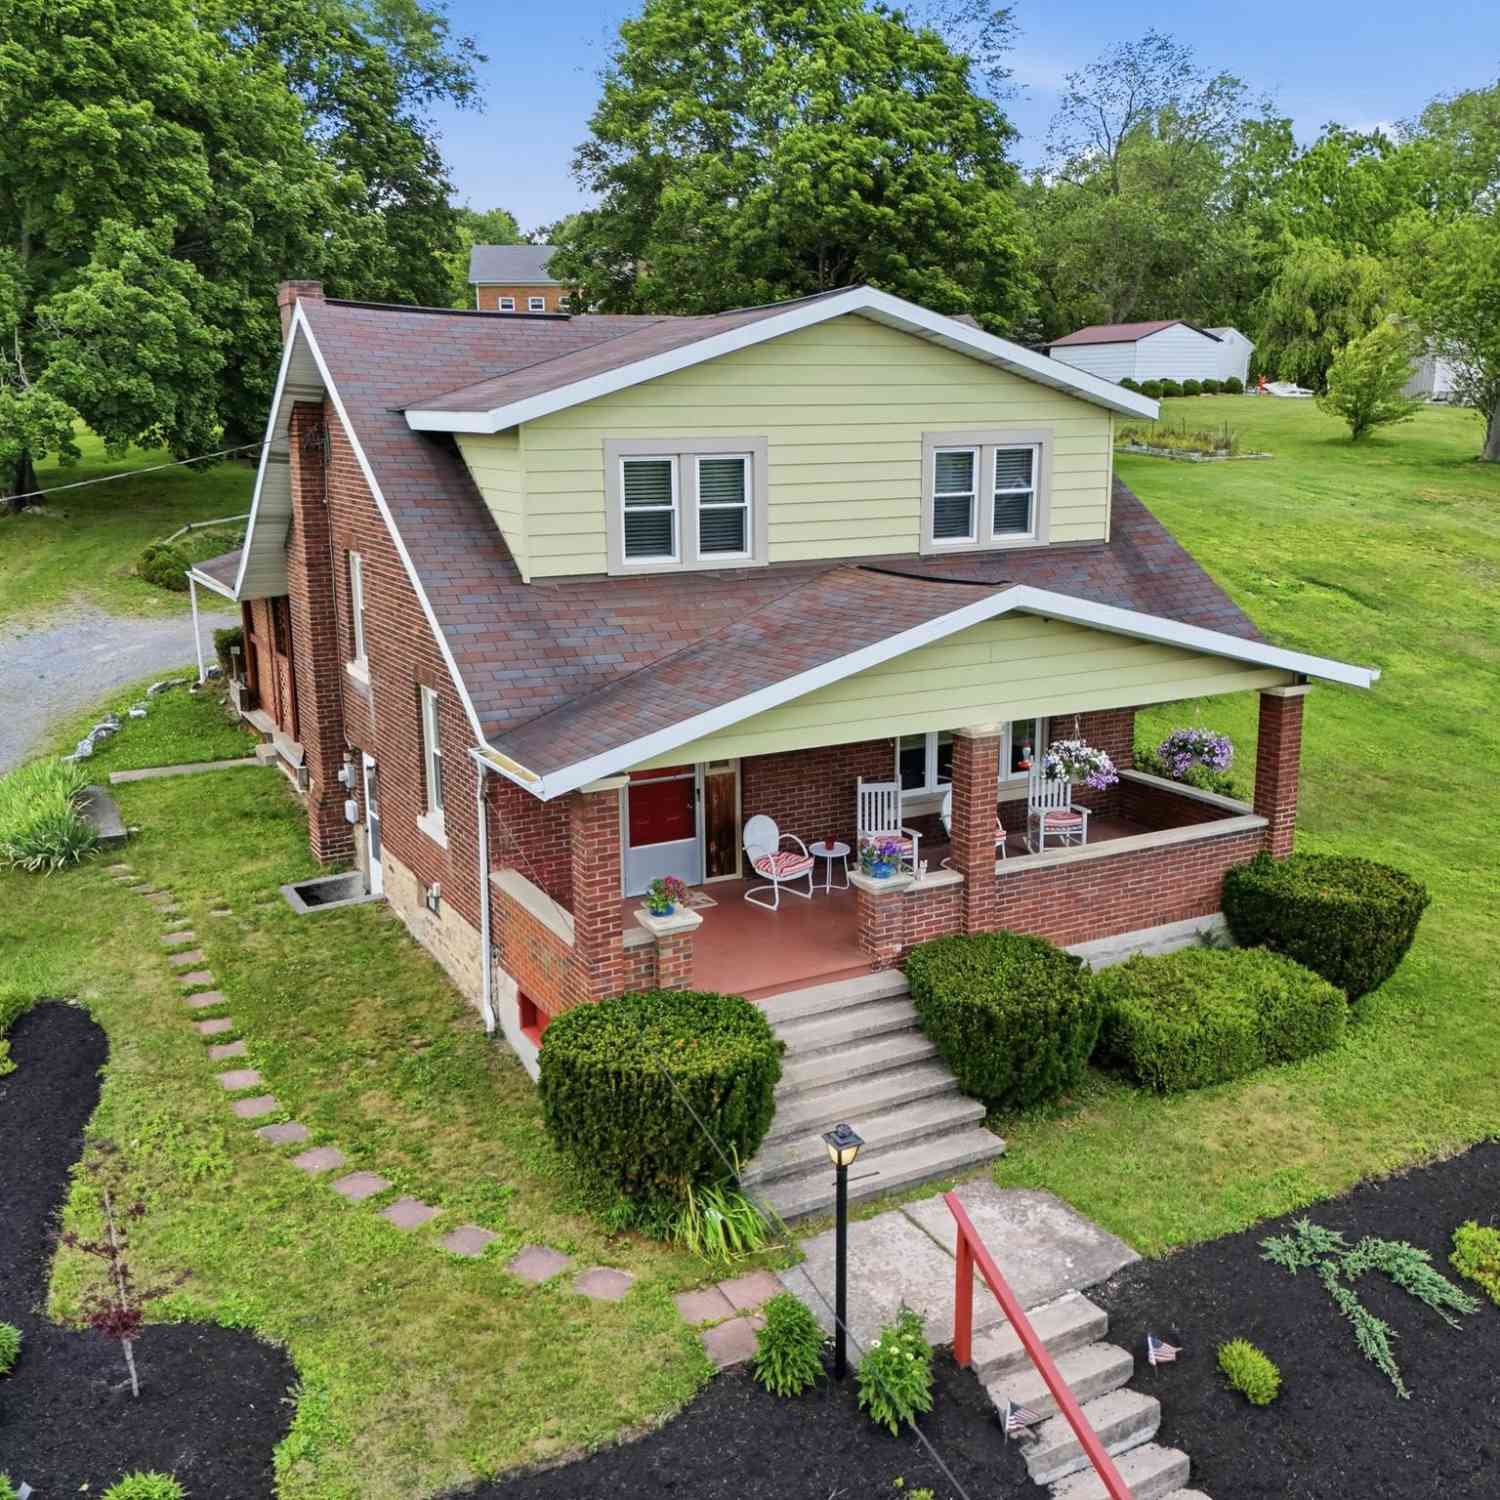
| 114 Kate Street, Osceola Mills, PA, 16666 | $189,000 | 4 | 2 | 1,920 | 0.22 Acre |
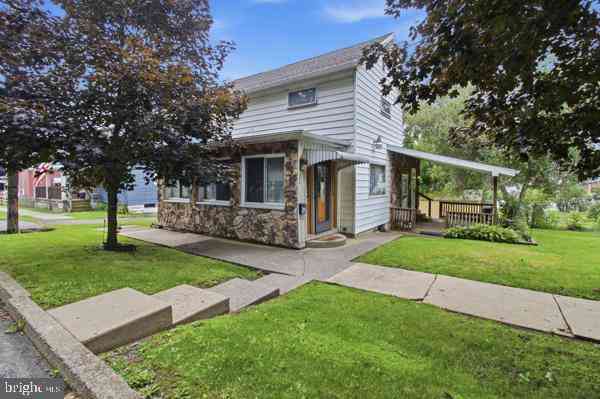
| 205 Trcziyulny Street, Osceola Mills, PA, 16666 | $120,500 | 3 | 2 | 868 | 0.09 Acre |
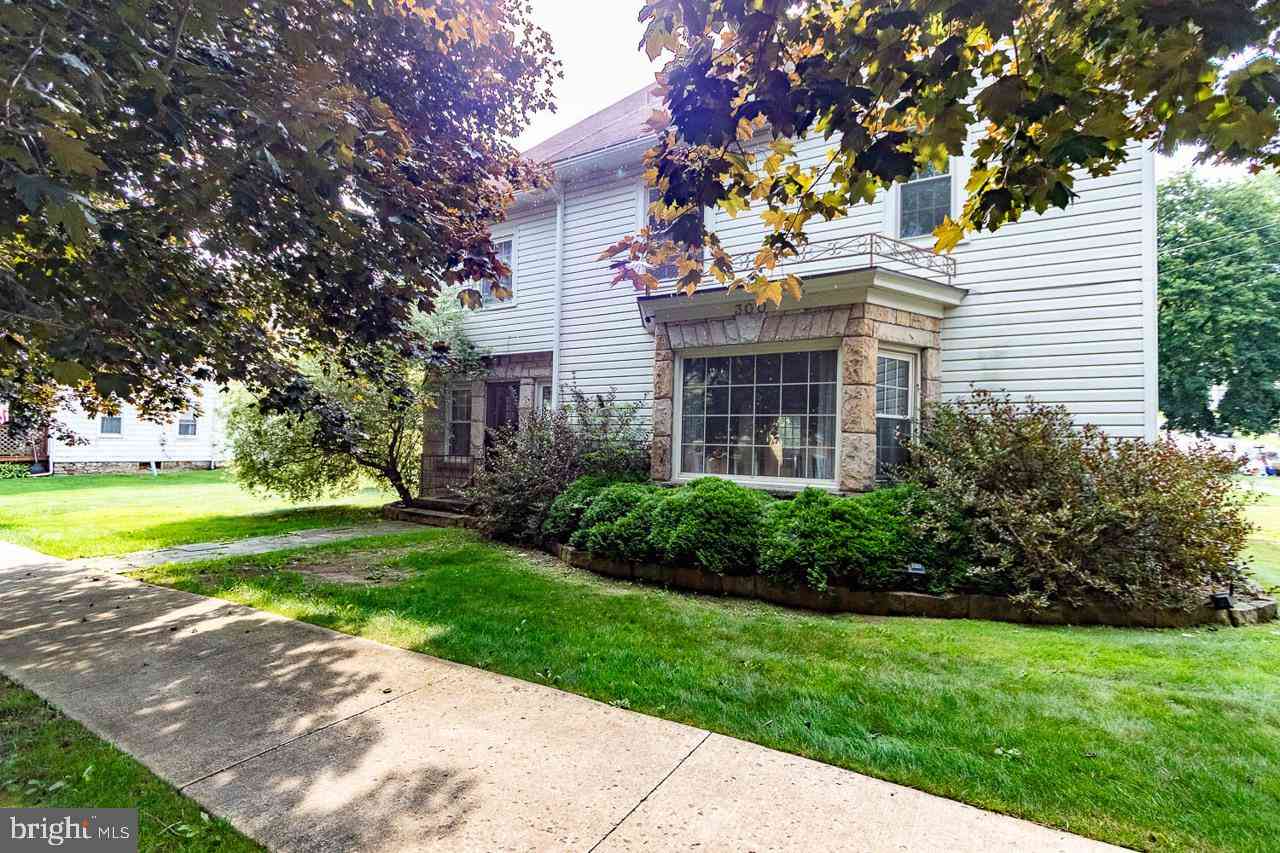
| 300 Lingle Street, Osceola Mills, PA, 16666 | $225,000 | 4 | 2 | 2,756 | 0.29 Acre |
| 206 Elizabeth Street, Osceola Mills, PA, 16666 | $189,000 | 3 | 2 | 1,568 | 0.33 Acre |
| 674 Red Schoolhouse Road, Osceola Mills, PA, 16666 | $174,900 | 3 | 1 | -- | 0.64 Acre |
Similar Homes To 681 Drane Highway
Nearby For Sale

The data relating to real estate for sale on this website appears in part through the BRIGHT Internet Data Exchange program, a voluntary cooperative exchange of property listing data between licensed real estate brokerage firms in which ByOwner participates, and is provided by BRIGHT through a licensing agreement. The information provided by this website is for the personal, non-commercial use of consumers and may not be used for any purpose other than to identify prospective properties consumers may be interested in purchasing. Some properties which appear for sale on this website may no longer be available because they are under contract, have closed or are no longer being offered for sale. Information Deemed Reliable But Not Guaranteed. Copyright © 2026 Bright MLS. All rights reserved.
ByOwner last updated this listing 09/08/2026 @ 05:34
More Cities with for Sale by Owner Homes
- Osceola Mills Homes For Sale By Owner
- Philipsburg Homes For Sale By Owner
- Houtzdale Homes For Sale By Owner
- Chesterfield Homes For Sale By Owner
- Morrisdale Homes For Sale By Owner
- Tyrone Homes For Sale By Owner
- Warriors Mark Homes For Sale By Owner
- Port Matilda Homes For Sale By Owner
- Clearfield Homes For Sale By Owner
- Julian Homes For Sale By Owner
- Snow Shoe Homes For Sale By Owner
- State College Homes For Sale By Owner
- Petersburg Homes For Sale By Owner
- Mahaffey Homes For Sale By Owner
- Altoona Homes For Sale By Owner
- Boalsburg Homes For Sale By Owner
- Huntingdon Homes For Sale By Owner
- Pleasant Gap Homes For Sale By Owner
- Bellefonte Homes For Sale By Owner
- Hollidaysburg Homes For Sale By Owner
Homes around $185,000






Verify Your Email
Please enter the 6-digit verification code
sent to your email address.
Verify Your Phone Number
Please enter the 6-digit verification code
sent to your mobile phone.