
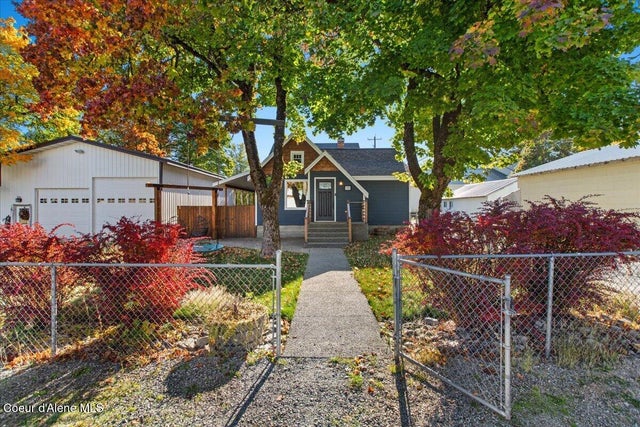
115 Fifth St
Osburn, ID 83849

 4
4
Bed
 4
4
Bath
 2,458
2,458Sqft
 0.14
0.14Acre(Lot)
Welcome to 115 N Fifth Street in Osburn, a beautifully remodeled property offering flexibility, additional living space and investment potential in the heart of the Silver Valley. The main home features 3 bedrooms and 2.5 bathrooms with a custom kitchen featuring handcrafted cabinetry, concrete countertops, a pot filler and stainless steel appliances. Updates include vinyl windows, PEX plumbing and updated electrical, along with a main level primary suite and laundry. A separate entry 1 bedroom, 1 bathroom apartment above the detached 2 car garage provides an excellent opportunity for rental income, guest accommodations or multigenerational living. The property also features a newer 30x38 shop with a 20x12 door, spray foam insulation, electricity, concrete floor and wood stove, plus a cov

 Property Details
 Map
Map
 Map
Map
What's Nearby
Nearby Areas
 Features
-
Bedroom Information
Total beds: 4Bathroom Information
Total Baths: 4Room Information
Has Basement: Yes Basement: Finished -
Flooring Information
Tile, Carpet -
Roofing Information
Composition -
Interior Features
High Speed Internet Roof: Composition Appliances: Refrigerator, Dishwasher, Microwave, Washer, Electric Water Heater, Gas Range, Dryer Laundry Features: Electric Dryer Hookup -
Heating & Cooling
Has Heating: Yes Heating: Fireplace Insert, Floor Furnace, Forced Air, Wood Stove, Electric, Natural Gas, Wood
-
Building Information
Year Built: 1928 Building Area Total: 2458 Construction Materials: Frame, Lap Siding, Cedar Patio And Porch Features: Covered, Deck Private Pool: No View: Territorial, Neighborhood -
Exterior Features
Exterior Features: Lighting
-
Lot Information
Main Square Feet: 0.14 Lot Size Acres: 0.14 Lot Size Square Feet: 6098.4 Lot Description: Landscaped, LevelProperty Information
Subdivision: Osburn Townsite Source Property Type: Residential MLS Area Minor: 12 - Silver Valley Property SubType: Single Family Residence Property Age: 98
-
Listing Price Information
Listing Price: $519000 Cash, FHA, VA Loan, Conventional, 1031 Exchange
-
Tax Information
Parcel Number: RPC00500280120A Tax Year: 2025 Annual Tax: $1547.62 Tax Legal Desc: Lot 12 Blk 28 Osburn 19-48-4
-
Parking Information
Paved
-
Location Information
Direction: I-90 East to Osburn Exit 57. Right on N Third St. Left on E Chestnut Ave. Right on N Fifth St. Home will be on the left.
How much is this property worth?
Curious about this home's true market value? Use our free Home Evaluation Tool to instantly get a personalized Comparative Market Analysis (CMA) report. Make smarter, data-driven decisions before you buy.

Nearby Home Value
| Address | Estimate | Bed | Bath | Sq. Ft | Lot Size |
|---|---|---|---|---|---|
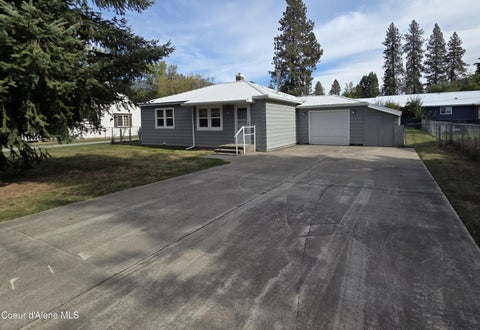
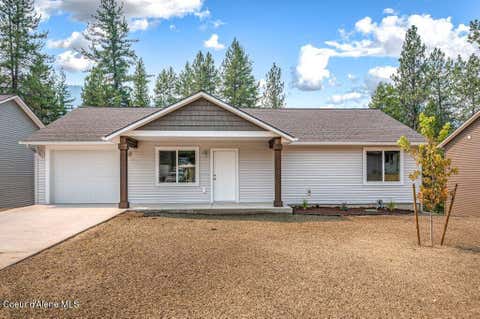
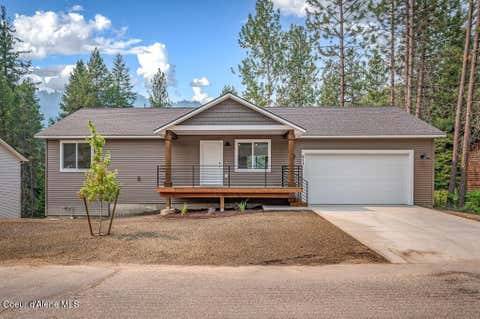
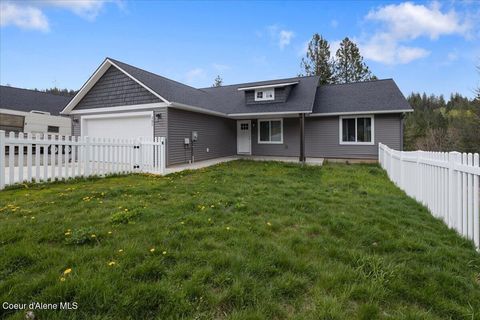
| 213 Fifth St, Osburn, ID, 83849 | $257,000 | 2 | 1 | 768 | 0.16 Acre |
| 105 Fir, Osburn, ID, 83849 | $375,000 | 3 | 2 | 3,356 | 0.38 Acre |
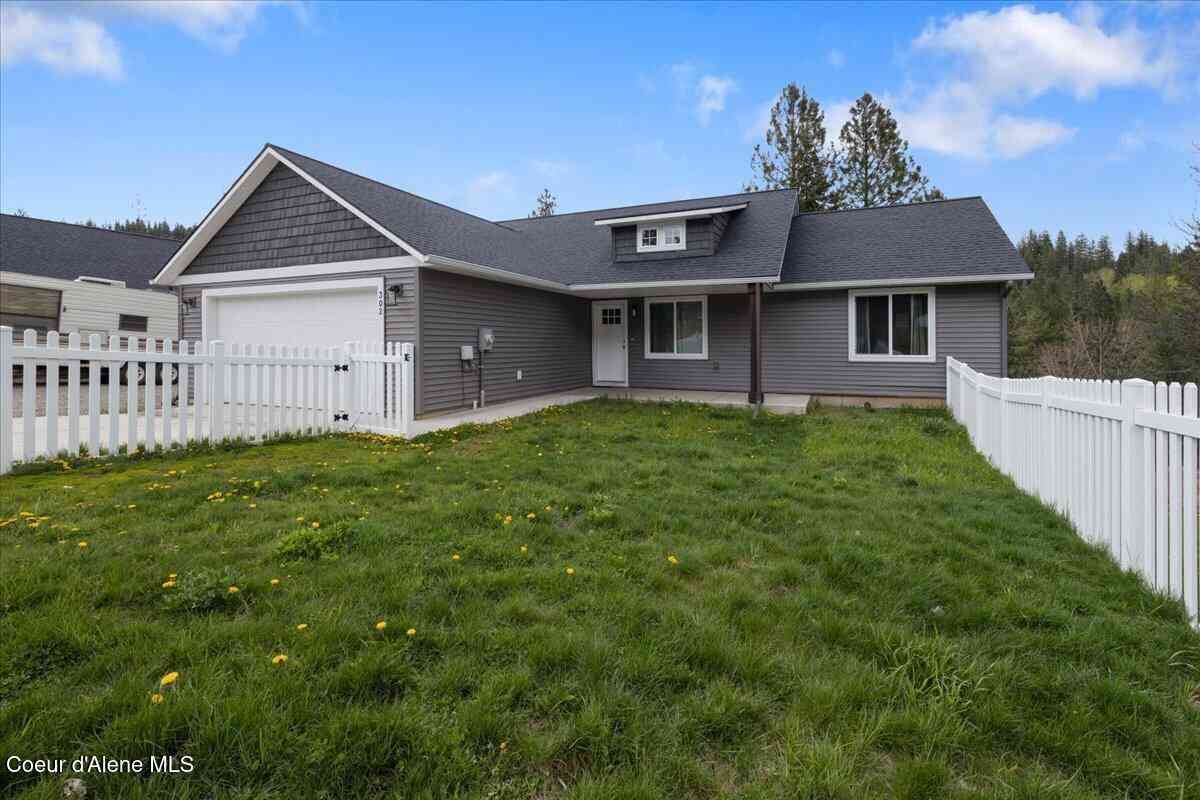
| 302 Rio Vista Vista, Osburn, ID, 83849 | $438,000 | 3 | 2 | 2,650 | 0.19 Acre |
| 513 Lower Rio Vista Vista, Osburn, ID, 83849 | $355,000 | 2 | 2 | 2,364 | 0.19 Acre |
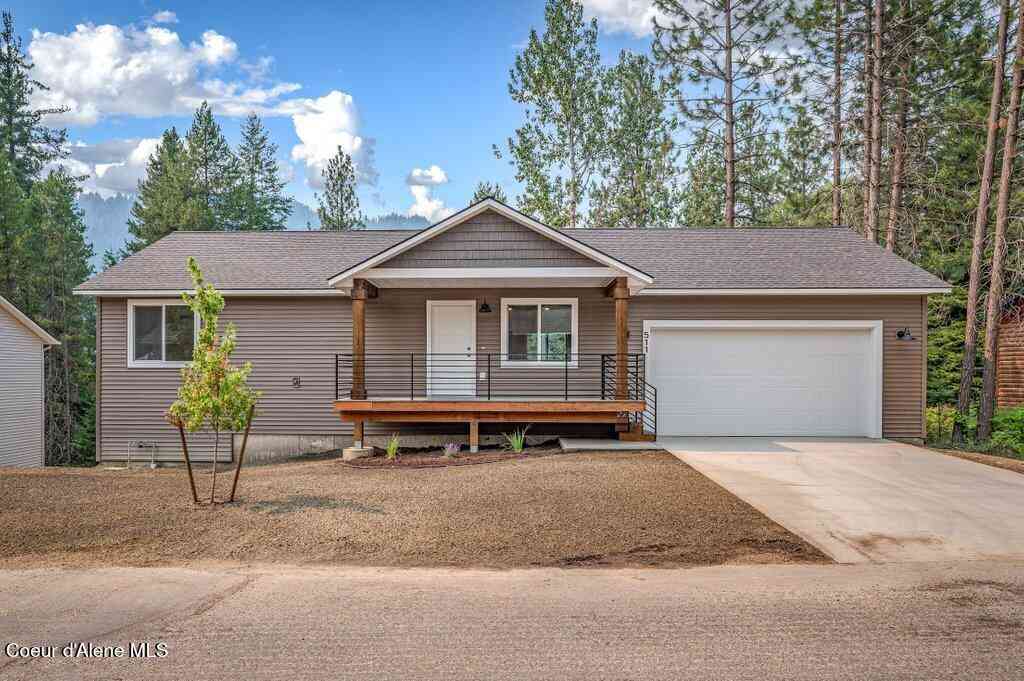
| 511 Lower Rio Vista Vista, Osburn, ID, 83849 | $365,000 | 2 | 2 | 2,014 | 0.19 Acre |
Similar Homes To 115 Fifth St
Nearby For Sale
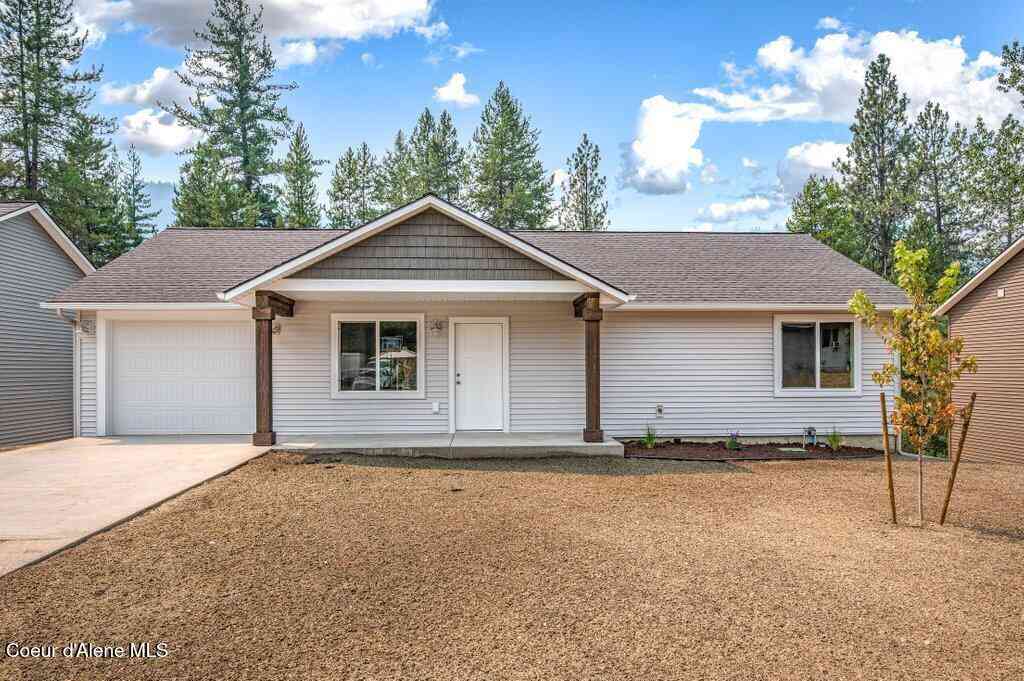
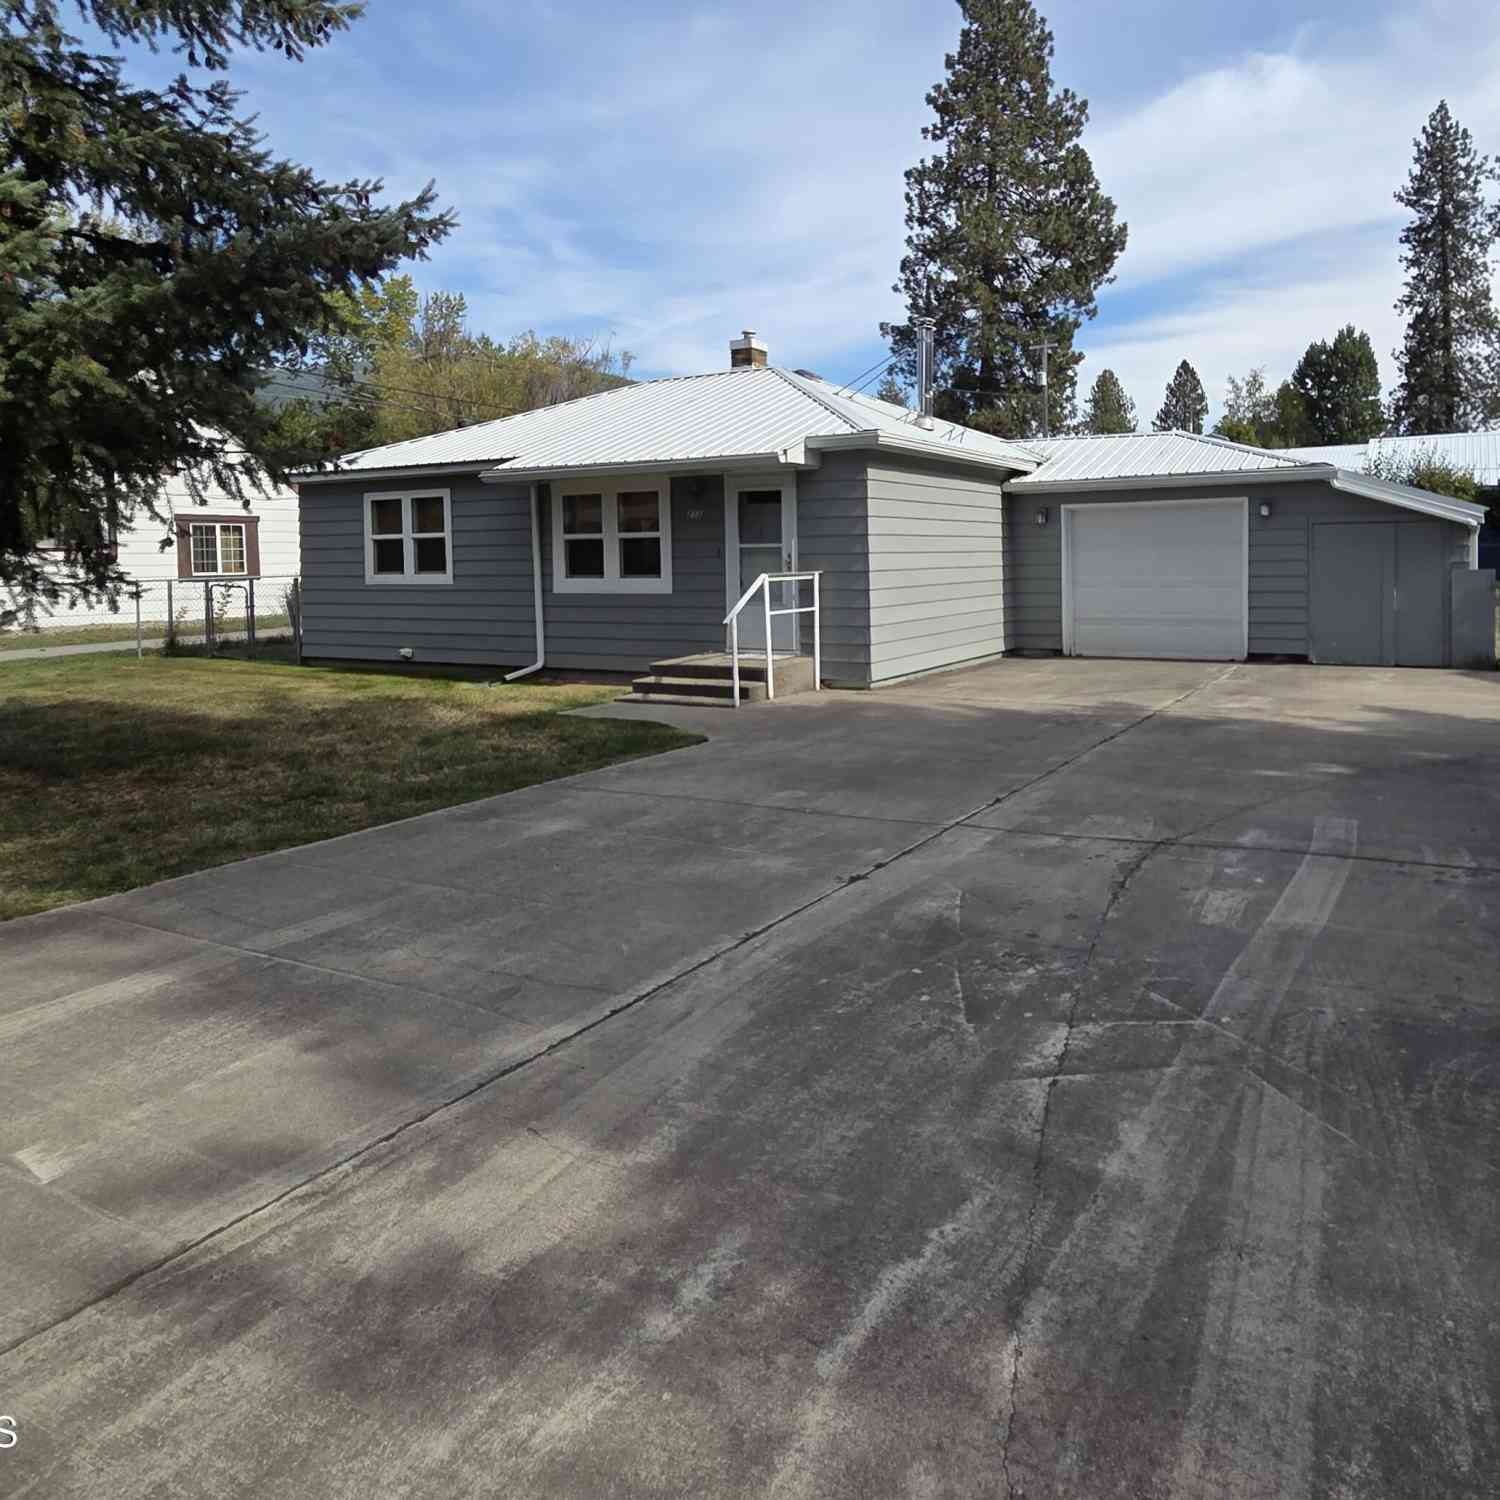
The data relating to real estate for sale on this website comes in part from the Internet Data Exchange of the Coeur d'Alene Multiple Listing Service. IDX information is provided exclusively for consumers' personal, non-commercial use and may not be used for any purpose other than to identify prospective properties consumers may be interested in purchasing. Information deemed reliable but not guaranteed. Copyright © 2026 Coeur d'Alene Multiple Listing Service. All Rights Reserved.
ByOwner last updated this listing 10/08/2026 @ 09:58
More Cities with for Sale by Owner Homes
- Osburn Homes For Sale By Owner
- Silverton Homes For Sale By Owner
- Wallace Homes For Sale By Owner
- Kellogg Homes For Sale By Owner
- Smelterville Homes For Sale By Owner
- Mullan Homes For Sale By Owner
- Pinehurst Homes For Sale By Owner
- Kingston Homes For Sale By Owner
- Cataldo Homes For Sale By Owner
- Saint Maries Homes For Sale By Owner
- Santa Homes For Sale By Owner
- Fernwood Homes For Sale By Owner
- Harrison Homes For Sale By Owner
- Coeur d'Alene Homes For Sale By Owner
- Dalton Gardens Homes For Sale By Owner
- Hayden Homes For Sale By Owner
- Bayview Homes For Sale By Owner
- Plummer Homes For Sale By Owner
- Worley Homes For Sale By Owner
- Athol Homes For Sale By Owner
Homes around $519,000

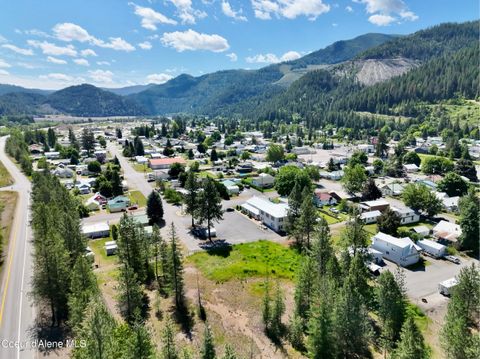
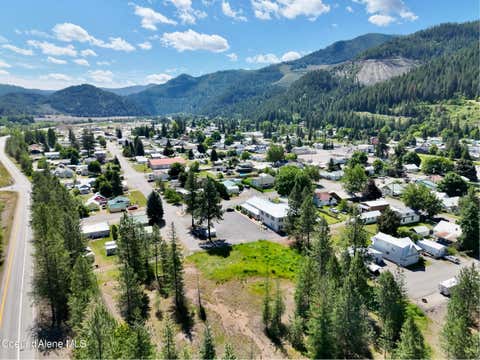




Verify Your Email
Please enter the 6-digit verification code
sent to your email address.
Verify Your Phone Number
Please enter the 6-digit verification code
sent to your mobile phone.