
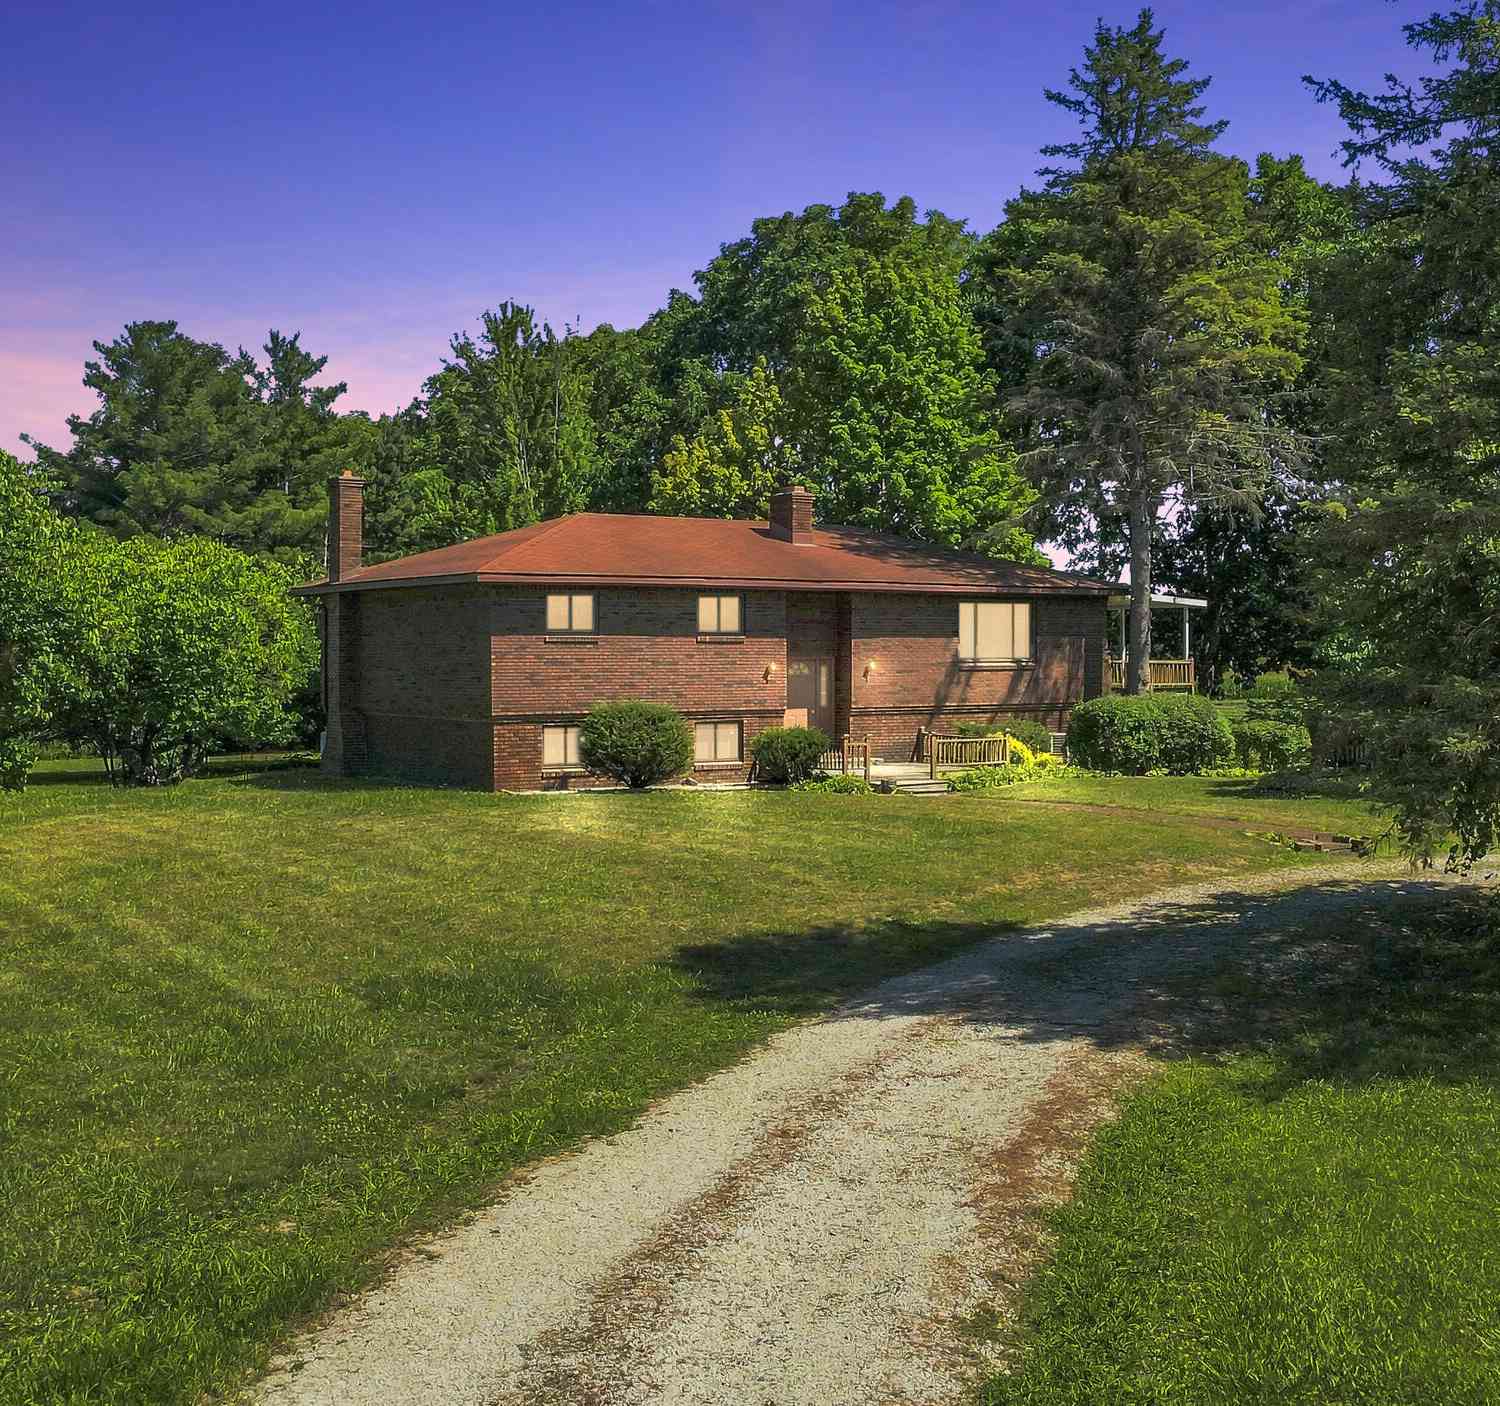
780 N Hadley Road
Ortonville, MI 48462

 4
4
Bed
 3
3
Bath
 3,538
3,538Sqft
 2
2Acres(Lot)
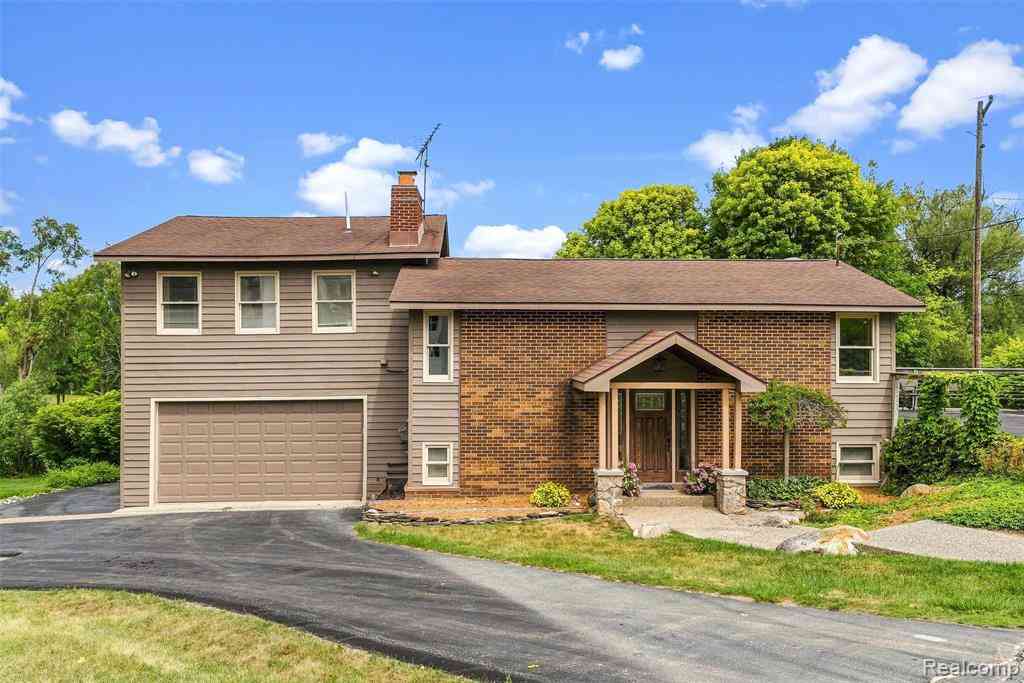
Welcome home to this meticulously maintained brick ranch nestled on a beautiful 2-acre setting in desirable Brandon Township. Offering over 3,500 square feet of finished living space, this move-in-ready home features 4 bedrooms, 3 full bathrooms, and a bright, welcoming interior filled with natural light. The spacious 2,038-square-foot main level is designed for comfortable everyday living and entertaining, featuring a cozy fireplace in the living room, generously sized bedrooms, and a functional floor plan. The convenient laundry/mudroom is located just off the attached 2-car garage, making everyday life easy and organized. The finished walkout basement adds approximately 1,500 square feet of additional living space, complete with a large family room, a second fireplace, a full bath, an

 Property Details
 Map
Map
 Map
Map
What's Nearby
Nearby Areas
 Features
-
Bedroom Information
Total Bedrooms: 4 Window Feature: Skylight(s), ReplacementBathroom Information
Total Baths: 3 Full Baths: 3Water/Sewer
Sewer: Septic TankRoom Information
Other Rooms: 8 -
Flooring Information
Carpet, Ceramic Tile -
Roofing Information
Asphalt -
Interior Features
Ceiling Fan(s), Garage Door Opener Roof: Asphalt Appliances: Dishwasher, Dryer, Microwave, Range, Refrigerator, Washer, Water Softener Owned Laundry Features: Laundry Room, Lower Level -
Heating & Cooling
Heating: Forced Air Cooling: Central Air WaterSource: Well -
Fireplace
Fireplace: Yes Number of Fireplaces: 2 Fireplace Features: 2
-
Building Information
Year Built: 1975 Construction Materials: Brick Basement: Full, Walk-Out Access Roof: Asphalt -
Exterior Features
BalconyPorch: Deck -
Laundry Features
Laundry Room, Lower LevelPatio And Porch
Deck
-
Lot Information
Lot Dimensions: 195 x 448 x 197 x 449 Lot Description: Level Lot Size Area: 2 Acres Lot Square Feet: 87,120 Stories: 1 Main Square Feet: 3538Property Information
Property Type: Residential Sub Type: Single Family Residence Style: Ranch SQ ft (Living Area): 3,538 Construction Materials: Brick Property Age: 51
-
Listing Price Information
Listing Id: 26040634 ist Price: $405,000 List Price Tot SqFt: $114 Listing Terms Cash, FHA, VA Loan, Rural Development, MSHDA, Conventional -
Listing Information
Possession: Close Of Escrow
-
Tax Information
Parcel Number: 03-09-200-016 Annual Tax: $3,322 Tax Year: 2025 Taxes: T5N, R9E, SEC 9 PART OF NW 1/4 OF NE 1/4 BEG AT PT DIST S 1128.23 FT FROM N 1/4 COR, TH S 193.66 FT, TH S 89-49-20 E 450 FT, TH N 195.01 FT, TH W 450 FT TO BEG 2 A
-
Virtual Tour
Parking Information
# of Garage Spaces: 2 Has Garage: Yes Attached Garage: Yes Garage Faces Side, Garage Door Opener, Attached
-
School Information
Elementary School: Oakwood Elementary SchoolElementary School District:Senior High School District: Brandon -
Utility Information
Phone Connected, Natural Gas Connected, Cable Connected, High-Speed Internet -
Location Information
Direction: South off Oakwood Rd,
How much is this property worth?
Curious about this home's true market value? Use our free Home Evaluation Tool to instantly get a personalized Comparative Market Analysis (CMA) report. Make smarter, data-driven decisions before you buy.

Nearby Home Value
| Address | Estimate | Bed | Bath | Sq. Ft | Lot Size |
|---|---|---|---|---|---|
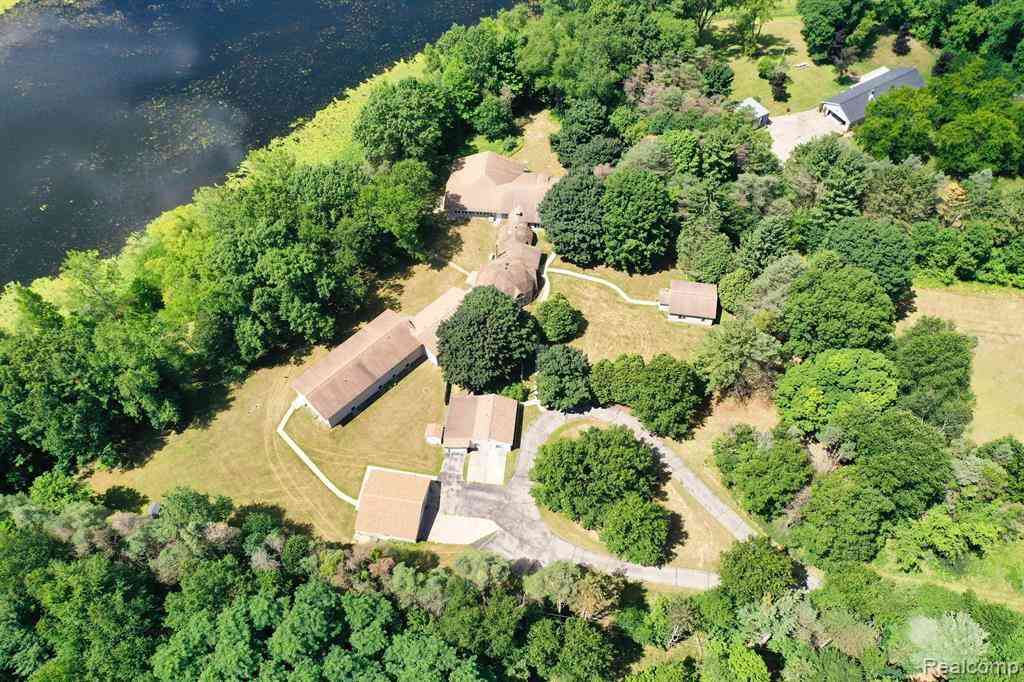
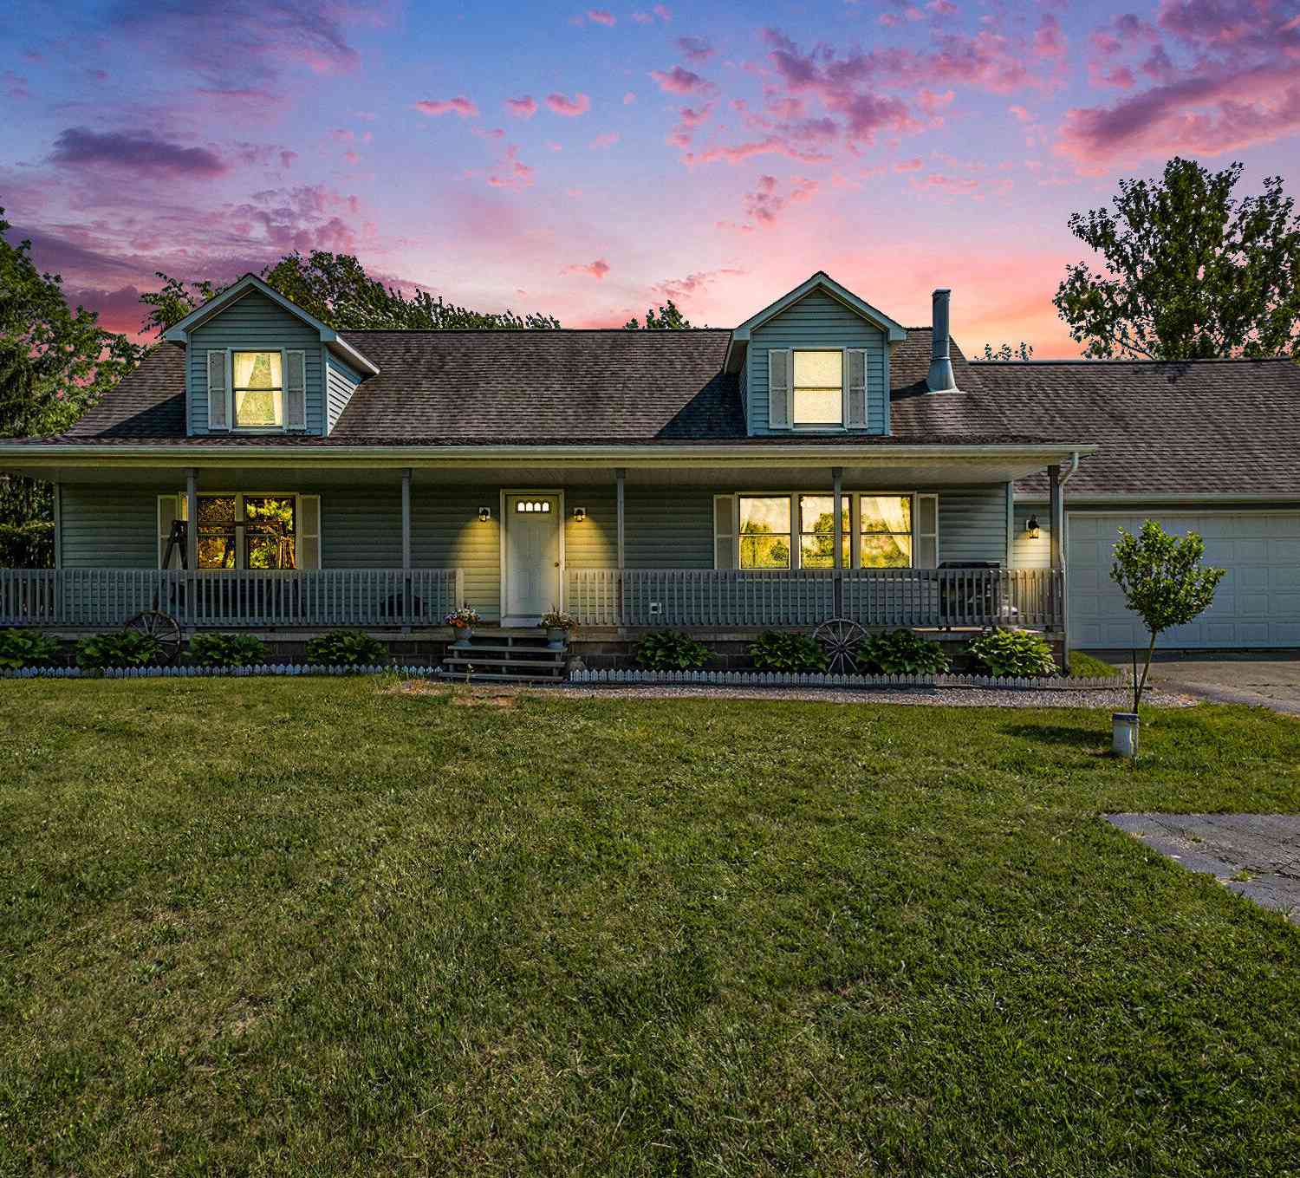
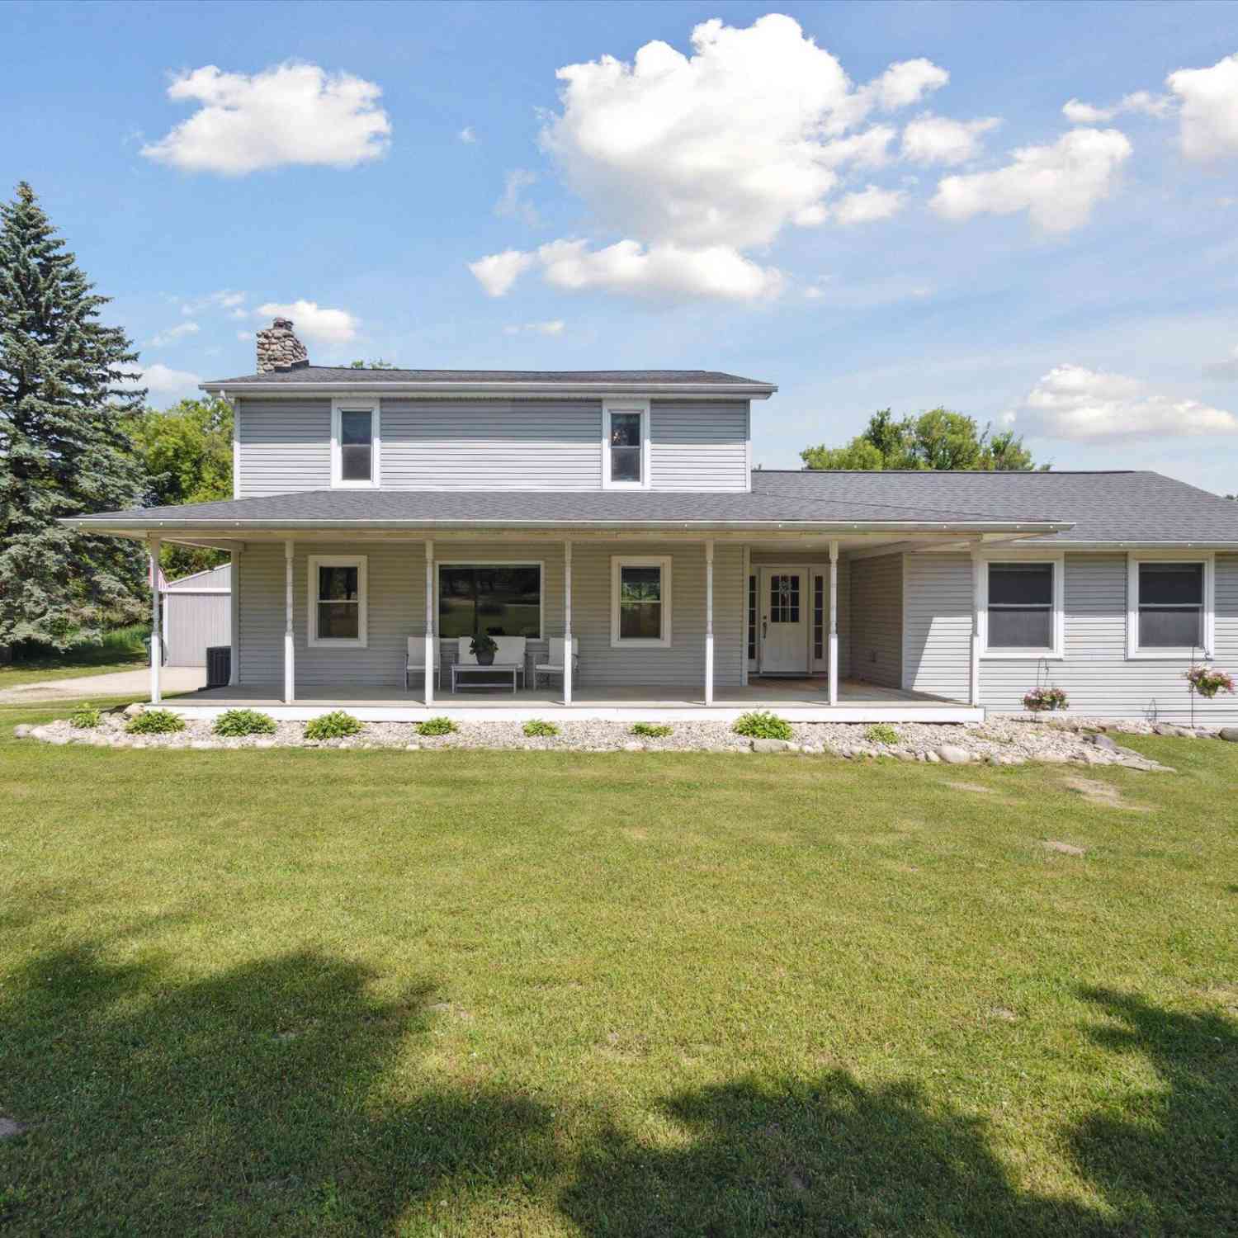
| 4495 Groveland Road , Ortonville, MI, 48462 | $350,000 | 4 | 1.5 | 1,800 | 9.19 Acres |
| 1625 Perry Lake Road , Ortonville, MI, 48462 | $489,900 | 4 | 2 | 1,644 | 4.31 Acres |
| 4 N Church Street , Ortonville, MI, 48462 | $394,400 | 3 | 2 | 2,876 | 0.50 Acre |
| 1230 Bald Eagle Lake Ro.., Ortonville, MI, 48462 | $474,900 | 4 | 2.5 | 2,370 | 2.49 Acres |
| 725 Deerpath Court , Ortonville, MI, 48462 | $749,900 | 4 | 2.5 | 2,396 | 8.26 Acres |
| 1350 Bald Eagle Lake Ro.., Ortonville, MI, 48462 | $948,000 | 6 | 3 | 2,791 | 9.95 Acres |
| 507 Ortonville Rd Road , Ortonville, MI, 48462 | $349,900 | 4 | 2 | 1,983 | 0.52 Acre |
| 1480 Connell Road , Ortonville, MI, 48462 | $400,000 | 3 | 2 | 1,420 | 2.50 Acres |
| 2633 Groveland Road , Ortonville, MI, 48462 | $600,000 | 5 | 3.5 | 2,750 | 2.90 Acres |
| 5709 N Herd Road , Ortonville, MI, 48462 | $1,250,000 | 5 | 2.5 | 4,364 | 9.85 Acres |
Similar Homes To 780 N Hadley Road
Nearby For Sale

ByOwner last updated this listing 09/26/2026 @ 09:36
More Cities with for Sale by Owner Homes
- Ortonville Homes For Sale By Owner
- Goodrich Homes For Sale By Owner
- Clarkston Homes For Sale By Owner
- Davisburg Homes For Sale By Owner
- Atlas Homes For Sale By Owner
- Lake Orion Homes For Sale By Owner
- Metamora Homes For Sale By Owner
- Holly Homes For Sale By Owner
- Orion Homes For Sale By Owner
- Oxford Homes For Sale By Owner
- Grand Blanc Homes For Sale By Owner
- Waterford Homes For Sale By Owner
- White Lake Homes For Sale By Owner
- Davison Homes For Sale By Owner
- Oakland Homes For Sale By Owner
- Leonard Homes For Sale By Owner
- Fenton Homes For Sale By Owner
- Auburn Hills Homes For Sale By Owner
- Highland Homes For Sale By Owner
- Burton Homes For Sale By Owner
Homes around $405,000







Verify Your Email
Please enter the 6-digit verification code
sent to your email address.
Verify Your Phone Number
Please enter the 6-digit verification code
sent to your mobile phone.