

Lodgeview Drive
Oroville, CA 95966

 2
2
Bed
 2
2
Bath
 1,889
1,889Sqft
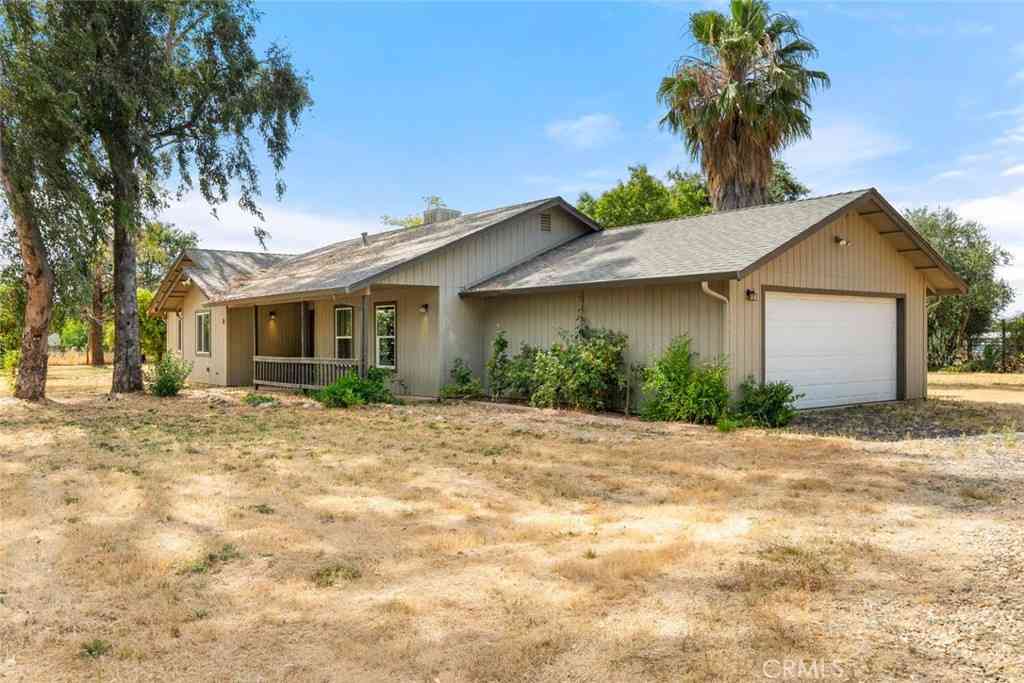
Searching for a low maintenance home? Want to be able to entertain with a better view then a subdivison? Come home to Kelly Ridge and enjoy this stick built home with owned solar! Kick back in the open floor plan living and dining rooms, cook a meal and enjoy some beverages on the covered patio above the garage and enjoy the rolling hills. Kitchen features granite countertops, tons of cabinets, primary bathroom has updated shower, flooring and soaking tub, inside area for laundry room, trex decking with system pavers and artificial turf .Front yard has $30,000 worth of upgrades!
 Property Details
 Map
Map
 Map
Map
 Features
-
Bedroom Information
Total beds: 2Bathroom Information
Total Baths: 2 Full Baths: 2 Primary Bedroom Features: Walk-In Closet, Outside Access Bathroom 1 Features: Shower Stall(s), TubWater/Sewer
Sewer: Public SewerRoom Information
Total Bedroom: 2 -
Flooring Information
Carpet, Wood -
Roofing Information
Composition -
Interior Features
Roof: Composition Appliances: Built-In Electric Oven, Free Standing Refrigerator, Dishwasher, Disposal, Microwave, Electric Cook Top Laundry Features: Washer Included, Inside Room -
Heating & Cooling
Heating: Central Cooling: Central WaterSource: Public, Water District -
Fireplace
Number of Fireplaces: 0 Fireplace Features: 0
-
Building Information
Year Built: 1992 Construction Materials: Stucco, Wood Roof: Composition Foundation Details: Raised -
Exterior Features
Foundation Details: RaisedPorch: Covered Patio -
Fencing
Wire -
Laundry Features
Washer Included, Inside RoomPatio And Porch
Covered PatioFencing
Wire
-
Lot Information
Lot Description: Auto Sprinkler Front, Curb(s)/Gutter(s), Grass Artificial, Landscape Front Lot Square Feet: 6,970 Stories: 2 Main Square Feet: 1,889Property Information
Property Type: Residential Sub Type: Single Family Residence SQ ft (Living Area): 1,889 Subdivision: Kelly Ridge Estates Source Neighborhood: Kelly Ridge Estates Construction Materials: Stucco,Wood Property Age: 34 Cross Street: Kelly Ridge Road Source Neighborhood: 12560 Postal Code Plus 4: 3969 Area: Oroville S: 95966 Zoning: Mdr Living Area Source: Assessor Auto-Fill Structure Type: DetachedFarm Info
Irrigation Source: None
-
Listing Price Information
Listing Id: 226094542 List Price: $370,000 List Price Tot SqFt: $196
-
Tax Information
Parcel Number: 069-210-070-000
-
Parking Information
# of Garage Spaces: 2 Attached, Garage Door Opener, Garage Facing FrontHomeowners Association InformationAssociation YN: Yes Included Amenities: None Calculated Total Monthly Association Fees: $$30.00 Association Fee Frequency: Monthly
-
Elementary School District: Oroville CityJunior High School District: Oroville CitySenior High School District: Oroville Union
-
Utility Information
Public, Propane Tank Leased Electric: 220 Volts -
Location Information
Direction: Olive hwy left on Kelly Ridge Rd and right on Lodgeview. Home is on the right. Direction Faces: North
How much is this property worth?
Curious about this home's true market value? Use our free Home Evaluation Tool to instantly get a personalized Comparative Market Analysis (CMA) report. Make smarter, data-driven decisions before you buy.

Nearby Home Value
| Address | Estimate | Bed | Bath | Sq. Ft | Lot Size |
|---|---|---|---|---|---|
| Eagle Vista Drive, Oroville, CA, 95966 | $449,000 | 3 | 2 | 1,885 | -- |
| Acacia Avenue, Oroville, CA, 95966 | $416,500 | 4 | 3 | 2,076 | -- |
| Saint Arlene Way, Oroville, CA, 95966 | $149,000 | 1 | 1 | 871,200 | -- |
| Knob Hill Avenue, Oroville, CA, 95966 | $569,000 | 3 | 2 | 2,263 | -- |
| Ridgeview Lane, Oroville, CA, 95966 | $300,000 | 2 | 3 | 1,500 | -- |
| Gold Spring Court, Oroville, CA, 95966 | $460,000 | 3 | 2 | 1,945 | -- |
| Oro Quincy Highway, Oroville, CA, 95966 | $285,000 | 2 | 2 | 1,189 | -- |
| Reginald Way, Oroville, CA, 95966 | $299,000 | 2 | 2 | 1,008 | -- |
| Carmel Avenue, Oroville, CA, 95966 | $375,000 | 3 | 2 | 1,446 | -- |
| Oro Bangor Highway, Oroville, CA, 95966 | $234,500 | 3 | 2 | 1,298 | -- |
Similar Homes To Lodgeview Drive
Nearby For Sale


ByOwner last updated this listing 09/13/2026 @ 10:48
More Cities with for Sale by Owner Homes
- Oroville Homes For Sale By Owner
- Feather Falls Homes For Sale By Owner
- Palermo Homes For Sale By Owner
- Bangor Homes For Sale By Owner
- Rackerby Homes For Sale By Owner
- Forbestown Homes For Sale By Owner
- Honcut Homes For Sale By Owner
- Brownsville Homes For Sale By Owner
- Berry Creek Homes For Sale By Owner
- Biggs Homes For Sale By Owner
- Loma Rica Homes For Sale By Owner
- Clipper Mills Homes For Sale By Owner
- La Porte Homes For Sale By Owner
- Richvale Homes For Sale By Owner
- Gridley Homes For Sale By Owner
- Oregon House Homes For Sale By Owner
- Challenge Homes For Sale By Owner
- Browns Valley Homes For Sale By Owner
- Dobbins Homes For Sale By Owner
- Concow Homes For Sale By Owner
Homes around $370,000





Verify Your Email
Please enter the 6-digit verification code
sent to your email address.
Verify Your Phone Number
Please enter the 6-digit verification code
sent to your mobile phone.