

Canyon Highlands Drive
Oroville, CA 95966

 4
4
Bed
 3
3
Bath
 2,230
2,230Sqft
Welcome to Your Own Private Retreat in Canyon Highlands This isn't just a homeit's the kind of property that makes you want to stay home. Nestled in the beautiful Canyon Highlands, this spacious 4-bedroom, 3-bathroom home offers an open, inviting floor plan with two separate living areas, giving you plenty of room to gather, entertain, relax, and grow. But the real showstopper is outside. Step into a backyard designed to feel like your own private resort. Spend California summers around the oversized swimming pool, unwind in the spacious hot tub, host unforgettable evenings beneath the covered entertaining area, or cook and gather around the outdoor kitchen. There's even a full basketball court ready for everything from family games to late-night shootarounds. For families,

 Property Details
 Map
Map
 Map
Map
 Features
-
Bedroom Information
Total beds: 4Bathroom Information
Total Baths: 3 Full Baths: 3Water/Sewer
Sewer: Septic SystemRoom Information
Total Bedroom: 4 -
Flooring Information
Wood -
Roofing Information
Shingle -
Interior Features
Roof: Shingle Appliances: Built-In Gas Oven, Gas Water Heater, Dishwasher, Microwave Laundry Features: Cabinets -
Heating & Cooling
Heating: Central Cooling: Central WaterSource: Public -
Fireplace
Number of Fireplaces: 2 Fireplace Features: 2
-
Building Information
Year Built: 1961 Construction Materials: Stucco Roof: Shingle Foundation Details: Block, Combination, Slab -
Exterior Features
Foundation Details: Block, Combination, Slab -
Pool Information
Private Pool: YesBuilt-In -
Pool Features
Built-InLaundry Features
Cabinets
-
Lot Information
Lot Dimensions: Butte Lot Description: Other Lot Square Feet: 13,068 Stories: 2 Main Square Feet: 2,230Property Information
Property Type: Residential Sub Type: Single Family Residence SQ ft (Living Area): 2,230 Construction Materials: Stucco Property Age: 65 Cross Street: Valley View Dr Source Neighborhood: 12567 Postal Code Plus 4: 3741 Area: Oroville S: 95966 Zoning: Residential Living Area Source: Assessor Auto-Fill Structure Type: DetachedFarm Info
Irrigation Source: Public District
-
Listing Price Information
Listing Id: 226110776 List Price: $485,000 List Price Tot SqFt: $217
-
Tax Information
Parcel Number: 033180014000
-
Parking Information
No Garage, Side-by-Side
-
Elementary School District: OtherJunior High School District: OtherSenior High School District: Other
-
Utility Information
Public, Solar Electric: 220 Volts -
Location Information
Direction: Heading north on CA 70 N, Take exit 48 to merge onto Grand Ave, Continue on Grand Ave. Take Table Mountain Blvd and Orange Ave to Canyon Highlands Dr. Continue for 3.2 miles property will be on the right.
How much is this property worth?
Curious about this home's true market value? Use our free Home Evaluation Tool to instantly get a personalized Comparative Market Analysis (CMA) report. Make smarter, data-driven decisions before you buy.

Nearby Home Value
| Address | Estimate | Bed | Bath | Sq. Ft | Lot Size |
|---|---|---|---|---|---|
| Eagle Vista Drive, Oroville, CA, 95966 | $449,000 | 3 | 2 | 1,885 | -- |
| Saint Arlene Way, Oroville, CA, 95966 | $149,000 | 1 | 1 | 871,200 | -- |
| Knob Hill Avenue, Oroville, CA, 95966 | $569,000 | 3 | 2 | 2,263 | -- |
| Ridgeview Lane, Oroville, CA, 95966 | $300,000 | 2 | 3 | 1,500 | -- |
| Gold Spring Court, Oroville, CA, 95966 | $460,000 | 3 | 2 | 1,945 | -- |
| Oro Quincy Highway, Oroville, CA, 95966 | $285,000 | 2 | 2 | 1,189 | -- |
| Reginald Way, Oroville, CA, 95966 | $299,000 | 2 | 2 | 1,008 | -- |
| Carmel Avenue, Oroville, CA, 95966 | $375,000 | 3 | 2 | 1,446 | -- |
| Acacia Avenue, Oroville, CA, 95966 | $416,500 | 4 | 3 | 2,076 | -- |
| Jack Hill Drive, Oroville, CA, 95966 | $630,000 | 3 | 3 | 2,160 | -- |
Similar Homes To Canyon Highlands Drive
Nearby For Sale


ByOwner last updated this listing 09/04/2026 @ 22:38
More Cities with for Sale by Owner Homes
- Oroville Homes For Sale By Owner
- Feather Falls Homes For Sale By Owner
- Palermo Homes For Sale By Owner
- Bangor Homes For Sale By Owner
- Rackerby Homes For Sale By Owner
- Forbestown Homes For Sale By Owner
- Honcut Homes For Sale By Owner
- Brownsville Homes For Sale By Owner
- Berry Creek Homes For Sale By Owner
- Biggs Homes For Sale By Owner
- Loma Rica Homes For Sale By Owner
- Clipper Mills Homes For Sale By Owner
- La Porte Homes For Sale By Owner
- Richvale Homes For Sale By Owner
- Gridley Homes For Sale By Owner
- Oregon House Homes For Sale By Owner
- Challenge Homes For Sale By Owner
- Browns Valley Homes For Sale By Owner
- Dobbins Homes For Sale By Owner
- Concow Homes For Sale By Owner

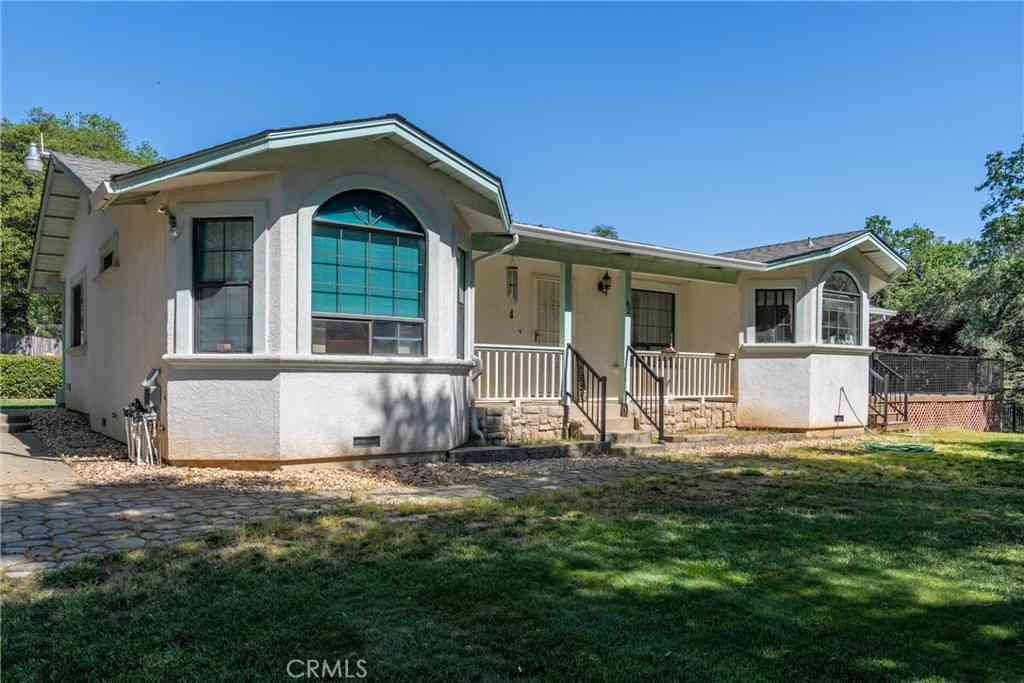
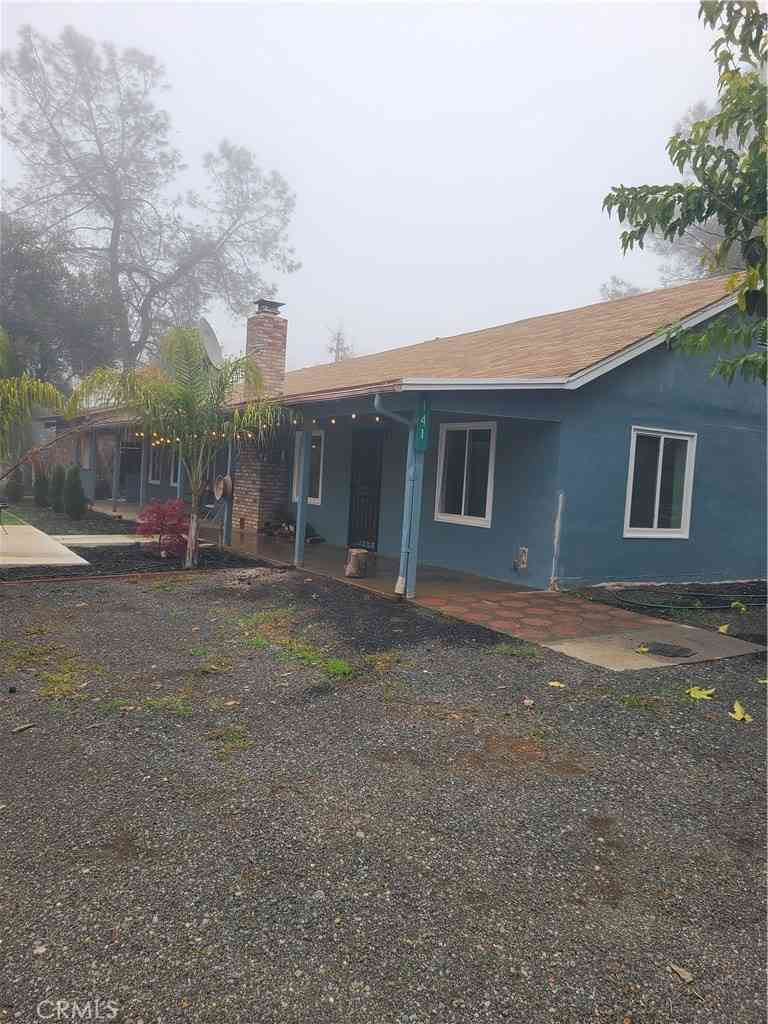

Homes around $485,000












Verify Your Email
Please enter the 6-digit verification code
sent to your email address.
Verify Your Phone Number
Please enter the 6-digit verification code
sent to your mobile phone.