

4508 Olive Highway
Oroville, CA 95966

 4
4
Bed
 2
2
Bath
 1,906
1,906Sqft
24,394Sqft(Lot)
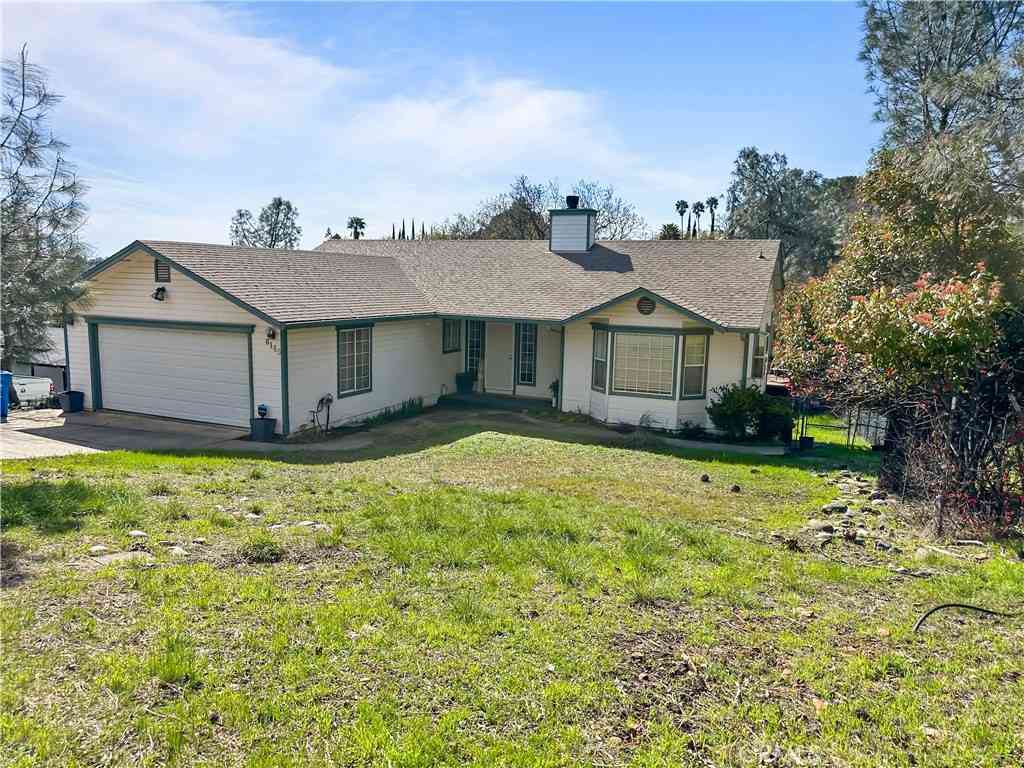
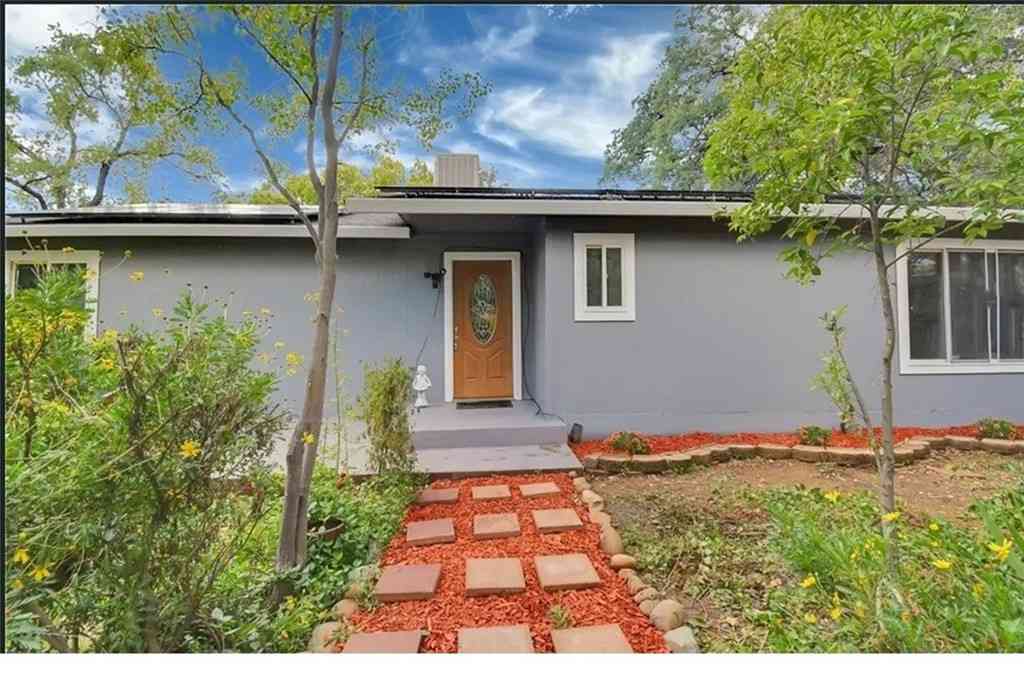
Mid-Century Character Meets Modern Efficiency! Step into a one-of-a-kind home elevated above the street, offering privacy, distinctive design, and thoughtful updates. Inside, mid-century modern vibes blend with natural materials and unique architectural details. Designed for year-round comfort, the home features five ductless mini-split zones—four for the main house and one in the garage. An owned 10 kW solar system adds energy efficiency, while the membrane roof offers durability and low-maintenance appeal. Natural materials shine throughout, including cedar and lime-plaster siding, butcher-block countertops, luxury vinyl plank flooring, and oak flooring in the bedrooms. Curved walls and distinctive lighting add personality, while the open design creates an inviting connection b

 Property Details
 Open House
- 09/19 3 PM-5 PM
 Map
Map
 Map
Map
What's Nearby
Nearby Areas
Features
-
Bedroom Information
Total beds: 4Bathroom Information
Total Baths: 2 Full Baths: 1Roofing Information
MembraneFlooring Information
Concrete, Vinyl, Wood -
Interior Features
CeilingFans, EatInKitchen, AllBedroomsDown, BedroomOnMainLevel, MainLevelPrimaryRoof: MembraneAppliances: Dishwasher, ElectricCooktop, ElectricOven, PropaneWaterHeater, Refrigerator, WasherLaundry Features: LaundryRoomWindow Features: StainedGlass -
Heating & Cooling
Has Heating: Yes Heating: Ductless, Electric, Fireplaces, Wood Has Cooling: Yes Cooling: Ductless, Electric
-
Building Information
Year Built: 1958Construction Materials: Brick, Cedar, PlasterStories: 1Patio And Porch Features: EnclosedPool Features: NonePrivate Pool: NoWater front Features: ReservoirInCommunityView: TreesWoods
-
Lot Information
Main Square Feet: 24394 Lot Size Acres: 0.56 Lot Size Source: Assessor Lot Size Square Feet: 24,394 Lot Description: ZeroToOneUnitAcre,BackYard,SlopedDown,FrontYard,Garden,Lawn,RectangularLot,SlopedUp,Yard
-
Listing Price Information
Listing Price: $399000Original Price: $419000Cash, Conventional
-
Tax Information
Parcel Number: 068140046000 Tax Lot: 54
-
Virtual Tour
Parking Information
Parking Total: 12 AttachedCarport, Asphalt, Boat, Covered, Carport, DoorSingle, Driveway, DrivewayUpSlopeFromStreet, GarageFacesFront, Garage, Paved, RvAccessParkingGarage Information
Has Garage: Yes Garage Space: 1
-
Utility Information
ElectricityConnected, Propane, WaterConnected -
Location Information
Direction: From Oro Quincy Hwy home is on the right WaterSource: Public
How much is this property worth?
Curious about this home's true market value? Use our free Home Evaluation Tool to instantly get a personalized Comparative Market Analysis (CMA) report. Make smarter, data-driven decisions before you buy.

Nearby Home Value
| Address | Estimate | Bed | Bath | Sq. Ft | Lot Size |
|---|---|---|---|---|---|
| Eagle Vista Drive, Oroville, CA, 95966 | $449,000 | 3 | 2 | 1,885 | -- |
| Greenbank Avenue, Oroville, CA, 95966 | $399,900 | 3 | 2 | 2,263 | -- |
| Kanaka Avenue, Oroville, CA, 95966 | $280,000 | 3 | 2 | 1,274 | 8,712 Sq. Ft |
| Circle View Drive, Oroville, CA, 95966 | $1,500,000 | 4 | 3 | 2,100 | -- |
| Eagle Vista Drive, Oroville, CA, 95966 | $419,900 | 3 | 2 | 1,885 | -- |
| Royal Oaks Drive, Oroville, CA, 95966 | $499,000 | 3 | 3 | 2,226 | -- |
| Royal Oaks Drive, Oroville, CA, 95966 | $699,000 | 4 | 3 | 3,165 | -- |
| La Mirada Avenue, Oroville, CA, 95966 | $397,500 | 3 | 2 | 1,066 | 40,510.80 Sq. Ft |
| Stoney Oaks Boulevard, Oroville, CA, 95966 | $479,000 | 3 | 2 | 1,721 | 441,262.80 Sq. Ft |
| Brookdale Court, Oroville, CA, 95966 | $339,000 | 3 | 2 | 1,093 | -- |
Similar Homes To 4508 Olive Highway
Nearby For Sale


The information being provided by Miami Association of REALTORS® is for the consumer's personal, non-commercial use. Any information relating to real estate for sale referenced on this web site comes from the Internet Data Exchange (IDX) program of the Miami Association of REALTORS®. The accuracy of all information is deemed reliable but not guaranteed and should be personally verified through personal inspection by and/or with the appropriate professionals. The data contained herein is copyrighted by Miami Association of REALTORS® and is protected by all applicable copyright laws. Any unauthorized dissemination of this information is in violation of copyright laws and is strictly prohibited. Copyright 2026 Miami Association of REALTORS®. All rights reserved.
ByOwner last updated this listing 09/16/2026 @ 03:13
More Cities with for Sale by Owner Homes
- Oroville Homes For Sale By Owner
- Feather Falls Homes For Sale By Owner
- Palermo Homes For Sale By Owner
- Bangor Homes For Sale By Owner
- Rackerby Homes For Sale By Owner
- Forbestown Homes For Sale By Owner
- Honcut Homes For Sale By Owner
- Brownsville Homes For Sale By Owner
- Berry Creek Homes For Sale By Owner
- Biggs Homes For Sale By Owner
- Loma Rica Homes For Sale By Owner
- Clipper Mills Homes For Sale By Owner
- La Porte Homes For Sale By Owner
- Richvale Homes For Sale By Owner
- Gridley Homes For Sale By Owner
- Oregon House Homes For Sale By Owner
- Challenge Homes For Sale By Owner
- Browns Valley Homes For Sale By Owner
- Dobbins Homes For Sale By Owner
- Concow Homes For Sale By Owner
Homes around $399,000









Verify Your Email
Please enter the 6-digit verification code
sent to your email address.
Verify Your Phone Number
Please enter the 6-digit verification code
sent to your mobile phone.