

MLS: #7133069, Listed By: Julia Distel, RE/MAX Results, Source:FargoMoorhead Area Association of REALTORS
4485 N Shore Drive
Orono, MN 55364

 6
6
Bed
 7
7
Bath
 5,818
5,818Sqft
 0.60
0.60Acre(Lot)
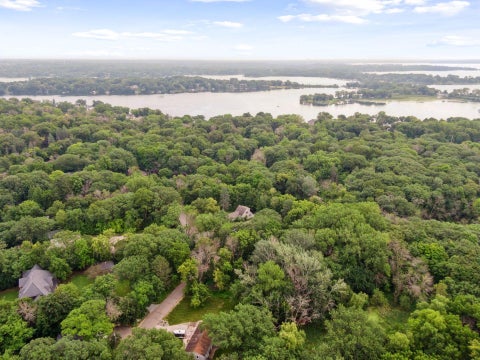
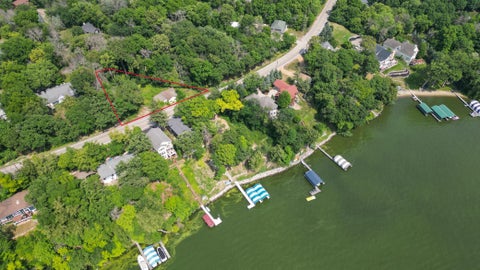
Guest House! Still time to make selections! New Build! Omni Custom Builders!Welcome to an extraordinary new-construction opportunity on the **West Arm of Lake Minnetonka**, where thoughtful architecture, exceptional entertaining spaces, and a truly irreplaceable shoreline feature come together to create a remarkable lake estate. One of the property's most distinctive features is the **approximately 635-square-foot grandfathered-in detached shoreline cottage**, positioned just **40 feet from the water's edge**. The cottage will be beautifully renovated and features a living room, kitchen, bedroom, bathroom, and private deck—creating the ultimate guest house, lakeside retreat, or private escape just steps from Lake Minnetonka. Opportunities to have a separate structure this close to the sho

 Property Details
 Map
Map
 Map
Map
What's Nearby
Nearby Areas
 Features
-
Bedroom Information
Total beds: 6Bathroom Information
Total Baths: 7 Full Baths: 1 Half Baths: 1Room Information
Rooms Total: 14 Has Basement: Yes Basement: Full, Storage Space, Sump Pump -
Flooring Information
Hardwood, Tile -
Interior Features
Ceiling Fan(s), Natural Woodwork, Sauna, Vaulted Ceiling(s), Wet Bar, Kitchen Island, Walk-In Closet(s), Master Downstairs Appliances: Cooktop, Dishwasher, Disposal, Double Oven, Dryer, Microwave, Range, Refrigerator Laundry Features: Laundry Room, Upper Level -
Heating & Cooling
Has Heating: Yes Heating: Forced Air, Natural Gas, Radiant Floor Has Cooling: Yes Cooling: Central Air Water front: 1
-
Building Information
Year Built: 2026 Building Area Total: 5818 Construction Materials: Concrete, Frame Stories: 2 Patio And Porch Features: Deck, Front Porch, Patio, Rear Porch, Screened, Porch Private Pool: No Water front Features: Lake Front View: Panoramic -
Exterior Features
Exterior Features: Balcony, Boat Slip, Dock
-
Lot Information
Lot Dimensions: 100x310x75x290 Main Square Feet: 0.6 Acres Lot Size Acres: 0.6 Lot Size Square Feet: 26136 Lot Description: WaterfrontProperty Information
Subdivision: Bergquists Add To Saga Hill Source Property Type: Residential Postal Code Plus 4: 5101 Property SubType: Single Family Residence Levels: Two Property Age: 0
-
Listing Price Information
Listing Price: $5895000
-
Tax Information
Parcel Number: 0711723310004 Tax Year: 2026 Annual Tax: $16377 Tax Legal Desc: LOT 006 BERGQUISTS ADDN TO SAGA HILL
-
Garage Information
Has Garage: Yes Garage Space: 4
-
Location Information
Direction: Hwy 12 West to Co Rd 15 West to N. Shore Drive. WaterSource: Public
How much is this property worth?
Curious about this home's true market value? Use our free Home Evaluation Tool to instantly get a personalized Comparative Market Analysis (CMA) report. Make smarter, data-driven decisions before you buy.


The data relating to real estate for sale on this website comes in part from the Internet Data exchange (IDX) program of the FMAAR MLS. Real estate listings held by brokerage firms other than ByOwner are marked with the listing office name. IDX information is provided exclusively for consumers' personal, non-commercial use and may not be used for any purpose other than to identify prospective properties consumers may be interested in purchasing. Information deemed reliable but not guaranteed. Copyright ©2026 Fargo-Moorhead Area Association of REALTORS®. No reproduction, compilation, retransmission or distribution of this data is permitted in any manner without the express, written permission of the Fargo-Moorhead Area Association of REALTORS®.
ByOwner last updated this listing 10/08/2026 @ 13:00
More Cities with for Sale by Owner Homes
- Orono Homes For Sale By Owner
- Wayzata Homes For Sale By Owner
- Long Lake Homes For Sale By Owner
- Spring Park Homes For Sale By Owner
- Excelsior Homes For Sale By Owner
- Mound Homes For Sale By Owner
- Minnetonka Homes For Sale By Owner
- Maple Plain Homes For Sale By Owner
- Medina Homes For Sale By Owner
- Chanhassen Homes For Sale By Owner
- Hopkins Homes For Sale By Owner
- Plymouth Homes For Sale By Owner
- Victoria Homes For Sale By Owner
- Hamel Homes For Sale By Owner
- Eden Prairie Homes For Sale By Owner
- Saint Bonifacius Homes For Sale By Owner
- Crystal Homes For Sale By Owner
- Chaska Homes For Sale By Owner
- Loretto Homes For Sale By Owner
- Golden Valley Homes For Sale By Owner
Homes around $5,895,000




Verify Your Email
Please enter the 6-digit verification code
sent to your email address.
Verify Your Phone Number
Please enter the 6-digit verification code
sent to your mobile phone.