
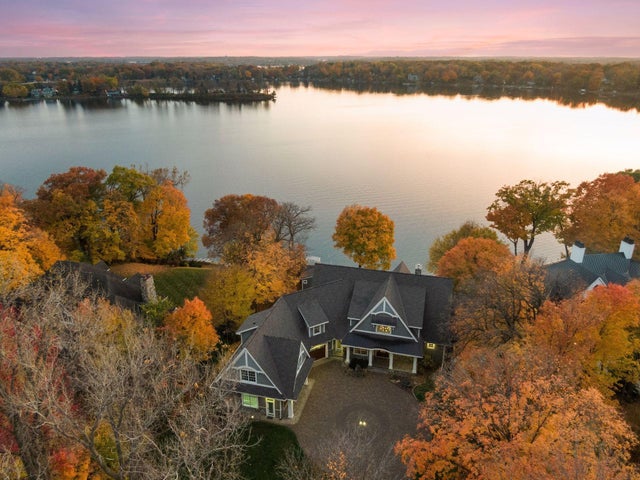
MLS: #7110790, Listed By: Mark Abdel, RE/MAX Advantage Plus, Source:FargoMoorhead Area Association of REALTORS
1065 Tonkawa Road
Orono, MN 55356

 7
7
Bed
 7
7
Bath
 9,258
9,258Sqft
 0.95
0.95Acre(Lot)
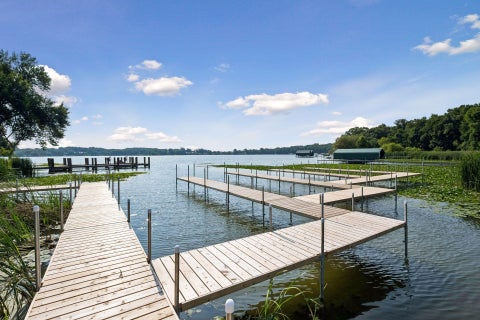
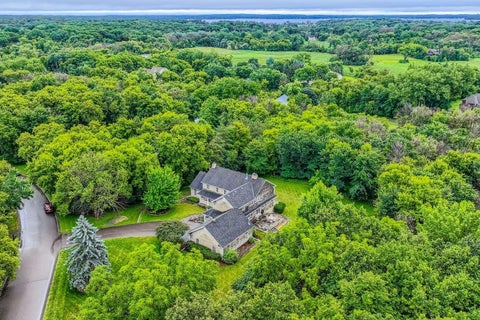
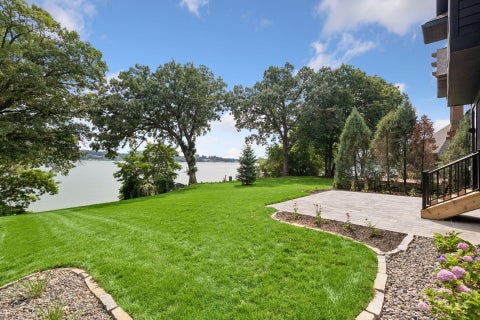
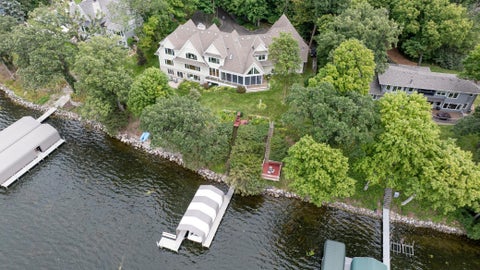
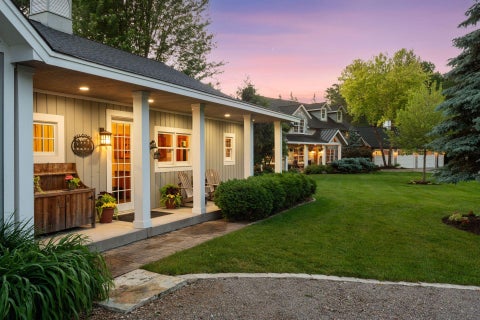
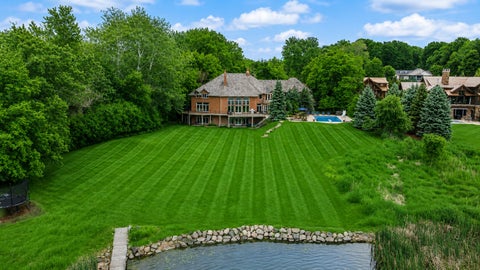
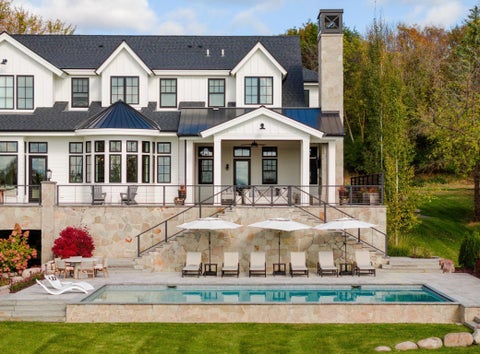
Experience the pinnacle of lakeside luxury with this extraordinary custom-built Lake Minnetonka estate set on nearly 130 feet of pristine sandy shoreline in highly sought-after Orono. Built with timeless architectural design and exceptional craftsmanship, this nearly 10,000 sqft residence features 7 bedrooms and 7 bathrooms, along with an attached private in-law suite and separate guest cottage–offering comfort and flexibility for hosting. The property showcases a rare sandy beach, ideal for swimming, boating, and enjoying the best of Lake Minnetonka living. As you step in, you’re greeted by expansive living spaces, soaring ceilings, and panoramic lake views. The gourmet chef’s kitchen features premium finishes, custom cabinetry, and beautifully sanded hardwood floors, with a layout design

 Property Details
 Map
Map
 Map
Map
What's Nearby
Nearby Areas
 Features
-
Bedroom Information
Total beds: 7Bathroom Information
Total Baths: 7 Full Baths: 3 Half Baths: 1Room Information
Rooms Total: 14 Has Basement: Yes Basement: Full, Storage Space, Sump Pump -
Flooring Information
Hardwood, Tile -
Roofing Information
Asphalt, Shingle -
Interior Features
Ceiling Fan(s), Natural Woodwork, Central Vacuum, Kitchen Island, Walk-In Closet(s) Roof: Asphalt, Shingle Appliances: Cooktop, Dishwasher, Disposal, Double Oven, Dryer, Freezer, Microwave, Range, Refrigerator, Washer, Water Purifier Laundry Features: Electric Dryer Hookup, Gas Dryer Hookup, In Basement, Laundry Closet, Laundry Room, Lower Level, Main Level, Sink, Upper Level, Washer Hookup -
Heating & Cooling
Has Heating: Yes Heating: Forced Air, Zoned, Natural Gas, Humidity Control, Radiant Floor Has Cooling: Yes Cooling: Zoned, Central Air, Ductless Water front: 1
-
Building Information
Year Built: 2013 Building Area Total: 9499 Construction Materials: Concrete, Frame, Stone, Block Stories: 2 Patio And Porch Features: Deck, Enclosed, Front Porch, Patio, Porch, Screened, Side Porch, Terrace Private Pool: No Water front Features: Lake Front View: Panoramic, Lake -
Exterior Features
Exterior Features: Dock, Outdoor Kitchen
-
Lot Information
Lot Dimensions: Irregular Main Square Feet: 0.95 Acres Lot Size Acres: 0.95 Lot Size Square Feet: 41382 Lot Description: WaterfrontProperty Information
Subdivision: Auditors Sub 217 Source Property Type: Residential Postal Code Plus 4: 9239 Property SubType: Single Family Residence Levels: Two Property Age: 13
-
Listing Price Information
Listing Price: $6490000 Cash, Special Funding
-
Tax Information
Parcel Number: 0811723130001 Tax Year: 2025 Annual Tax: $51911 Tax Legal Desc: LOT 006 AUDITOR'S SUBD. NO. 217 NWLY 128 21/100 FT OF LOT 6
-
Parking Information
Garage Door Opener, Heated Garage, GarageGarage Information
Has Garage: Yes Garage Space: 4
-
Utility Information
Underground Utilities -
Location Information
Direction: North shore drive, north on Tonkawa Road property the left. WaterSource: Well Security Features: Security System
How much is this property worth?
Curious about this home's true market value? Use our free Home Evaluation Tool to instantly get a personalized Comparative Market Analysis (CMA) report. Make smarter, data-driven decisions before you buy.


The data relating to real estate for sale on this website comes in part from the Internet Data exchange (IDX) program of the FMAAR MLS. Real estate listings held by brokerage firms other than ByOwner are marked with the listing office name. IDX information is provided exclusively for consumers' personal, non-commercial use and may not be used for any purpose other than to identify prospective properties consumers may be interested in purchasing. Information deemed reliable but not guaranteed. Copyright ©2026 Fargo-Moorhead Area Association of REALTORS®. No reproduction, compilation, retransmission or distribution of this data is permitted in any manner without the express, written permission of the Fargo-Moorhead Area Association of REALTORS®.
ByOwner last updated this listing 10/08/2026 @ 14:03
More Cities with for Sale by Owner Homes
- Orono Homes For Sale By Owner
- Wayzata Homes For Sale By Owner
- Long Lake Homes For Sale By Owner
- Spring Park Homes For Sale By Owner
- Excelsior Homes For Sale By Owner
- Mound Homes For Sale By Owner
- Minnetonka Homes For Sale By Owner
- Maple Plain Homes For Sale By Owner
- Medina Homes For Sale By Owner
- Chanhassen Homes For Sale By Owner
- Hopkins Homes For Sale By Owner
- Plymouth Homes For Sale By Owner
- Victoria Homes For Sale By Owner
- Hamel Homes For Sale By Owner
- Eden Prairie Homes For Sale By Owner
- Saint Bonifacius Homes For Sale By Owner
- Crystal Homes For Sale By Owner
- Chaska Homes For Sale By Owner
- Loretto Homes For Sale By Owner
- Golden Valley Homes For Sale By Owner
Homes around $6,490,000



Verify Your Email
Please enter the 6-digit verification code
sent to your email address.
Verify Your Phone Number
Please enter the 6-digit verification code
sent to your mobile phone.