
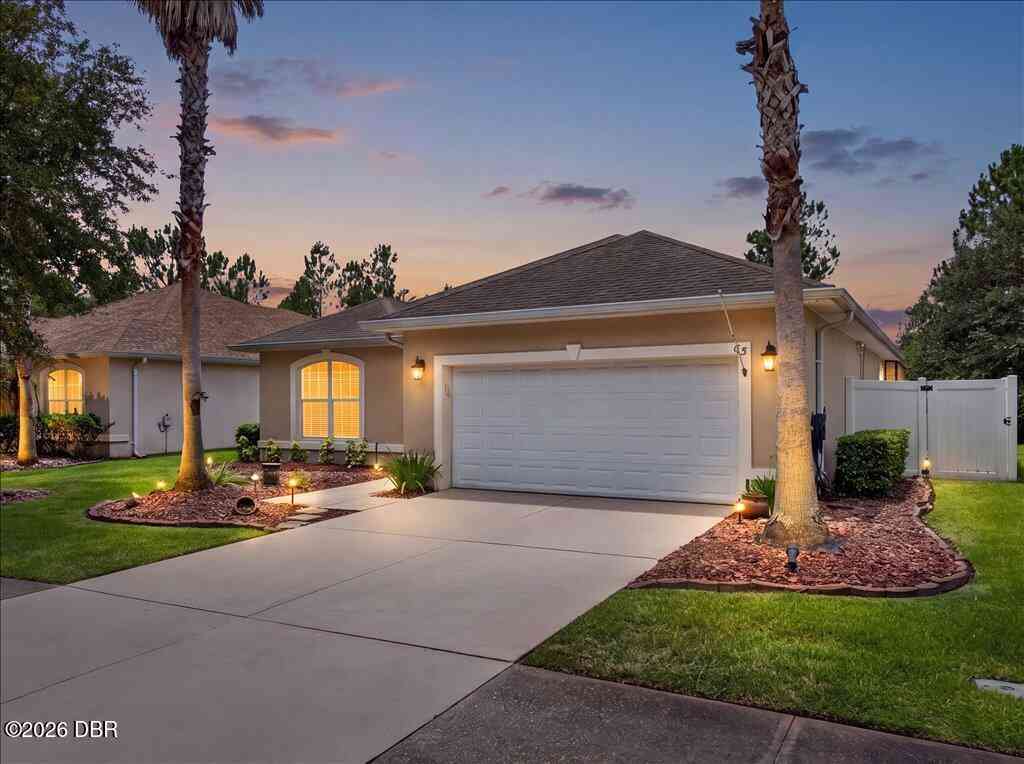
63 Westland Run
Ormond Beach, FL 32174

 3
3
Bed
 2
2
Bath
 1,995
1,995Sqft
 0.17
0.17Acre(Lot)
MOTIVED SELLERS! Hunters Ridge Westland Village POOL home! This Vanacore-built Ryan floor plan offers an open, inviting layout with soaring ceilings, plantation shutters, and a spacious great room designed for comfortable living and entertaining. The dining room features elegant columns, adding a touch of architectural style. The kitchen overlooks the main living area and offers an eat-in space with views of the sparkling in-ground pool. Flooring includes a tasteful combination of tile, carpet, and wood. The oversized primary suite is a true retreat with two walk-in closets, an ensuite bath featuring an oversized shower, Jacuzzi tub, double granite vanity, and linen closet. One guest bedroom features wood flooring and two built-in desks, making it perfect for a home office, study, or c

 Property Details
 Map
Map
 Map
Map
What's Nearby
Nearby Areas
 Features
-
Bedroom Information
Total Bedrooms: 3Bathroom Information
Total Baths: 2 Full Baths: 2Water/Sewer
Sewer: Public SewerRoom Information
Other Rooms: 7 -
Roofing Information
Shingle -
Interior Features
Breakfast Bar, Ceiling Fan(s), Eat-in Kitchen, Entrance Foyer, Open Floorplan, Pantry, Primary Bathroom -Tub with Separate Shower, Walk-In Closet(s) Roof: Shingle Appliances: Refrigerator, Microwave, Electric Water Heater, Electric Range, Disposal, Dishwasher Laundry Features: Electric Dryer Hookup, In Unit, Washer Hookup -
Heating & Cooling
Heating: Central, Electric, Heat Pump Cooling: Central Air, Electric WaterSource: Public
-
Building Information
Year Built: 2007 Construction Materials: Block, Stucco Roof: Shingle Foundation Details: Slab -
Exterior Features
Foundation Details: SlabPorch: Covered, Front Porch, Patio, Screened -
Pool Information
In Ground, Salt Water -
Road Types
AsphaltCity Street -
Fencing
Back Yard -
Pool Features
In Ground, Salt WaterLaundry Features
Electric Dryer Hookup, In Unit, Washer HookupPatio And Porch
Covered, Front Porch, Patio, ScreenedFencing
Back Yard
-
Lot Information
Lot Dimensions: 60.0 ft x 128.0 ft Lot Size Area: 0.17 Acres Lot Square Feet: 7,405 Stories: 1 Main Square Feet: 1995Property Information
Property Type: Residential Sub Type: Single Family Residence Style: Contemporary SQ ft (Living Area): 1,995 Subdivision: Hunters Ridge MLS Area Minor: 48 - Ormond Beach W of 95, N of 40 Source Neighborhood: Hunters Ridge Construction Materials: Block, Stucco Property Age: 19
-
Listing Price Information
Listing Id: 1228419 ist Price: $375,000 List Price Tot SqFt: $188 Listing Terms Cash, Conventional, FHA, VA Loan -
Listing Information
Possession: Close Of Escrow
-
Tax Information
Parcel Number: 4128-01-00-0130 Annual Tax: $4,172 Tax Year: 2025 Taxes: LOT 13 WESTLAND VILLAGE PHASE 1 MB 51 PGS 34-36 INC EXC 50 PC SUBSURFACE RIGHTS PER DB 437 PG 21 PER OR 5627 PG 3855 PER OR 5870 PG 1450 PER OR 6291 PGS 0085-0088 INC PER OR 6362 PG 2347 PER OR 7800 PG 3596
-
Parking Information
# of Garage Spaces: 2 Has Garage: Yes Attached Garage: Yes Attached, Garage Door OpenerHomeowners Association Information
Association YN: Yes Included Fees: Maintenance Grounds Included Amenities: Clubhouse, Playground, Pool HOA: $270.00 Quarterly Association Fee Frequency: Quarterly
-
School Information
Elementary School: PathwaysElementary School District:Junior High School: HinsonSenior High School: Mainland -
Utility Information
Cable Available, Electricity Connected, Sewer Connected, Water Connected -
Location Information
Direction: From W Granada, west to Hunters Ridge onto Shadow Crossings Rd., left onto Huntsman Look, Left on Foxhunter Flat, Left on Westland Run, and another left on Westland Run
How much is this property worth?
Curious about this home's true market value? Use our free Home Evaluation Tool to instantly get a personalized Comparative Market Analysis (CMA) report. Make smarter, data-driven decisions before you buy.

Nearby Home Value
| Address | Estimate | Bed | Bath | Sq. Ft | Lot Size |
|---|---|---|---|---|---|
| 8 Tropic Lake Way, Ormond Beach, FL, 32174 | $542,000 | 3 | 3 | 2,073 | 13,350 Sqft |
| 1009 Sudbury Lane, Ormond Beach, FL, 32174 | $2,749,900 | 4 | 5 | 3,927 | -- |
| 841 Cordova Avenue, Ormond Beach, FL, 32174 | $230,000 | 2 | 1 | 891 | 0.21 Acre |
| 38 Lorillard Place, Ormond Beach, FL, 32174 | $374,900 | 4 | 3 | 1,836 | 0.24 Acre |
| 89 Lorillard Place, Ormond Beach, FL, 32174 | $335,000 | 3 | 2 | 1,264 | 0.38 Acre |
| 76 S Capri Drive, Ormond Beach, FL, 32174 | $312,000 | 3 | 2 | 1,403 | 0.18 Acre |
| 102 N Capri Drive, Ormond Beach, FL, 32174 | $350,000 | 3 | 2 | 1,515 | 0.20 Acre |
| 623 Parque Drive, Ormond Beach, FL, 32174 | $259,999 | 3 | 2 | 1,122 | 0.22 Acre |
| 623 Parque Drive, Ormond Beach, FL, 32174 | $259,999 | 3 | 2 | 1,122 | 0.22 Acre |
| 400 S Ridgewood Avenue, Ormond Beach, FL, 32174 | $320,000 | 3 | 3 | 1,056 | 0.20 Acre |
Similar Homes To 63 Westland Run
Nearby For Sale


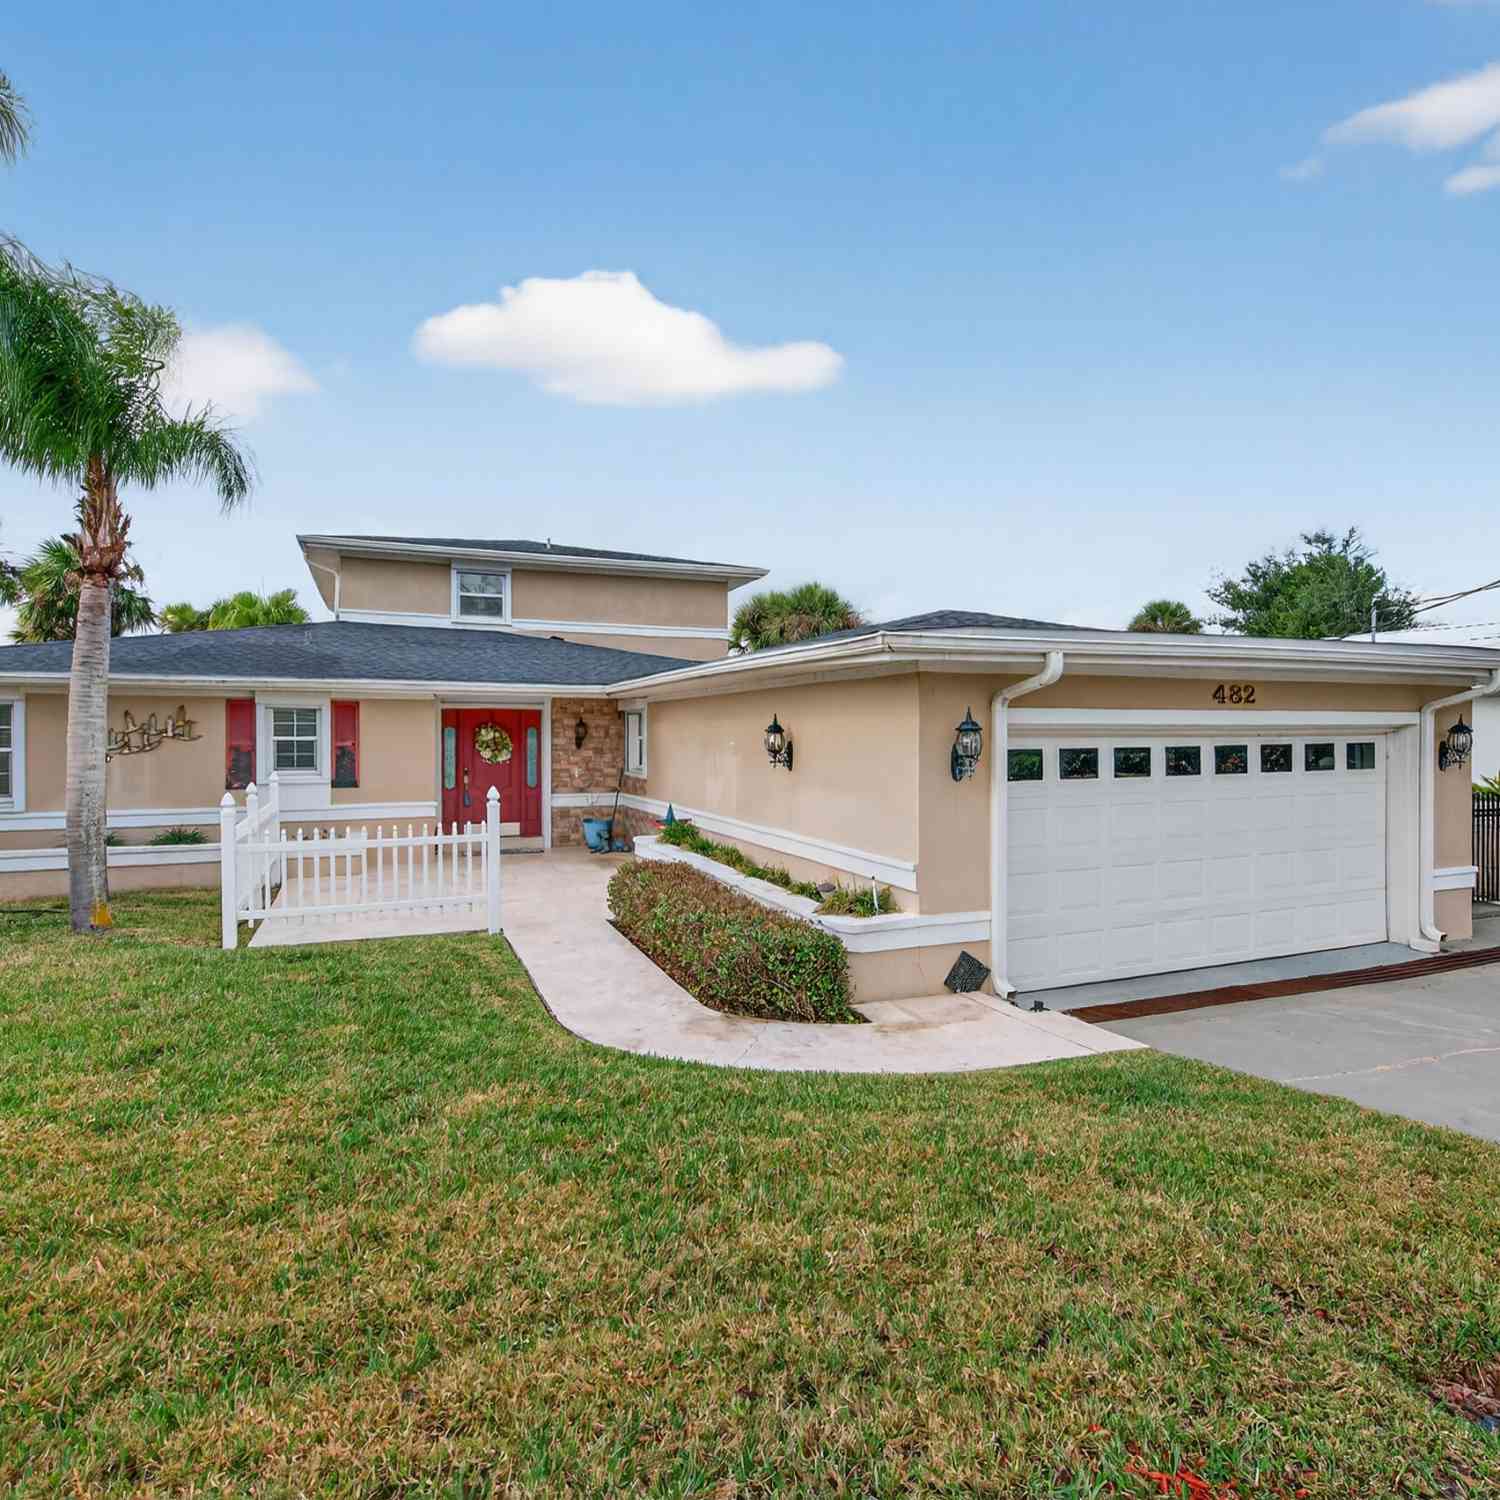
ByOwner last updated this listing 09/11/2026 @ 00:03
More Cities with for Sale by Owner Homes
- Ormond Beach Homes For Sale By Owner
- HOLLY HILL Homes For Sale By Owner
- Daytona Beach Homes For Sale By Owner
- Daytona Beach Shores Homes For Sale By Owner
- SOUTH DAYTONA Homes For Sale By Owner
- Port Orange Homes For Sale By Owner
- Flagler Beach Homes For Sale By Owner
- Bunnell Homes For Sale By Owner
- PONCE INLET Homes For Sale By Owner
- De Leon Springs Homes For Sale By Owner
- Palm Coast Homes For Sale By Owner
- DeLeon Springs Homes For Sale By Owner
- Lake Helen Homes For Sale By Owner
- Deland Homes For Sale By Owner
- Pierson Homes For Sale By Owner
- New Smyrna Beach Homes For Sale By Owner
- Edgewater Homes For Sale By Owner
- Seville Homes For Sale By Owner
- Orange City Homes For Sale By Owner
- Crescent City Homes For Sale By Owner
Homes around $375,000








Verify Your Email
Please enter the 6-digit verification code
sent to your email address.
Verify Your Phone Number
Please enter the 6-digit verification code
sent to your mobile phone.